Skip main navigation
Sold
  • Price Unknown

    372 Long Shadow Dr, Murchison, TX 75778

    3beds
    1,785sqft
    Single Family Residence
    Built in 1972
    0.3 Acres Lot
    $286,700 Zestimate®
    $--/sqft
    $1,852 Estimated rent

    Home value

    $286,700

    $267,000 - $307,000

    $1,852/mo

    Zestimate® history
    Loading
    Loading...

    Owner options

    List your home for rent

    $1,852/mo

    Rent Zestimate®

    Find your next renter with Zillow Rental Manager. Plus, with online applications, you can quickly screen prospective tenants – for free.

    Learn more

    $1,852/mo

    Rent Zestimate®

    Refinance and save

    $407/mo

    Est. payment

    Refinancing to a lower rate could help reduce your monthly payments and save thousands over the life of the loan.

    See today's rates

    $407/mo

    Est. payment

    Explore your selling options

    Work with a Zillow partner agent

    Leverage their expertise and Zillow's premium Showcase listings to get your home seen by more buyers.

    Get started

    List with your own agent

    Get your home in front of millions of buyers by listing it on Zillow.

    Learn how to do it

    Sell it yourself

    Take full control of how buyers see your home on Zillow by listing For Sale by Owner (FSBO).

    List your home

    What's special

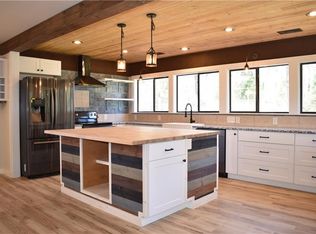
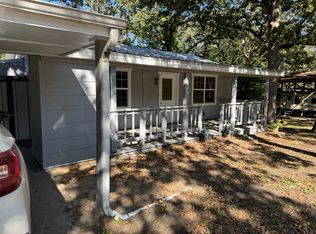
    OPEN HOUSE ON SUNDAY APRIL 14 FROM 2-4PM! Welcome to your elegant retreat in the heart of The Callender Lake gated community. This chic 3-bedroom, 3-bathroom home has undergone a stunning transformation, the house is practically brand new! Nearly every inch of this residence showcases updates, including a new roof, flooring, paint, exterior siding, PEX plumbing, wiring, tankless water heater, AC system, windows, insulation from top to bottom, and more. When arriving at this home, a large gabled front porch welcomes you, providing a perfect spot to unwind. Walk inside to see an open concept kitchen and living space, with a dining room right off the kitchen. The kitchen features a walk-in pantry, leathered granite, brushed gold hardware, a pot filler above the stove, and an island with a breakfast bar. In this split-master layout, the primary bathroom is the highlight of the home. Walk inside to see a beautifully tiled shower, deep soaker tub with a gorgeous tiled accent wall behind it, and a double sink vanity with stylish floating shelves. The primary bedroom has two closets, ensuring ample storage for all. Off the kitchen is an ensuite set-up with it's own bathroom and shower, perfect for visiting guests. Off the living room is a full bathroom, another bedroom and the laundry room. The pea gravel driveway leads to a two-car gabled carport that connects a pathway to the front door, side door and back door. This home will make a great permanent residence or a vacation home! Enjoy the security and exclusivity of a gated lake community, where you can embrace both the amenities and the serenity it provides. HOA gives you access to Private Boat launch area, Fishing Pier, Children's Park, Waterside Picnic Area, and a swimming beach area. There is also a Community Center that can be rented and a Community Library with books and movies for borrowing. Don't miss your chance – schedule a viewing today and make it your own!

    Zillow last checked:

    Listing updated:

    Listed by:

    Denice Smith,

    Keller Williams Realty-Tyler,

    Charlotte Williams 903-520-2985

    Bought with:

    NON MEMBER AGENT

    Source: GTARMLS,MLS#: 24002553MLS Logo

    Facts & features

    Interior

    Bedrooms & bathrooms
    • Bedrooms: 3
    • Bathrooms: 3
    • Full bathrooms: 3
    Primary bedroom
    • Features: Master Bedroom Split
    Bedroom
    • Features: Walk-In Closet(s), Separate Walk-in Closets
    • Level: Main
    Bathroom
    • Features: Shower and Tub
    Dining room
    • Features: Separate Formal Dining
    Kitchen
    • Features: Breakfast Room, Breakfast Bar
    Heating
    • Central/Electric
    Cooling
    • Central Electric
    Appliances
    • Included: Free-Standing Range, Dishwasher, Tankless Electric Water Heater
    Features
    • Ceiling Fan(s), Kitchen Island
    • Has fireplace: No
    • Fireplace features: None
    Interior area
    • Total structure area: 1,785
    • Total interior livable area: 1,785 sqft

    Property

    Features
    • Levels: One
    • Stories: 1
    • Patio & porch: Porch
    • Exterior features: Gutter(s)
    • Pool features: None
    • Fencing: Partial
    • Body of water: Callender
    Lot
    • Size: 0.30 Acres
    Details
    • Additional structures: None
    • Parcel number: 0662060000800100000
    • Special conditions: Homeowner's Assn Dues

    Construction

    Type & style
    • Home type: SingleFamily
    • Property subtype: Single Family Residence
    Materials
    • Wood Frame
    • Foundation: Slab, Pillar/Post/Pier
    • Roof: Composition
    Condition
    • Year built: 1972

    Community & neighborhood

    Community
    • Community features: Lake
    Location
    • Region: Murchison
    • Subdivision: CALLENDER LAKE II

    HOA & financial

    HOA
    • Has HOA: Yes
    • HOA fee: $408 annually

    Price history

    DateEventPrice
    6/21/2024Sold--
    Source: GTARMLS #24002553 Report a problem
    5/29/2024Pending sale$279,900$157/sqft
    Source: GTARMLS #24002553 Report a problem
    4/30/2024Price change$279,900-3.4%$157/sqft
    Source: GTARMLS #24002553 Report a problem
    4/17/2024Price change$289,900-3.3%$162/sqft
    Source: GTARMLS #24002553 Report a problem
    2/23/2024Listed for sale$299,900$168/sqft
    Source: GTARMLS #24002553 Report a problem
    1/9/2024Listing removed--
    Source: GTARMLS #23013142 Report a problem
    12/8/2023Pending sale$299,900$168/sqft
    Source: GTARMLS #23013142 Report a problem
    9/27/2023Listed for sale$299,900+279.6%$168/sqft
    Source: GTARMLS #23013142 Report a problem
    3/21/2013Listing removed$79,000$44/sqft
    Source: Town & Country Properties #11877852 Report a problem
    12/22/2012Listed for sale$79,000$44/sqft
    Source: Town & Country Properties #11877852 Report a problem
    9/26/2012Listing removed$79,000$44/sqft
    Source: Town & Country Properties #11724345 Report a problem
    3/18/2012Listed for sale$79,000$44/sqft
    Source: Town & Country Properties #11724345 Report a problem
    10/26/2011Listing removed$79,000$44/sqft
    Source: Town & Country Properties #11568911 Report a problem
    4/2/2011Listed for sale$79,000-11.2%$44/sqft
    Source: Town & Country Properties #11568911 Report a problem
    10/29/2010Listing removed$89,000$50/sqft
    Source: Town & Country Properties #11398229 Report a problem
    5/8/2010Listed for sale$89,000$50/sqft
    Source: Town & Country Properties #11398229 Report a problem

    Public tax history

    YearProperty taxesTax assessment
    2025-- $285,470 +30%
    2024$3,056 +3.5%$219,630 +5.2%
    2023$2,951 +17.3%$208,780 +35.8%
    2022$2,515 +86.8%$153,750 +105.4%
    2021$1,347 +98.5%$74,870 +12.2%
    2020$679 +10.2%$66,700 +9.7%
    2019$616 +10.9%$60,780 +11.9%
    2018$555 -15.1%$54,300 -9.4%
    2017$654 -46.2%$59,960 +5.9%
    2016$1,216 +3.6%$56,620 +1.7%
    2015$1,173 +20.8%$55,670
    2014$971 -0.9%--
    2012$980 -4%--
    2011$1,021 --
    2010-- --
    2009-- --
    2008-- --
    2007-- --
    2006-- --
    2005-- --
    2004-- --

    Find assessor info on the county website

    Neighborhood: 75778

    Nearby schools

    GreatSchools rating
    Schools provided by the listing agent
    • Elementary: Van
    • Middle: Van
    • High: Van

    Source: GTARMLS. This data may not be complete. We recommend contacting the local school district to confirm school assignments for this home.

    Get a cash offer in 3 minutes
    Find out how much your home could sell for in as little as 3 minutes with a no-obligation cash offer.
    Estimated market value
    $286,700
    Get a cash offer in 3 minutes
    Find out how much your home could sell for in as little as 3 minutes with a no-obligation cash offer.
    Estimated market value
    $286,700