Welcome to 372 Lynshire Ave, Clayton, NC—a beautifully designed 5-bedroom, 3-bathroom home offering 3,341 sq. ft. of thoughtfully crafted living space. This home offers a full guest suite on the main level, an open family room with built-ins, flowing seamlessly into the gourmet kitchen. The kitchen features granite countertops, a breakfast bar, and stainless steel appliances. The formal dining room with tray ceilings provides an elegant space for gatherings. Retreat to the extended primary suite, a serene oasis filled with natural light and a luxurious ensuite bath. The spacious third-floor space offers an enormous bonus room. This home also offers a screened-in back porch, a 3-car garage providing ample storage, and a well-maintained fenced in backyard. Lastly, 372 Lynshire has a community pool and is nearby amenities such as a soccer and baseball park, dog park, walking trails, and only minutes from dining and shopping. Schedule your private visit today!
Sold for $505,000
$505,000
372 Lynshire Ave, Clayton, NC 27527
6beds
3,341sqft
Single Family Residence, Residential
Built in 2012
10,018 Square Feet Lot
$504,200 Zestimate®
$151/sqft
$2,754 Estimated rent
Home value
$504,200
$469,000 - $539,000
$2,754/mo
Zestimate® history
Owner options
List your home for rent
$2,754/mo
Rent Zestimate®
Find your next renter with Zillow Rental Manager. Plus, with online applications, you can quickly screen prospective tenants – for free.
$2,754/mo
Rent Zestimate®
Refinance and save
$3,124/mo
Est. payment
Refinancing to a lower rate could help reduce your monthly payments and save thousands over the life of the loan.
$3,124/mo
Est. payment
Explore your selling options
Work with a Zillow partner agent
Leverage their expertise and Zillow's premium Showcase listings to get your home seen by more buyers.
Get startedList with your own agent
Get your home in front of millions of buyers by listing it on Zillow.
Learn how to do itSell it yourself
Take full control of how buyers see your home on Zillow by listing For Sale by Owner (FSBO).
List your homeWhat's special
Gourmet kitchenBreakfast barEnormous bonus roomWell-maintained fenced in backyardGranite countertopsScreened-in back porchLuxurious ensuite bath
Zillow last checked:
Listing updated:
Listed by:
Steven Gunter 855-577-6773,
Compass -- Raleigh
Bought with:
Runa Cooper, 281484
Hometowne Realty Garner
Source: Doorify MLS,MLS#: 10075898
Facts & features
Interior
Bedrooms & bathrooms
- Bedrooms: 6
- Bathrooms: 3
- Full bathrooms: 3
Heating
- Electric, Fireplace(s), Forced Air, Natural Gas
Cooling
- Ceiling Fan(s), Central Air, Wall Unit(s)
Appliances
- Included: Dishwasher, Gas Oven, Microwave, Refrigerator
- Laundry: Inside, Laundry Room, Upper Level
Features
- Bookcases, Built-in Features, Ceiling Fan(s), Eat-in Kitchen, Entrance Foyer, Granite Counters, Pantry, Separate Shower, Smooth Ceilings, Storage, Tray Ceiling(s)
- Flooring: Carpet, Hardwood
- Number of fireplaces: 1
- Fireplace features: Living Room
- Common walls with other units/homes: No Common Walls
Interior area
- Total structure area: 3,341
- Total interior livable area: 3,341 sqft
- Finished area above ground: 3,341
- Finished area below ground: 0
Property
Parking
- Total spaces: 6
- Parking features: Driveway, Garage Faces Front, Off Street
- Attached garage spaces: 3
- Uncovered spaces: 3
Features
- Levels: Three Or More
- Stories: 3
- Patio & porch: Covered, Patio, Screened
- Exterior features: Fenced Yard, Private Yard
- Pool features: Association, In Ground, Outdoor Pool, Community
- Fencing: Back Yard, Wood
- Has view: Yes
Lot
- Size: 10,018 Square Feet
- Features: Back Yard, Front Yard, Private
Details
- Parcel number: 0
- Special conditions: Standard
Construction
Type & style
- Home type: SingleFamily
- Architectural style: Traditional, Transitional
- Property subtype: Single Family Residence, Residential
Materials
- Vinyl Siding
- Foundation: Slab
- Roof: Shingle
Condition
- New construction: No
- Year built: 2012
Utilities & green energy
- Sewer: Public Sewer
- Water: Public
- Utilities for property: Cable Available, Electricity Connected, Natural Gas Connected, Phone Available, Sewer Connected, Water Connected
Community & HOA
Community
- Features: Curbs, Pool, Sidewalks, Street Lights, Suburban
- Subdivision: Chandlers Ridge
HOA
- Has HOA: Yes
- Amenities included: Maintenance Grounds, Pool
- Services included: Maintenance Grounds
- HOA fee: $145 quarterly
Location
- Region: Clayton
Financial & listing details
- Price per square foot: $151/sqft
- Tax assessed value: $470,220
- Annual tax amount: $4,087
- Date on market: 2/11/2025
- Road surface type: Asphalt
Price history
| Date | Event | Price |
|---|---|---|
| 5/21/2025 | Sold | $505,000-1.1%$151/sqft |
Source:  Doorify MLS #10075898 Report a problem Doorify MLS #10075898 Report a problem | ||
| 3/22/2025 | Pending sale | $510,700$153/sqft |
Source: Doorify MLS #10075898 Report a problem | ||
| 3/10/2025 | Price change | $510,7000%$153/sqft |
Source: Doorify MLS #10075898 Report a problem | ||
| 3/3/2025 | Price change | $510,8000%$153/sqft |
Source: Doorify MLS #10075898 Report a problem | ||
| 2/24/2025 | Price change | $510,900-0.8%$153/sqft |
Source: Doorify MLS #10075898 Report a problem | ||
| 2/11/2025 | Listed for sale | $515,000+106%$154/sqft |
Source: Doorify MLS #10075898 Report a problem | ||
| 5/15/2014 | Sold | $250,000+0%$75/sqft |
Source: Public Record Report a problem | ||
| 3/24/2014 | Pending sale | $249,900$75/sqft |
Source: RE/MAX UNITED #1936154 Report a problem | ||
| 3/13/2014 | Listed for sale | $249,900+6.5%$75/sqft |
Source: RE/MAX United Report a problem | ||
| 6/7/2013 | Listing removed | $234,700$70/sqft |
Source: Royal Oaks Building Group Report a problem | ||
| 5/20/2013 | Listed for sale | $234,700-0.1%$70/sqft |
Source: Royal Oaks Building Group Report a problem | ||
| 5/9/2013 | Sold | $235,000$70/sqft |
Source: Public Record Report a problem | ||
Public tax history
| Year | Property taxes | Tax assessment |
|---|---|---|
| 2025 | $4,749 +16.2% | $470,220 +51.9% |
| 2024 | $4,087 +2.3% | $309,640 |
| 2023 | $3,994 -3% | $309,640 |
| 2022 | $4,118 +1.5% | $309,640 |
| 2021 | $4,056 +9.8% | $309,640 +12.3% |
| 2020 | $3,695 | $275,770 |
| 2019 | $3,695 +23.8% | $275,770 +25.7% |
| 2018 | $2,985 +2.3% | $219,460 |
| 2017 | $2,919 | $219,460 |
| 2016 | $2,919 | $219,460 |
| 2015 | $2,919 +1.9% | $219,460 |
| 2014 | $2,864 | $219,460 |
| 2013 | -- | $219,460 |
| 2012 | -- | $219,460 |
Find assessor info on the county website
Neighborhood: 27527
Nearby homes
- $342,1004 bd3 ba1.8k sqft384 Lynshire Ave, Clayton, NC 27527Off Market
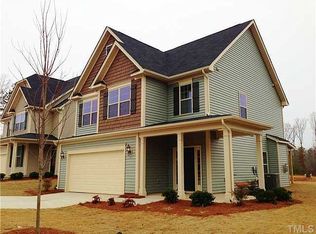
- $445,5004 bd3 ba2.9k sqft118 Trevor Rdg, Clayton, NC 27527Off Market
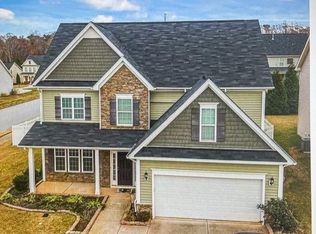
- $522,0005 bd4 ba3.8k sqft342 Lynshire Ave, Clayton, NC 27527Off Market

- $426,4004 bd2 ba2.7k sqft400 Lynshire Ave, Clayton, NC 27527Off Market
- $443,2004 bd3 ba3k sqft367 Lynshire Ave, Clayton, NC 27527Off Market
- $449,9005 bd4 ba3.2k sqft148 Trevor Rdg, Clayton, NC 27527Off Market
- $413,7004 bd3 ba2.6k sqft86 Trevor Rdg, Clayton, NC 27527Off Market
- $376,9004 bd3 ba2.1k sqft389 Lynshire Ave, Clayton, NC 27527Off Market
Nearby schools
GreatSchools rating
- 10/10Powhatan ElementaryGrades: PK-5Distance: 1 mi
- 5/10Riverwood MiddleGrades: 6-8Distance: 4.2 mi
- 5/10Clayton HighGrades: 9-12Distance: 3.5 mi
Schools provided by the listing agent
- Elementary: Johnston - Powhatan
- Middle: Johnston - Riverwood
- High: Johnston - Clayton
Source: Doorify MLS. This data may not be complete. We recommend contacting the local school district to confirm school assignments for this home.
Get a cash offer in 3 minutes
Find out how much your home could sell for in as little as 3 minutes with a no-obligation cash offer.
Estimated market value
$504,200
Get a cash offer in 3 minutes
Find out how much your home could sell for in as little as 3 minutes with a no-obligation cash offer.
Estimated market value
$504,200
- North Carolina
- Johnston County
- Clayton
- 27527
- 372 Lynshire Ave
Nearby cities
Nearby zip codes
Other Clayton Topics
