Skip main navigation
Sold for $300,000
  • $300,000

    372 Lyon Blvd, South Lyon, MI 48178

    4beds
    1,700sqft
    Single Family Residence
    Built in 1967
    0.3 Acres Lot
    $309,500 Zestimate®
    $176/sqft
    $2,504 Estimated rent

    Home value

    $309,500

    $288,000 - $331,000

    $2,504/mo

    Zestimate® history
    Loading
    Loading...

    Owner options

    List your home for rent

    $2,504/mo

    Rent Zestimate®

    Find your next renter with Zillow Rental Manager. Plus, with online applications, you can quickly screen prospective tenants – for free.

    Learn more

    $2,504/mo

    Rent Zestimate®

    Refinance and save

    $1,919/mo

    Est. payment

    Refinancing to a lower rate could help reduce your monthly payments and save thousands over the life of the loan.

    See today's rates

    $1,919/mo

    Est. payment

    Explore your selling options

    Work with a Zillow partner agent

    Leverage their expertise and Zillow's premium Showcase listings to get your home seen by more buyers.

    Get started

    List with your own agent

    Get your home in front of millions of buyers by listing it on Zillow.

    Learn how to do it

    Sell it yourself

    Take full control of how buyers see your home on Zillow by listing For Sale by Owner (FSBO).

    List your home

    What's special

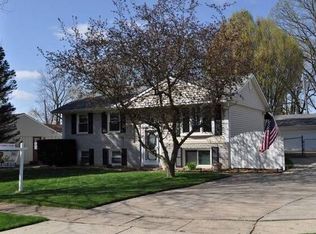
    BEST OFFER DEADLINE - Sun., May 4th @ 6 p.m. ** Welcome to this 4-BR South Lyon Raised Ranch nestled on an oversized lot that offers both privacy & personality! ** Upon entering the foyer, you'll notice the updated Kitchen above, and the wet bar & entertaining area below ** The light-filled kitchen features sleek stainless steel appliances, ample cabinetry, a classic tile backsplash, and an eat-in area — perfect for everyday living. ** From the Kitchen, step into the cozy three-season room and enjoy your morning coffee or evening unwind while overlooking the expansive, fenced backyard with mature trees and plenty of room to roam. ** 3 bedrooms and main full bath round-off the main level. ** In the lower-level, a vintage-style wet bar and entertainment space awaits, delivering a unique and inviting retreat ideal for hosting game nights or casual gatherings. ** A Family/Rec room, Flex Room (possible 4th BR), full bath, and laundry room found-off this great home. ** With generous outdoor living space, there's no shortage of places to relax or entertain, and you'll appreciate the over-sized 2+ car garage! ** With close proximity to downtown South Lyon, this home offers small-town charm with modern comforts — don’t miss your chance to make it yours! ** Great value! ** 3-year old roof. ** All M&D approx. and BATVAI

    Zillow last checked:

    Listing updated:

    Listed by:

    Derek R Bauer 734-678-4745,

    Real Estate One-Brighton

    Bought with:

    Ashley France, 6501389843

    EXP Realty Main

    Source: Realcomp II,MLS#: 20250029836MLS Logo

    Facts & features

    Interior

    Bedrooms & bathrooms
    • Bedrooms: 4
    • Bathrooms: 2
    • Full bathrooms: 2
    Primary bedroom
    • Level: Upper
    • Area: 108
    • Dimensions: 12 x 9
    Bedroom
    • Level: Lower
    • Area: 224
    • Dimensions: 16 x 14
    Bedroom
    • Level: Upper
    • Area: 81
    • Dimensions: 9 x 9
    Bedroom
    • Level: Upper
    • Area: 108
    • Dimensions: 12 x 9
    Other
    • Level: Lower
    • Area: 28
    • Dimensions: 7 x 4
    Other
    • Level: Upper
    • Area: 45
    • Dimensions: 9 x 5
    Other
    • Level: Upper
    • Area: 49
    • Dimensions: 7 x 7
    Family room
    • Level: Lower
    • Area: 391
    • Dimensions: 23 x 17
    Kitchen
    • Level: Upper
    • Area: 90
    • Dimensions: 10 x 9
    Laundry
    • Level: Lower
    • Area: 70
    • Dimensions: 10 x 7
    Living room
    • Level: Upper
    • Area: 180
    • Dimensions: 15 x 12
    Other
    • Level: Lower
    • Area: 35
    • Dimensions: 7 x 5
    Other
    • Level: Upper
    • Area: 230
    • Dimensions: 23 x 10
    Heating
    • Forced Air, Natural Gas
    Cooling
    • Ceiling Fans, Central Air
    Appliances
    • Included: Dishwasher, Disposal, Dryer, Free Standing Gas Range, Free Standing Refrigerator, Microwave, Washer
    • Laundry: Gas Dryer Hookup, Laundry Room, Washer Hookup
    Features
    • Entrance Foyer, High Speed Internet, Wet Bar
    • Has basement: No
    • Has fireplace: Yes
    • Fireplace features: Living Room, Wood Burning
    Interior area
    • Total interior livable area: 1,700 sqft
    • Finished area above ground: 1,700

    Property

    Parking
    • Total spaces: 2.5
    • Parking features: Twoand Half Car Garage, Detached, Electricityin Garage, Garage Faces Front
    • Garage spaces: 2.5
    Features
    • Levels: Bi Level
    • Entry location: MidLevelwSteps
    • Patio & porch: Deck, Patio, Porch
    • Exterior features: Lighting
    • Pool features: None
    • Fencing: Back Yard,Fenced,Fencing Allowed
    Lot
    • Size: 0.30 Acres
    • Dimensions: 65 x 173
    Details
    • Additional structures: Sheds Allowed
    • Parcel number: 2120377017
    • Special conditions: Short Sale No,Standard

    Construction

    Type & style
    • Home type: SingleFamily
    • Architectural style: Contemporary,Raised Ranch,Split Level
    • Property subtype: Single Family Residence
    Materials
    • Brick, Wood Siding
    • Foundation: Poured, Slab
    • Roof: Asphalt
    Condition
    • Platted Sub
    • New construction: No
    • Year built: 1967

    Utilities & green energy

    • Sewer: Public Sewer
    • Water: Public
    • Utilities for property: Cable Available

    Community & neighborhood

    Location
    • Region: South Lyon
    • Subdivision: LYON BOULEVARD SUB

    Other

    Other facts
    • Listing agreement: Exclusive Right To Sell
    • Listing terms: Cash,Conventional

    Price history

    DateEventPrice
    5/28/2025Sold$300,000+3.4%$176/sqft
    Source: Realcomp II #20250029836 Report a problem
    5/14/2025Pending sale$290,000$171/sqft
    Source: Realcomp II #20250029836 Report a problem
    5/1/2025Listed for sale$290,000+56.8%$171/sqft
    Source: Realcomp II #20250029836 Report a problem
    7/25/2002Sold$185,000+63.7%$109/sqft
    Source: Public Record Report a problem
    9/13/1996Sold$113,000$66/sqft
    Source: Public Record Report a problem

    Public tax history

    YearProperty taxesTax assessment
    2024$3,275 +8.2%$141,360 +10%
    2023$3,027 +5.1%$128,490 +15.6%
    2022$2,880 +1%$111,170 +7.3%
    2021$2,851 $103,610 +2.3%
    2020-- $101,300 +5.5%
    2019$2,849 +2.1%$96,010 +5.9%
    2018$2,790 +0.8%$90,630 +1.7%
    2017$2,767 $89,100 +3%
    2016$2,767 $86,540 +11.7%
    2015-- $77,450 +10.4%
    2014-- $70,130 +11.7%
    2011-- $62,760 -2.3%
    2010$2,676 -13.1%$64,210 -17.7%
    2009$3,081 -2.8%$77,990 -56.4%
    2005$3,168 $178,730 +102%
    2003-- $88,490 +11.8%
    2002-- $79,130 +0.1%
    2001$3,062 +58.6%$79,090 +53.2%
    2000$1,931 $51,640

    Find assessor info on the county website

    Neighborhood: 48178

    Nearby schools

    GreatSchools rating
    Get a cash offer in 3 minutes
    Find out how much your home could sell for in as little as 3 minutes with a no-obligation cash offer.
    Estimated market value
    $309,500
    Get a cash offer in 3 minutes
    Find out how much your home could sell for in as little as 3 minutes with a no-obligation cash offer.
    Estimated market value
    $309,500