TWO HOMES IN ONE — Endless Possibilities Await! A rare opportunity to own a meticulously maintained multi-generational property with two complete living spaces under one roof with an ATTACHED 2 CAR GARAGE! Whether you're looking for extended guest accommodations, or space for multi-generational living, this unique home delivers flexibility, comfort, and timeless quality. Lovingly built and cared for by the same family for generations, pride of ownership is evident throughout. From the welcoming covered front porch, step into the original residence, where you'll find: A warm eat-in kitchen with stainless steel appliances, butcher block island, and direct access to the fenced backyard patio oasis + Formal living and dining rooms + Two main-level bedrooms, a full bath, and a versatile upper-level flex/bedroom + A finished basement space with a second full bath and laundry hookups + A spacious family room leading to two heated workshop/gym/storage rooms with built-ins and laundry with chute access + Private fenced in backyard with patio & fireplace area, mature landscaping, and access to both off-street parking and the 31'x31' attached garage. A thoughtfully designed back hallway allows the two units to flow together or remain fully independent, offering flexibility for any living arrangement. A chairlift provides accessibility to the upper level. The 1973 addition forms a complete second living unit with private entrances and features: A living room with gas fireplace, open dining area, and updated kitchen with granite countertops and butcher block island + 3 bedrooms, including a primary with en suite full bath, plus a second full bath + A den with a wood stove & custom built-ins, a large storage room, and a light-filled sunroom with vaulted ceilings, dry bar, and access to a private 8’x37’ rooftop deck with exit steps to backyard & garage. Additional highlights include: Hardwood floors, solid wood doors, plantation shutters, crown molding and more! See Bright documents for details! Outside you'll also find plenty of off street parking, covered wood storage, & storage shed. Zoned Village Residential (buyer to verify all zoning and use possibilities) A true gem—this one-of-a-kind property offers space, flexibility, and a legacy of care & craftsmanship rarely found. Live in one unit or enjoy both—either way, this home shows beautifully and represents a once-in-a-lifetime opportunity.
Sold for $439,900
$439,900
372 Maple Ave, Hanover, PA 17331
6beds
5,672sqft
Single Family Residence
Built in 1968
0.26 Acres Lot
$452,700 Zestimate®
$78/sqft
$3,259 Estimated rent
Home value
$452,700
$267,000 - $765,000
$3,259/mo
Zestimate® history
Owner options
List your home for rent
$3,259/mo
Rent Zestimate®
Find your next renter with Zillow Rental Manager. Plus, with online applications, you can quickly screen prospective tenants – for free.
$3,259/mo
Rent Zestimate®
Refinance and save
$3,002/mo
Est. payment
Refinancing to a lower rate could help reduce your monthly payments and save thousands over the life of the loan.
$3,002/mo
Est. payment
Explore your selling options
Work with a Zillow partner agent
Leverage their expertise and Zillow's premium Showcase listings to get your home seen by more buyers.
Get startedList with your own agent
Get your home in front of millions of buyers by listing it on Zillow.
Learn how to do itSell it yourself
Take full control of how buyers see your home on Zillow by listing For Sale by Owner (FSBO).
List your homeWhat's special
Gas fireplacePrivate fenced in backyardFenced backyard patio oasisOff-street parkingSolid wood doorsCovered front porchMature landscaping
Zillow last checked:
Listing updated:
Listed by:
Cynthia Forry 717-451-6786,
Berkshire Hathaway HomeServices Homesale Realty
Bought with:
Adam Schechtman, 500954
House Broker Realty LLC
Source: Bright MLS,MLS#: PAAD2020064
Facts & features
Interior
Bedrooms & bathrooms
- Bedrooms: 6
- Bathrooms: 4
- Full bathrooms: 4
- Main level bathrooms: 1
- Main level bedrooms: 2
Rooms
- Room types: Living Room, Dining Room, Primary Bedroom, Sitting Room, Bedroom 2, Bedroom 3, Bedroom 4, Kitchen, Family Room, Den, Foyer, Breakfast Room, Sun/Florida Room, Exercise Room, Laundry, Recreation Room, Storage Room, Workshop, Attic, Bonus Room, Primary Bathroom, Full Bath
Primary bedroom
- Level: Upper
- Area: 154 Square Feet
- Dimensions: 11 x 14
Bedroom 2
- Level: Upper
- Area: 132 Square Feet
- Dimensions: 12 x 11
Bedroom 3
- Level: Upper
- Area: 108 Square Feet
- Dimensions: 12 x 9
Bedroom 4
- Level: Upper
- Area: 170 Square Feet
- Dimensions: 17 x 10
Primary bathroom
- Level: Upper
- Area: 63 Square Feet
- Dimensions: 9 x 7
Other
- Level: Upper
- Area: 217 Square Feet
- Dimensions: 31 x 7
Other
- Level: Upper
- Area: 160 Square Feet
- Dimensions: 16 x 10
Other
- Level: Upper
- Area: 170 Square Feet
- Dimensions: 34 x 5
Bonus room
- Level: Lower
- Area: 221 Square Feet
- Dimensions: 17 x 13
Breakfast room
- Level: Main
- Area: 70 Square Feet
- Dimensions: 10 x 7
Den
- Level: Upper
- Area: 300 Square Feet
- Dimensions: 20 x 15
Dining room
- Level: Main
- Area: 120 Square Feet
- Dimensions: 12 x 10
Dining room
- Features: Dining Area
- Level: Upper
- Area: 195 Square Feet
- Dimensions: 15 x 13
Exercise room
- Level: Main
- Area: 400 Square Feet
- Dimensions: 20 x 20
Family room
- Level: Main
- Area: 315 Square Feet
- Dimensions: 15 x 21
Foyer
- Level: Main
- Area: 24 Square Feet
- Dimensions: 8 x 3
Other
- Level: Lower
- Area: 35 Square Feet
- Dimensions: 5 x 7
Other
- Level: Upper
- Area: 77 Square Feet
- Dimensions: 11 x 7
Kitchen
- Level: Main
- Area: 260 Square Feet
- Dimensions: 20 x 13
Kitchen
- Level: Upper
- Area: 143 Square Feet
- Dimensions: 11 x 13
Laundry
- Level: Main
- Area: 64 Square Feet
- Dimensions: 8 x 8
Living room
- Level: Main
- Area: 190 Square Feet
- Dimensions: 19 x 10
Recreation room
- Level: Lower
- Area: 275 Square Feet
- Dimensions: 25 x 11
Sitting room
- Level: Upper
- Area: 300 Square Feet
- Dimensions: 15 x 20
Storage room
- Level: Lower
- Area: 30 Square Feet
- Dimensions: 10 x 3
Other
- Level: Upper
- Area: 260 Square Feet
- Dimensions: 20 x 13
Workshop
- Level: Main
- Area: 380 Square Feet
- Dimensions: 20 x 19
Heating
- Hot Water, Forced Air, Wood Stove, Natural Gas
Cooling
- Central Air, Electric
Appliances
- Included: Gas Water Heater
- Laundry: Main Level, Lower Level, Laundry Chute, Laundry Room
Features
- Additional Stairway, Built-in Features, Crown Molding, Chair Railings, Entry Level Bedroom, Kitchen Island, Kitchen - Table Space, Pantry, Primary Bath(s), Upgraded Countertops, Walk-In Closet(s), Bar, Other
- Flooring: Hardwood, Carpet, Luxury Vinyl, Wood
- Basement: Full
- Number of fireplaces: 1
- Fireplace features: Gas/Propane, Wood Burning Stove
Interior area
- Total structure area: 5,906
- Total interior livable area: 5,672 sqft
- Finished area above ground: 4,970
- Finished area below ground: 702
Property
Parking
- Total spaces: 2
- Parking features: Garage Faces Rear, Inside Entrance, Oversized, Other, Attached, Driveway, On Street
- Attached garage spaces: 2
- Has uncovered spaces: Yes
Accessibility
- Accessibility features: Stair Lift
Features
- Levels: One and One Half
- Stories: 1.5
- Patio & porch: Patio, Porch, Deck, Roof Deck
- Exterior features: Extensive Hardscape, Lighting, Kennel, Sidewalks, Other
- Pool features: None
- Fencing: Vinyl,Privacy,Picket
Lot
- Size: 0.26 Acres
Details
- Additional structures: Above Grade, Below Grade, Outbuilding
- Parcel number: 080080090000
- Zoning: R-2 VILLAGE RESIDENTIAL
- Zoning description: Village Residential
- Special conditions: Standard
- Other equipment: Negotiable
Construction
Type & style
- Home type: SingleFamily
- Architectural style: Cape Cod,Traditional,Other
- Property subtype: Single Family Residence
Materials
- Brick, Aluminum Siding
- Foundation: Other
Condition
- Excellent
- New construction: No
- Year built: 1968
- Major remodel year: 1973
Utilities & green energy
- Sewer: Public Sewer
- Water: Public
Community & HOA
Community
- Subdivision: None Available
HOA
- Has HOA: No
Location
- Region: Hanover
- Municipality: CONEWAGO TWP
Financial & listing details
- Price per square foot: $78/sqft
- Tax assessed value: $391,200
- Annual tax amount: $9,538
- Date on market: 10/17/2025
- Listing agreement: Exclusive Agency
- Listing terms: Cash,Conventional
- Inclusions: Kitchen Refrigerators X2, Sunroom Mini Fridge, Garage Refrigerator, Washer And Dryer
- Ownership: Fee Simple
Price history
| Date | Event | Price |
|---|---|---|
| 12/15/2025 | Sold | $439,900$78/sqft |
Source:  Bright MLS #PAAD2020064 Report a problem Bright MLS #PAAD2020064 Report a problem | ||
| 11/1/2025 | Pending sale | $439,900$78/sqft |
Source: Bright MLS #PAAD2020064 Report a problem | ||
| 10/17/2025 | Listed for sale | $439,900$78/sqft |
Source: Bright MLS #PAAD2020240 Report a problem | ||
Public tax history
Tax history is unavailable.
Neighborhood: Midway
Nearby homes
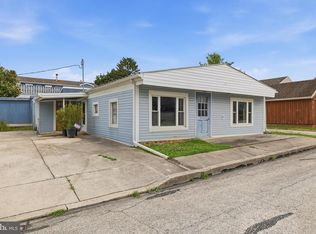
- $95,0002 bd1 ba500 sqft374 Maple Ave, Hanover, PA 17331Sold
- $91,6002 bd1 ba1.1k sqft374 Maple Ave, Hanover, PA 17331Off Market
- $91,6002 bd1 ba1.1k sqft374 Maple Ave, Hanover, PA 17331Off Market
- $209,4002 bd1 ba912 sqft370 Maple Ave, Hanover, PA 17331Off Market
- $228,7003 bd1 ba1.3k sqft368 Maple Ave, Hanover, PA 17331Off Market
- $249,9003 bd1 ba1k sqft371 Maple Ave, Hanover, PA 17331Sold
- $213,8002 bd1 ba1.1k sqft376 Maple Ave, Hanover, PA 17331Off Market
- $227,9002 bd1 ba1.2k sqft375 Maple Ave, Hanover, PA 17331Off Market
Nearby schools
GreatSchools rating
- 7/10Conewago Township Elementary SchoolGrades: K-3Distance: 0.4 mi
- 7/10New Oxford Middle SchoolGrades: 7-8Distance: 5.2 mi
- 6/10New Oxford Senior High SchoolGrades: 9-12Distance: 5.2 mi
Schools provided by the listing agent
- District: Conewago Valley
Source: Bright MLS. This data may not be complete. We recommend contacting the local school district to confirm school assignments for this home.
Sell for more on Zillow
Get a Zillow Showcase℠ listing at no additional cost and you could sell for .
$452,700
2% more
+$9,054
With Zillow Showcase(estimated)
$461,754
Sell for more on Zillow
Get a Zillow Showcase℠ listing at no additional cost and you could sell for .
$452,700
2% more
+$9,054
With Zillow Showcase(estimated)
$461,754
- Pennsylvania
- Adams County
- Hanover
- 17331
- Midway
- 372 Maple Ave
