This property features a rancher-style home with three bedrooms and two bathrooms, totaling approximately 1,219 square feet. It includes a two-car attached garage with direct access to both the interior and the backyard. The home is situated on a 0.26-acre lot within the Spring Hill Development. Improvements include an 8x10 shed and a new 6-foot black chain-link fence with privacy slats surrounding the backyard. The exterior also offers a front porch, a landscaped yard, and a fully black-topped driveway that extends around to the back of the house, providing ample parking. Located in a quiet neighborhood within the Musselman school district, the property is conveniently positioned near I-81 and Rt. 51.
Sold for $305,000
$305,000
372 Marlowe Dr, Inwood, WV 25428
3beds
1,200sqft
Single Family Residence
Built in 2007
0.26 Acres Lot
$308,900 Zestimate®
$254/sqft
$1,876 Estimated rent
Home value
$308,900
$293,000 - $324,000
$1,876/mo
Zestimate® history
Owner options
List your home for rent
$1,876/mo
Rent Zestimate®
Find your next renter with Zillow Rental Manager. Plus, with online applications, you can quickly screen prospective tenants – for free.
$1,876/mo
Rent Zestimate®
Refinance and save
$2,091/mo
Est. payment
Refinancing to a lower rate could help reduce your monthly payments and save thousands over the life of the loan.
$2,091/mo
Est. payment
Explore your selling options
Work with a Zillow partner agent
Leverage their expertise and Zillow's premium Showcase listings to get your home seen by more buyers.
Get startedList with your own agent
Get your home in front of millions of buyers by listing it on Zillow.
Learn how to do itSell it yourself
Take full control of how buyers see your home on Zillow by listing For Sale by Owner (FSBO).
List your homeWhat's special
Landscaped yardRancher-style homeTwo bathroomsThree bedroomsFront porch
Zillow last checked:
Listing updated:
Listed by:
DONNIE MASON 304-283-0565,
Integrity Realty LLC
Bought with:
Paul Bernd, 0225260712
Realty ONE Group Old Towne
Source: Bright MLS,MLS#: WVBE2049274
Facts & features
Interior
Bedrooms & bathrooms
- Bedrooms: 3
- Bathrooms: 2
- Full bathrooms: 2
- Main level bathrooms: 2
- Main level bedrooms: 3
Rooms
- Room types: Living Room, Primary Bedroom, Bedroom 2, Bedroom 3, Kitchen, Laundry, Other
Primary bedroom
- Features: Flooring - Luxury Vinyl Plank, Attached Bathroom
- Level: Main
- Area: 168 Square Feet
- Dimensions: 12 X 14
Bedroom 2
- Features: Flooring - Luxury Vinyl Plank
- Level: Main
- Area: 130 Square Feet
- Dimensions: 10 X 13
Bedroom 3
- Features: Flooring - Luxury Vinyl Plank
- Level: Main
- Area: 120 Square Feet
- Dimensions: 10 X 12
Kitchen
- Features: Flooring - Luxury Vinyl Plank
- Level: Main
Laundry
- Level: Unspecified
Living room
- Features: Flooring - Bamboo
- Level: Main
- Area: 260 Square Feet
- Dimensions: 13 X 20
Other
- Level: Main
- Area: 380 Square Feet
- Dimensions: 20 X 19
Heating
- Heat Pump, Electric
Cooling
- Central Air, Electric
Appliances
- Included: Dishwasher, Disposal, Dryer, Oven/Range - Electric, Washer, Water Conditioner - Owned, Electric Water Heater
- Laundry: Laundry Room
Features
- Combination Kitchen/Dining, Open Floorplan, Dry Wall
- Windows: Double Pane Windows
- Has basement: No
- Has fireplace: No
Interior area
- Total structure area: 1,200
- Total interior livable area: 1,200 sqft
- Finished area above ground: 1,200
Property
Parking
- Total spaces: 2
- Parking features: Garage Door Opener, Garage Faces Front, Inside Entrance, Asphalt, Off Street, Attached
- Attached garage spaces: 2
- Has uncovered spaces: Yes
Accessibility
- Accessibility features: None
Features
- Levels: One
- Stories: 1
- Patio & porch: Deck, Porch
- Pool features: None
- Fencing: Chain Link,Privacy
- Has view: Yes
- View description: Scenic Vista
Lot
- Size: 0.26 Acres
Details
- Additional structures: Above Grade, Outbuilding
- Parcel number: 07 6L041400000000
- Zoning: COUNTY
- Special conditions: Standard
Construction
Type & style
- Home type: SingleFamily
- Architectural style: Ranch/Rambler
- Property subtype: Single Family Residence
Materials
- Vinyl Siding
- Foundation: Crawl Space
- Roof: Asphalt
Condition
- New construction: No
- Year built: 2007
Details
- Builder model: THE DEBBIE
- Builder name: WHITMORE HOMES
Utilities & green energy
- Sewer: Public Sewer
- Water: Public
- Utilities for property: Cable Available
Community & HOA
Community
- Subdivision: Spring Hill
HOA
- Has HOA: Yes
- Services included: Road Maintenance, Snow Removal
- HOA fee: $200 annually
Location
- Region: Inwood
Financial & listing details
- Price per square foot: $254/sqft
- Tax assessed value: $209,000
- Annual tax amount: $1,200
- Date on market: 4/6/2026
- Listing agreement: Exclusive Right To Sell
- Listing terms: Cash,Conventional
- Ownership: Fee Simple
- Road surface type: Approved, Black Top
Price history
| Date | Event | Price |
|---|---|---|
| 5/29/2026 | Sold | $305,000+3.4%$254/sqft |
Source:  Bright MLS #WVBE2049274 Report a problem Bright MLS #WVBE2049274 Report a problem | ||
| 4/28/2026 | Pending sale | $295,000$246/sqft |
Source: Bright MLS #WVBE2049274 Report a problem | ||
Public tax history
| Year | Property taxes | Tax assessment |
|---|---|---|
| 2025 | $1,525 +4.8% | $125,400 +5.8% |
| 2024 | $1,455 +0.2% | $118,560 +3.2% |
| 2023 | $1,451 +17.6% | $114,840 +8.3% |
| 2022 | $1,234 | $106,020 +7.8% |
| 2021 | -- | $98,340 +3.7% |
| 2020 | -- | $94,860 +3.9% |
| 2019 | $1,080 +1.2% | $91,320 +1.4% |
| 2018 | $1,067 +1% | $90,060 +1.7% |
| 2017 | $1,055 +0.7% | $88,560 +1.7% |
| 2016 | $1,048 -1% | $87,120 +1.7% |
| 2015 | $1,058 +0.6% | $85,680 +0.8% |
| 2014 | $1,052 +3.8% | $84,960 +0.5% |
| 2013 | $1,014 | $84,540 +3% |
| 2012 | $1,014 +0.6% | $82,080 |
| 2011 | $1,007 -10.7% | $82,080 -12.9% |
| 2010 | $1,128 -2.6% | $94,260 -8.8% |
| 2009 | $1,158 | $103,380 |
Find assessor info on the county website
Neighborhood: 25428
Nearby homes
- $350,0003 bd3 ba1.8k sqft204 Wallace Ave, Inwood, WV 25428Sold
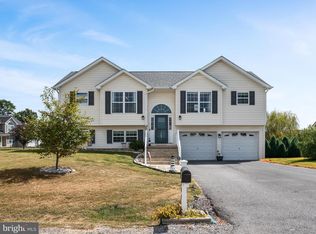
- $319,4003 bd2 ba1.4k sqft362 Marlowe Dr, Inwood, WV 25428Off Market
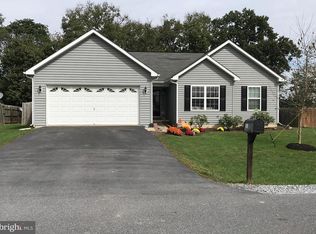
- $376,7003 bd2 ba2.2k sqft386 Marlowe Dr, Inwood, WV 25428Off Market
- $323,4003 bd2 ba1.6k sqft389 Marlowe Dr, Inwood, WV 25428Off Market
- $351,7003 bd2 ba1.9k sqft192 Wallace Ave, Inwood, WV 25428Off Market
- $364,8003 bd2 ba1.7k sqft344 Marlowe Dr, Inwood, WV 25428Off Market
- $347,7003 bd3 ba1.8k sqft155 Beaumont Ave, Inwood, WV 25428Off Market
- $309,7003 bd2 ba1.2k sqft199 Wallace Ave, Inwood, WV 25428Off Market
Nearby schools
GreatSchools rating
- NAValley View Elementary SchoolGrades: PK-2Distance: 1.6 mi
- 6/10Musselman Middle SchoolGrades: 6-8Distance: 1.8 mi
- 7/10Musselman High SchoolGrades: 9-12Distance: 1.3 mi
Schools provided by the listing agent
- High: Musselman
- District: Berkeley County Schools
Source: Bright MLS. This data may not be complete. We recommend contacting the local school district to confirm school assignments for this home.
Get a cash offer in 3 minutes
Find out how much your home could sell for in as little as 3 minutes with a no-obligation cash offer.
Estimated market value
$308,900
Get a cash offer in 3 minutes
Find out how much your home could sell for in as little as 3 minutes with a no-obligation cash offer.
Estimated market value
$308,900
- West Virginia
- Berkeley County
- Inwood
- 25428
- 372 Marlowe Dr
