OH MY.....!!! MASTERFULLY REMODELED WITH OBSESSIVE CRAFTSMANSHIP & DETAIL! This large 4BR, 3 BATH home with a huge yard is nothing short of spectacular. Hands down, it's the best home available on the market in the area. Great Block and Great Neighbors!!! You will be amazed at the OPEN CONCEPT, Gleaming Hardwood floors throughout, 4 LARGE bedrooms, 3 Luxury bathrooms and a Massively Finished Basement. That's nearly 2700 square feet of gross living area. WOW!! The Kitchen is stunning with tons of cabinet space & natural sunlight. It features a large Breakfast\Island bar, perfect to enjoy cocktails, morning coffee or even a casual dinner. It includes a rare, oversized double-door pantry with plenty of storage space. Also, it has NEW Stainless-Steel appliances, Quartz countertops and soft-close. durable Shaker style cabinets. The Family Room is BIG and perfect for entertaining & watching sports, family movie nights, just relaxing or even large enough for a pool table. OH, THERE'S MORE! THE MASTER BEDROOM is outright RIDICULOUS! It features Enormous walk-in His/Her Closet spaces. ALL 3 Bathrooms are Magazine Quality with wall mounted vanities, lighted mirrors and waterfall faucets. It also boasts a Large Deep Whirlpool Jetted Tub great for wine & relaxation. Even the laundry room is finished with plenty of storage space. WOW!!! This property also includes a GIGANTIC fenced yard with 2 large (20x20) paved patios perfect for kids' play, pets or family cookouts. WAIT! All of the majors are new as well. NEW 97.5% efficient Heating and Air Conditioning System (a Serious Money Saver!), NEW Electric Service and Panel with NEW piping inside the walls, NEW Copper plumbing inside the walls, NEW Energy Efficient Low E and Argon windows throughout, NEW High Efficient Tankless water heater (another Serious Money Saver!), NEW interconnected smoke and carbon monoxide detectors for integrated safety (A Life Saving Feature!) OH. THERE'S EVEN MORE! 2.5 car Garage that leads directly from the fenced yard to the back door, professional basement water proofing and drain tile system, New Sump & Ejector Pumps, and more! As if that wasn't enough, this home also has a COVERED seating area on the front porch to mingle with the neighbors, just sit & observe or read a book! Be the ENVY of the block with the benefits of a CORNER LOT, (additional guest parking, unobstructed views, more privacy, and abundance of natural light!) SERIOUSLY!! The ENTIRE home is practically new and remodeled the right way with proper PERMITS and NO CORNERS CUT. Please view the Virtual Tour; you will be blown away. CALL US directly NOW for a private showing!
Closed
$269,000
372 Marquette Ave, Calumet City, IL 60409
4beds
1,323sqft
Single Family Residence
Built in 1979
5,357 Square Feet Lot
$269,900 Zestimate®
$203/sqft
$2,722 Estimated rent
Home value
$269,900
$254,000 - $286,000
$2,722/mo
Zestimate® history
Owner options
List your home for rent
$2,722/mo
Rent Zestimate®
Find your next renter with Zillow Rental Manager. Plus, with online applications, you can quickly screen prospective tenants – for free.
$2,722/mo
Rent Zestimate®
Refinance and save
$1,923/mo
Est. payment
Refinancing to a lower rate could help reduce your monthly payments and save thousands over the life of the loan.
$1,923/mo
Est. payment
Explore your selling options
Work with a Zillow partner agent
Leverage their expertise and Zillow's premium Showcase listings to get your home seen by more buyers.
Get startedList with your own agent
Get your home in front of millions of buyers by listing it on Zillow.
Learn how to do itSell it yourself
Take full control of how buyers see your home on Zillow by listing For Sale by Owner (FSBO).
List your homeWhat's special
Fenced yardGigantic fenced yardGleaming hardwood floors throughoutTons of cabinet spaceLaundry roomBack doorNew stainless-steel appliances
Zillow last checked:
Listing updated:
Listed by:
Eric V Fullilove 773-353-8787,
KCI Realty & Consulting LLC
Bought with:
Melanie Miller
Keller Williams ONEChicago
Source: MRED as distributed by MLS GRID,MLS#: 11832538
Facts & features
Interior
Bedrooms & bathrooms
- Bedrooms: 4
- Bathrooms: 3
- Full bathrooms: 3
Rooms
- Room types: Utility Room-Lower Level
Primary bedroom
- Features: Flooring (Hardwood), Window Treatments (Blinds)
- Level: Main
- Area: 182 Square Feet
- Dimensions: 13X14
Bedroom 2
- Features: Flooring (Hardwood), Window Treatments (Blinds)
- Level: Main
- Area: 154 Square Feet
- Dimensions: 11X14
Bedroom 3
- Features: Flooring (Hardwood), Window Treatments (Blinds)
- Level: Main
- Area: 132 Square Feet
- Dimensions: 11X12
Bedroom 4
- Features: Flooring (Vinyl)
- Level: Basement
- Area: 375 Square Feet
- Dimensions: 25X15
Dining room
- Features: Flooring (Hardwood)
- Level: Main
- Area: 144 Square Feet
- Dimensions: 12X12
Family room
- Features: Flooring (Vinyl)
- Level: Basement
- Area: 561 Square Feet
- Dimensions: 17X33
Kitchen
- Features: Kitchen (Island, Pantry-Closet, SolidSurfaceCounter, Updated Kitchen), Flooring (Hardwood), Window Treatments (Blinds)
- Level: Main
- Area: 252 Square Feet
- Dimensions: 12X21
Laundry
- Features: Flooring (Vinyl)
- Level: Basement
- Area: 210 Square Feet
- Dimensions: 10X21
Living room
- Features: Flooring (Hardwood), Window Treatments (Blinds)
- Level: Main
- Area: 285 Square Feet
- Dimensions: 15X19
Other
- Features: Flooring (Vinyl)
- Level: Basement
- Area: 210 Square Feet
- Dimensions: 10X21
Heating
- Natural Gas, Forced Air
Cooling
- Central Air, High Efficiency (SEER 14+)
Appliances
- Included: Range, Microwave, Dishwasher, Refrigerator, Stainless Steel Appliance(s), ENERGY STAR Qualified Appliances, Front Controls on Range/Cooktop, Gas Oven, Gas Water Heater
- Laundry: Gas Dryer Hookup
Features
- 1st Floor Bedroom, 1st Floor Full Bath, Built-in Features, Open Floorplan, Dining Combo, Pantry, Replacement Windows
- Flooring: Hardwood
- Windows: Replacement Windows, Screens, Drapes
- Basement: Finished,Rec/Family Area,Sleeping Area,Storage Space,Full
Interior area
- Total structure area: 3,969
- Total interior livable area: 1,323 sqft
- Finished area below ground: 1,323
Property
Parking
- Total spaces: 2.5
- Parking features: Concrete, Garage Door Opener, Garage, On Site, Garage Owned, Detached
- Garage spaces: 2.5
- Has uncovered spaces: Yes
Accessibility
- Accessibility features: No Disability Access
Features
- Patio & porch: Patio
- Exterior features: Lighting
- Fencing: Fenced,Wood
Lot
- Size: 5,357 Square Feet
- Features: Corner Lot
Details
- Parcel number: 30071180160000
- Special conditions: List Broker Must Accompany
- Other equipment: Sump Pump
Construction
Type & style
- Home type: SingleFamily
- Architectural style: Step Ranch
- Property subtype: Single Family Residence
Materials
- Brick
- Foundation: Concrete Perimeter
- Roof: Asphalt
Condition
- New construction: No
- Year built: 1979
- Major remodel year: 2023
Details
- Builder model: RAISED RANCH
Utilities & green energy
- Electric: Circuit Breakers, 100 Amp Service
- Sewer: Public Sewer
- Water: Public
Green energy
- Energy efficient items: Water Heater
Community & HOA
Community
- Features: Curbs, Sidewalks, Street Lights, Street Paved
- Security: Carbon Monoxide Detector(s)
HOA
- Services included: None
Location
- Region: Calumet City
Financial & listing details
- Price per square foot: $203/sqft
- Tax assessed value: $130,000
- Annual tax amount: $3,602
- Date on market: 7/15/2023
- Listing terms: Conventional
- Ownership: Fee Simple
Price history
| Date | Event | Price |
|---|---|---|
| 8/29/2023 | Sold | $269,000+1.5%$203/sqft |
Source:  MRED as distributed by MLS GRID #11832538 Report a problem MRED as distributed by MLS GRID #11832538 Report a problem | ||
| 7/18/2023 | Contingent | $265,000$200/sqft |
Source: MRED as distributed by MLS GRID #11832538 Report a problem | ||
| 7/15/2023 | Listed for sale | $265,000+304.6%$200/sqft |
Source: MRED as distributed by MLS GRID #11832538 Report a problem | ||
| 3/13/2023 | Sold | $65,500-43%$50/sqft |
Source: Public Record Report a problem | ||
| 6/17/1997 | Sold | $115,000+4.5%$87/sqft |
Source: Public Record Report a problem | ||
| 4/26/1995 | Sold | $110,000$83/sqft |
Source: Public Record Report a problem | ||
Public tax history
| Year | Property taxes | Tax assessment |
|---|---|---|
| 2024 | $6,742 +8.1% | $13,000 |
| 2023 | $6,240 -7.4% | $13,000 +10.4% |
| 2022 | $6,736 +2.8% | $11,777 |
| 2021 | $6,549 +3.9% | $11,777 |
| 2020 | $6,306 +18.2% | $11,777 +13.1% |
| 2019 | $5,335 +2.2% | $10,412 |
| 2018 | $5,221 +2.6% | $10,412 |
| 2017 | $5,089 +2.6% | $10,412 +4.3% |
| 2016 | $4,961 +3.5% | $9,986 |
| 2015 | $4,792 -8.8% | $9,986 |
| 2014 | $5,257 +1% | $9,986 -14.1% |
| 2013 | $5,206 +4.7% | $11,620 |
| 2012 | $4,973 +2.6% | $11,620 |
| 2011 | $4,846 -8.9% | $11,620 -21.8% |
| 2010 | $5,321 +14.7% | $14,860 |
| 2009 | $4,637 +15.5% | $14,860 -5% |
| 2008 | $4,016 +1.6% | $15,642 +9.2% |
| 2007 | $3,952 +8.6% | $14,324 |
| 2006 | $3,640 +10.2% | $14,324 |
| 2005 | $3,304 +0.4% | $14,324 +15% |
| 2004 | $3,291 +2.5% | $12,451 |
| 2003 | $3,210 -8.4% | $12,451 |
| 2002 | $3,503 +49.8% | $12,451 +17% |
| 2001 | $2,339 +2.6% | $10,640 |
| 2000 | $2,281 +8.3% | $10,640 |
| 1999 | $2,107 | $10,640 |
Find assessor info on the county website
Neighborhood: 60409
Nearby homes
- $150,4003 bd1 ba1.3k sqft376 Marquette Ave, Calumet City, IL 60409Off Market
- $175,0003 bd2 ba1.3k sqft380 Marquette Ave, Calumet City, IL 60409Off Market
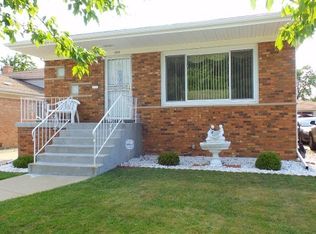
- $168,5003 bd2 ba1.3k sqft364 Marquette Ave, Calumet City, IL 60409Off Market
- $164,7003 bd1 ba1.3k sqft382 Marquette Ave, Calumet City, IL 60409Off Market
- $175,0003 bd3 ba1.3k sqft360 Marquette Ave, Calumet City, IL 60409Sold
- $221,6003 bd2 ba1.3k sqft371 Saginaw Ave, Calumet City, IL 60409Off Market
- $164,3003 bd1 ba1.3k sqft375 Saginaw Ave, Calumet City, IL 60409Off Market
- $235,8004 bd3 ba1.3k sqft386 Marquette Ave, Calumet City, IL 60409Off Market
Nearby schools
GreatSchools rating
- 3/10Wentworth Intermediate SchoolGrades: 3-5Distance: 0.7 mi
- 5/10Wentworth Jr High SchoolGrades: 6-8Distance: 0.8 mi
- 3/10Thornton Fractional North High SchoolGrades: 9-12Distance: 1.1 mi
Schools provided by the listing agent
- District: 155
Source: MRED as distributed by MLS GRID. This data may not be complete. We recommend contacting the local school district to confirm school assignments for this home.
Get a cash offer in 3 minutes
Find out how much your home could sell for in as little as 3 minutes with a no-obligation cash offer.
Estimated market value
$269,900
Get a cash offer in 3 minutes
Find out how much your home could sell for in as little as 3 minutes with a no-obligation cash offer.
Estimated market value
$269,900
- Illinois
- Cook County
- Calumet City
- 60409
- 372 Marquette Ave
Nearby cities
Nearby zip codes
Other Calumet City Topics
