Skip main navigation
Closed
  • $259,000

    372 Millennium Dr, Tallmadge, OH 44278

    3beds
    1,520sqft
    Condominium
    Built in 2001
    -- sqft lot
    $274,100 Zestimate®
    $170/sqft
    $1,866 Estimated rent

    Home value

    $274,100

    $260,000 - $288,000

    $1,866/mo

    Zestimate® history
    Loading
    Loading...

    Owner options

    List your home for rent

    $1,866/mo

    Rent Zestimate®

    Find your next renter with Zillow Rental Manager. Plus, with online applications, you can quickly screen prospective tenants – for free.

    Learn more

    $1,866/mo

    Rent Zestimate®

    Refinance and save

    $2,170/mo

    Est. payment

    Refinancing to a lower rate could help reduce your monthly payments and save thousands over the life of the loan.

    See today's rates

    $2,170/mo

    Est. payment

    Explore your selling options

    Work with a Zillow partner agent

    Leverage their expertise and Zillow's premium Showcase listings to get your home seen by more buyers.

    Get started

    List with your own agent

    Get your home in front of millions of buyers by listing it on Zillow.

    Learn how to do it

    Sell it yourself

    Take full control of how buyers see your home on Zillow by listing For Sale by Owner (FSBO).

    List your home

    What's special

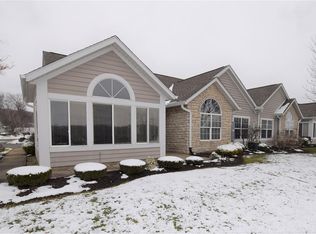
    Home under contract Open house 6/2 has been canceled. Updated ranch style condo in Villas of Chapel Hill. This open plan home features vaulted ceilings, many large arched windows and ceiling fans in every room. Built in 2001, with major updates in 2017 which included updated white kitchen cabinetry, tile backsplash and new flooring throughout. The entire home features wood plank laminate flooring; the kitchen and baths with marble look linoleum. A gas fireplace is the focal point of a large great room with vaulted ceilings and French doors leading to a four season/sunroom. The light filled sunroom has a vaulted wood ceiling, an arched window and large ceiling fan. The kitchen features modern white cabinetry, tile backsplash, breakfast and coffee bars. All the appliances will transfer with the home. A laundry/mudroom leads to an attached 2 car garage. There are 3 bedrooms, including a large master suite with walk-in closet and in-suite bath with double vanity and walk-in shower with a built-in seat. The main full bath features safety grab bars. All the bedrooms feature an arched window providing light in the rooms. New HVAC installed in 2023, new roof in 2022, Fireplace serviced in 2024, new dishwasher 2024. Move-in ready. Association membership provides a community Pool, Clubhouse, bocci ball court and putting greens. Close to Chapel Hill shopping and freeway access.

    Zillow last checked:

    Listing updated:

    Listed by:

    Michelle A Fenn letmemoveyouneo@gmail.com216-333-5145,

    RE/MAX Above & Beyond

    Bought with:

    Melinda K Reiss, 2009000765

    DeHOFF REALTORS

    Source: MLS Now,MLS#: 5041812MLS LogoOriginating MLS: Akron Cleveland Association of REALTORS

    Facts & features

    Interior

    Bedrooms & bathrooms
    • Bedrooms: 3
    • Bathrooms: 2
    • Full bathrooms: 2
    • Main level bathrooms: 2
    • Main level bedrooms: 3
    Bedroom
    • Description: Bedroom or Office,Flooring: Laminate
    • Level: First
    • Dimensions: 11 x 12
    Bedroom
    • Description: Guest Bedroom,Flooring: Laminate
    • Level: First
    • Dimensions: 11 x 13
    Primary bathroom
    • Description: Master Bedroom with Architectural Windows,Flooring: Laminate
    • Features: High Ceilings, Walk-In Closet(s)
    • Level: First
    • Dimensions: 15 x 14
    Primary bathroom
    • Description: Master In-suite Bathroom,Flooring: Linoleum
    • Level: First
    Primary bathroom
    • Description: Main Bath,Flooring: Linoleum
    • Level: First
    Dining room
    • Description: Dining Room,Flooring: Laminate
    • Features: High Ceilings
    • Level: First
    • Dimensions: 14 x 12
    Great room
    • Description: Living / Great Room, with Fireplace, vaulted ceilings and ceiling fan,Flooring: Laminate
    • Features: Fireplace, High Ceilings, Window Treatments
    • Level: First
    • Dimensions: 16 x 18
    Kitchen
    • Description: Contemporary White Kitchen with Breakfast and Coffee Bars,Flooring: Linoleum
    • Features: High Ceilings, Laminate Counters, Bar, Window Treatments
    • Level: First
    • Dimensions: 12 x 17
    Laundry
    • Description: Laundry/Mud Room entrance from Garage,Flooring: Linoleum
    • Level: First
    • Dimensions: 6 x 6
    Sunroom
    • Description: Sunroom / 4 Season Room,Flooring: Laminate
    • Features: Vaulted Ceiling(s)
    • Level: First
    • Dimensions: 12 x 14
    Heating
    • Forced Air
    Cooling
    • Central Air
    Appliances
    • Included: Dryer, Dishwasher, Disposal, Range, Refrigerator, Washer
    • Laundry: Main Level, Laundry Room
    Features
    • Breakfast Bar, Ceiling Fan(s), Double Vanity, High Ceilings, Primary Downstairs, Open Floorplan, Pantry, Walk-In Closet(s)
    • Windows: Window Coverings
    • Basement: None
    • Number of fireplaces: 1
    • Fireplace features: Gas
    Interior area
    • Total structure area: 1,520
    • Total interior livable area: 1,520 sqft
    • Finished area above ground: 1,520
    • Finished area below ground: 0

    Property

    Parking
    • Total spaces: 2
    • Parking features: Attached, Concrete, Garage, Outside
    • Attached garage spaces: 2
    Accessibility
    • Accessibility features: Accessible Bedroom, Accessible Closets, Common Area, Grip-Accessible Features, Accessible Central Living Area
    Features
    • Levels: One
    • Stories: 1
    • Patio & porch: Front Porch
    • Pool features: Association, Community
    • Has view: Yes
    • View description: Neighborhood
    Lot
    • Size: 1,463 Square Feet
    • Features: Close to Clubhouse
    Details
    • Parcel number: 6009070

    Construction

    Type & style
    • Home type: Condo
    • Architectural style: Ranch
    • Property subtype: Condominium
    • Attached to another structure: Yes
    Materials
    • Brick Veneer, Vinyl Siding
    • Roof: Asphalt,Fiberglass
    Condition
    • Updated/Remodeled
    • Year built: 2001
    Details
    • Warranty included: Yes

    Utilities & green energy

    • Sewer: Public Sewer
    • Water: Public

    Community & HOA

    Community
    • Features: Common Grounds/Area, Clubhouse, Pool
    • Security: Carbon Monoxide Detector(s), Smoke Detector(s)
    • Subdivision: Villas/Chapel Hill Condos Ph I
    HOA
    • Has HOA: Yes
    • Services included: Association Management, Common Area Maintenance, Insurance, Maintenance Grounds, Maintenance Structure, Reserve Fund, Snow Removal, Trash
    • HOA fee: $443 monthly
    • HOA name: The Villas At Chapel Hill
    Location
    • Region: Tallmadge

    Financial & listing details

    • Price per square foot: $170/sqft
    • Tax assessed value: $192,110
    • Annual tax amount: $3,353
    • Date on market: 5/29/2024
    • Cumulative days on market: 2 days
    • Listing terms: Cash,Conventional

    Price history

    DateEventPrice
    6/26/2024Sold$259,000+8.4%$170/sqft
    Source: MLS Now #5041812 Report a problem
    5/31/2024Pending sale$239,000$157/sqft
    Source: MLS Now #5041812 Report a problem
    5/29/2024Listed for sale$239,000+35.4%$157/sqft
    Source: MLS Now #5041812 Report a problem
    3/15/2018Sold$176,500-0.8%$116/sqft
    Source: MLS Now #3960789 Report a problem
    2/14/2018Pending sale$177,900$117/sqft
    Source: Cutler Real Estate #3960789 Report a problem
    1/29/2018Price change$177,900-0.9%$117/sqft
    Source: Cutler Real Estate #3960789 Report a problem
    1/17/2018Price change$179,600-0.9%$118/sqft
    Source: Cutler Real Estate #3960789 Report a problem
    1/2/2018Price change$181,300-1.2%$119/sqft
    Source: Cutler Real Estate #3960789 Report a problem
    12/8/2017Listed for sale$183,500+31.3%$121/sqft
    Source: Cutler Real Estate #3960789 Report a problem
    8/18/2016Sold$139,800-16.5%$92/sqft
    Source: Public Record Report a problem
    5/25/2016Pending sale$167,500$110/sqft
    Source: Markley Realty, Inc. #3805685 Report a problem
    4/5/2016Listed for sale$167,500+19.8%$110/sqft
    Source: Markley Realty, Inc. #3795413 Report a problem
    8/11/2014Sold$139,800-1.9%$92/sqft
    Source: MLS Now #3626942 Report a problem
    6/28/2014Pending sale$142,500$94/sqft
    Source: Chervenic Realty Inc #3626942 Report a problem
    6/12/2014Listed for sale$142,500-18.5%$94/sqft
    Source: Chervenic Realty Inc #3626942 Report a problem
    7/26/2002Sold$174,900$115/sqft
    Source: Public Record Report a problem

    Public tax history

    YearProperty taxesTax assessment
    2025$3,476 +0.2%$67,240
    2024$3,470 +3.5%$67,240
    2023$3,353 -1.1%$67,240 +21%
    2022$3,390 -0.4%$55,570
    2021$3,405 $55,570
    2020-- $55,570 +15.9%
    2019$3,261 +13.5%$47,950 0%
    2018$2,872 +11%$47,960
    2017$2,587 $47,960 +12%
    2016$2,587 $42,820
    2015$2,587 -2.1%$42,820
    2014$2,643 +11.9%$42,820 -12.3%
    2013$2,363 -2%$48,850
    2012$2,410 +0.4%$48,850
    2011$2,400 -15.8%$48,850 -17.2%
    2010$2,851 $59,031
    2009-- $59,031
    2008$2,538 +0.6%$59,031 -2.5%
    2007$2,524 -12%$60,536 -0.8%
    2006$2,868 +3.6%$61,040
    2005$2,768 $61,040 +5.4%
    2004-- $57,908
    2003$2,611 -3.6%$57,908
    2002$2,709 $57,908
    2001-- --
    Find assessor info on the county website

    Neighborhood: 44278

    Nearby schools

    GreatSchools rating
    Schools provided by the listing agent
    • District: Cuyahoga Falls CSD - 7705

    Source: MLS Now. This data may not be complete. We recommend contacting the local school district to confirm school assignments for this home.

    Get a cash offer in 3 minutes
    Find out how much your home could sell for in as little as 3 minutes with a no-obligation cash offer.
    Estimated market value
    $274,100
    Get a cash offer in 3 minutes
    Find out how much your home could sell for in as little as 3 minutes with a no-obligation cash offer.
    Estimated market value
    $274,100