Impeccably maintained w quick access to I-30 & downtown Royse City. Embrace sustainable living with paid off solar panels, which provides great cost savings to you!! The entry blends into living, dining, kitchen areas w continuous tile, tall ceilings & abundance of natural light. The kitchen w granite counters, large island & volumes of storage will be the center of attention on quiet family nights as well as large holidays. Private owner’s suite has a modern calm feel w room for large furniture. En suite bath has dual sinks, large tile shower, private WC & ample walk-in closet. Secondary bedrooms are split to the front of the home. The first 2brms are split by the hall bath plus the 3rd bath is private to the 4th bdrm. Oversized laundry room w plenty of space for sorting & storage. Covered patio is a perfect spot for outdoor cooking or quiet relaxation. Built just 2 years ago, it showcases the latest in architectural trends, colors & construction standards w remaining MFR warranties.
Sold
Price Unknown
372 Mohan Dr, Royse City, TX 75189
4beds
2,059sqft
Single Family Residence
Built in 2022
6,969 Square Feet Lot
$306,800 Zestimate®
$--/sqft
$2,333 Estimated rent
Home value
$306,800
$291,000 - $322,000
$2,333/mo
Zestimate® history
Owner options
List your home for rent
$2,333/mo
Rent Zestimate®
Find your next renter with Zillow Rental Manager. Plus, with online applications, you can quickly screen prospective tenants – for free.
$2,333/mo
Rent Zestimate®
Refinance and save
$597/mo
Est. payment
Refinancing to a lower rate could help reduce your monthly payments and save thousands over the life of the loan.
$597/mo
Est. payment
Explore your selling options
Work with a Zillow partner agent
Leverage their expertise and Zillow's premium Showcase listings to get your home seen by more buyers.
Get startedList with your own agent
Get your home in front of millions of buyers by listing it on Zillow.
Learn how to do itSell it yourself
Take full control of how buyers see your home on Zillow by listing For Sale by Owner (FSBO).
List your homeWhat's special
Zillow last checked:
Listing updated:
Listed by:
Shannon Haury 0535037 214-455-7593,
Coldwell Banker Apex, REALTORS 972-772-9300,
Lester Haury 0630637 469-601-4710,
Coldwell Banker Apex, REALTORS
Bought with:
Taylor Barre
Bradford Elite Real Estate LLC
Source: NTREIS,MLS#: 20560181
Facts & features
Interior
Bedrooms & bathrooms
- Bedrooms: 4
- Bathrooms: 3
- Full bathrooms: 3
Primary bedroom
- Features: Dual Sinks, En Suite Bathroom, Separate Shower, Walk-In Closet(s)
- Level: First
- Dimensions: 14 x 13
Bedroom
- Features: Split Bedrooms
- Level: First
- Dimensions: 10 x 10
Bedroom
- Level: First
- Dimensions: 12 x 10
Bedroom
- Features: En Suite Bathroom, Split Bedrooms
- Level: First
- Dimensions: 11 x 10
Breakfast room nook
- Level: First
- Dimensions: 13 x 9
Kitchen
- Features: Built-in Features, Granite Counters, Kitchen Island, Walk-In Pantry
- Level: First
- Dimensions: 14 x 12
Living room
- Level: First
- Dimensions: 18 x 14
Utility room
- Features: Utility Room
- Level: First
- Dimensions: 12 x 6
Heating
- Central, Heat Pump, Natural Gas
Cooling
- Central Air, Ceiling Fan(s), Electric, Heat Pump
Appliances
- Included: Dishwasher, Electric Oven, Gas Cooktop, Disposal, Microwave, Tankless Water Heater
Features
- Granite Counters, High Speed Internet, Kitchen Island, Open Floorplan, Pantry, Cable TV, Walk-In Closet(s)
- Flooring: Carpet, Ceramic Tile
- Windows: Window Coverings
- Has basement: No
- Has fireplace: No
Interior area
- Total interior livable area: 2,059 sqft
Property
Parking
- Total spaces: 2
- Parking features: Concrete, Driveway, Garage Faces Front, Garage, Garage Door Opener
- Attached garage spaces: 2
- Has uncovered spaces: Yes
Features
- Levels: One
- Stories: 1
- Patio & porch: Front Porch, Patio, Covered
- Pool features: None
- Fencing: Gate,Wood
Lot
- Size: 6,969 Square Feet
- Dimensions: 63 x 116
- Features: Interior Lot, Landscaped, Subdivision, Sprinkler System
Details
- Parcel number: 000000071877
Construction
Type & style
- Home type: SingleFamily
- Architectural style: Traditional,Detached
- Property subtype: Single Family Residence
Materials
- Brick, Rock, Stone
- Foundation: Slab
- Roof: Composition
Condition
- Year built: 2022
Utilities & green energy
- Electric: Photovoltaics Seller Owned
- Sewer: Public Sewer
- Water: Public
- Utilities for property: Sewer Available, Underground Utilities, Water Available, Cable Available
Green energy
- Energy efficient items: Insulation, Lighting, Thermostat, Windows
Community & HOA
Community
- Features: Trails/Paths, Community Mailbox, Curbs, Sidewalks
- Subdivision: Frost Farm
HOA
- Has HOA: Yes
- Services included: Association Management
- HOA fee: $597 annually
- HOA name: Village Association Management
- HOA phone: 214-552-1629
Location
- Region: Royse City
Financial & listing details
- Tax assessed value: $356,577
- Annual tax amount: $7,610
- Date on market: 3/29/2024
- Cumulative days on market: 45 days
- Exclusions: Spice rack in pantry
Price history
| Date | Event | Price |
|---|---|---|
| 6/17/2024 | Sold | -- |
Source: NTREIS #20560181 Report a problem | ||
| 5/14/2024 | Pending sale | $335,000$163/sqft |
Source:  Coldwell Banker Apex, Realtors #20560181 Report a problem Coldwell Banker Apex, Realtors #20560181 Report a problem | ||
| 5/14/2024 | Contingent | $335,000$163/sqft |
Source: NTREIS #20560181 Report a problem | ||
| 5/9/2024 | Price change | $335,000+3.1%$163/sqft |
Source: NTREIS #20560181 Report a problem | ||
| 3/29/2024 | Listed for sale | $325,000-7.1%$158/sqft |
Source: NTREIS #20560181 Report a problem | ||
| 2/27/2024 | Listing removed | -- |
Source: NTREIS #20509295 Report a problem | ||
| 2/19/2024 | Price change | $349,900-1.4%$170/sqft |
Source: NTREIS #20509295 Report a problem | ||
| 1/30/2024 | Price change | $354,900-4.1%$172/sqft |
Source: NTREIS #20509295 Report a problem | ||
| 1/12/2024 | Listed for sale | $369,900$180/sqft |
Source: NTREIS #20509295 Report a problem | ||
Public tax history
| Year | Property taxes | Tax assessment |
|---|---|---|
| 2025 | $5,518 -24.8% | $356,577 +1.5% |
| 2024 | $7,338 -3.6% | $351,468 -2.2% |
| 2023 | $7,610 +1.7% | $359,373 +12.4% |
| 2022 | $7,483 +431.9% | $319,750 +444.3% |
| 2021 | $1,407 +1186% | $58,750 +1188.4% |
| 2020 | $109 | $4,560 |
Find assessor info on the county website
Neighborhood: 75189
Nearby homes
- $388,0004 bd4 ba3.1k sqft368 Mohan Dr, Royse City, TX 75189Off Market
- $369,2005 bd3 ba3k sqft376 Mohan Dr, Royse City, TX 75189Off Market
- $322,7643 bd2 ba1.8k sqft364 Mohan Dr, Royse City, TX 75189Off Market

- $362,2844 bd3 ba2.2k sqft380 Mohan Dr, Royse City, TX 75189Off Market
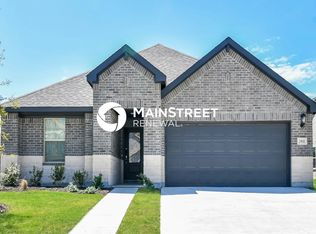
- $329,3004 bd2 ba2k sqft518 Janette Ct, Royse City, TX 75189Off Market
- $401,1004 bd4 ba3.1k sqft522 Janette Ct, Royse City, TX 75189Off Market
- $325,2004 bd3 ba2k sqft514 Janette Ct, Royse City, TX 75189Off Market
- $400,5004 bd4 ba3.1k sqft373 Mohan Dr, Royse City, TX 75189Off Market
Nearby schools
GreatSchools rating
- 4/10Anita Scott Elementary SchoolGrades: PK-5Distance: 0.9 mi
- 4/10Royse City Middle SchoolGrades: 6-8Distance: 2.3 mi
- 5/10Royse City High SchoolGrades: 9-12Distance: 2.5 mi
Schools provided by the listing agent
- Elementary: Fort
- Middle: Ouida Baley
- High: Royse City
- District: Royse City ISD
Source: NTREIS. This data may not be complete. We recommend contacting the local school district to confirm school assignments for this home.
Get a cash offer in 3 minutes
Find out how much your home could sell for in as little as 3 minutes with a no-obligation cash offer.
Estimated market value
$306,800
Get a cash offer in 3 minutes
Find out how much your home could sell for in as little as 3 minutes with a no-obligation cash offer.
Estimated market value
$306,800
- Texas
- Rockwall County
- Royse City
- 75189
- 372 Mohan Dr
Nearby cities
Nearby neighborhoods
Nearby zip codes
Other Royse City Topics
