Skip main navigation
Active
  • Price cut: $14.5K (8/18)
    $595,000

    372 Morgan Pl SE, Atlanta, GA 30317

    3beds
    2,067sqft
    : 
    $4,264/mo
    Get pre-qualified
    Single Family Residence
    Built in 1955
    7,405 Square Feet Lot
    $590,400 Zestimate®
    $288/sqft
    $-- HOA

    What's special

    Renovated all-brick bungalowOriginal hardwood floorsSeparate dining roomUpdated cabinetsWalk-in closetSolid surface countersMarble double vanity
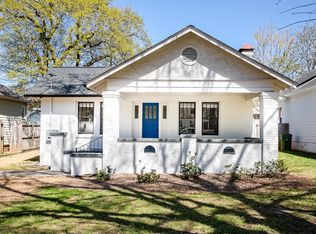
    At 2,067 SF, this renovated home is much larger than typical homes of this vintage and style. This beautifully renovated all-brick bungalow offers timeless character and comfort living just five minutes to Downtown Decatur and a short walk to the East Lake Golf Club and the restaurants of 2nd + Hosea. The front yard contains an oversized 2-car driveway (rare for in-town homes) and a lovely covered front porch complete with a bench swing. Inside, original hardwood floors flow through a gorgeous living room with fireplace, then enter through a classic arched opening into a separate dining room and galley kitchen loaded with counter space, updated cabinets, and solid surface counters. The large primary suite is a true retreat, featuring a separate sitting area, light-filled views of the private backyard, massive subway tile shower, marble double vanity, and walk-in closet - a layout rarely found in homes of this era. Two additional bedrooms, a second full bath, and an in-unit washer/dryer round out the interior. Step out back to a fully fenced yard with a garden and wood deck perfect for entertaining. Proximate to Decatur, Kirkwood, and Oakhurst and located in the attendance zone for Drew Charter School. Furthermore, the neighborhood is about to see a major addition with Candler Crossing, a Publix anchored retail center, hardscape plaza, green space and walking trail currently under construction just a couple of blocks away.
    54 days
    |
    765
    |
    37
    |

    Zillow last checked:

    Listing updated:

    Listed by:

    Michael Massey 229-402-9526,

    Massey Brokerage, LLC

    Source: GAMLS,MLS#: 10795107MLS Logo

      Facts & features

      Interior

      Bedrooms & bathrooms
      • Bedrooms: 3
      • Bathrooms: 2
      • Full bathrooms: 2
      • Main level bathrooms: 2
      • Main level bedrooms: 3
      Rooms
      • Room types: Den
      Heating
      • Central, Electric
      Cooling
      • Ceiling Fan(s), Central Air
      Appliances
      • Included: Dishwasher, Disposal, Dryer, Electric Water Heater, Microwave, Oven/Range (Combo), Refrigerator, Stainless Steel Appliance(s), Washer
      • Laundry: In Hall, Mud Room
      Features
      • Double Vanity, Master On Main Level, Walk-In Closet(s)
      • Flooring: Hardwood, Tile
      • Basement: Crawl Space
      • Attic: Pull Down Stairs
      • Number of fireplaces: 1
      • Fireplace features: Family Room, Living Room
      Interior area
      • Total structure area: 2,067
      • Total interior livable area: 2,067 sqft
      • Finished area above ground: 2,067
      • Finished area below ground: 0

      Property

      Parking
      • Total spaces: 2
      • Parking features: Off Street
      Features
      • Levels: One
      • Stories: 1
      • Patio & porch: Deck, Porch
      • Exterior features: Garden
      • Fencing: Back Yard,Privacy
      Lot
      • Size: 7,405 Square Feet
      • Features: Level
      • Residential vegetation: Grassed
      Details
      • Additional structures: Shed(s)
      • Parcel number: 15 182 02 008
      • Special conditions: Agent Owned

      Construction

      Type & style
      • Home type: SingleFamily
      • Architectural style: Brick 4 Side,Bungalow/Cottage,Traditional
      • Property subtype: Single Family Residence
      Materials
      • Brick
      • Roof: Other
      Condition
      • Updated/Remodeled
      • New construction: No
      • Year built: 1955

      Utilities & green energy

      • Sewer: Public Sewer
      • Water: Public
      • Utilities for property: Cable Available, Electricity Available, High Speed Internet, Natural Gas Available, Sewer Available, Water Available

      Community & HOA

      Community
      • Features: None
      • Subdivision: None
      HOA
      • Has HOA: No
      • Services included: None
      Location
      • Region: Atlanta

      Financial & listing details

      • Price per square foot: $288/sqft
      • Annual tax amount: $11,613
      • Date on market: 6/29/2026
      • Cumulative days on market: 54 days
      • Listing agreement: Exclusive Right To Sell
      • Electric utility on property: Yes

        Estimated market value

        $590,400

        $561,000 - $620,000

        $3,266/mo

        Price history

        DateEventPrice
        8/18/2026Price change$595,000-2.4%$288/sqft
        Source: GAMLS #10795107 Report a problem
        8/9/2026Price change$609,500-3.1%$295/sqft
        Source: GAMLS #10795107 Report a problem
        7/30/2026Price change$629,000-2.5%$304/sqft
        Source: GAMLS #10795107 Report a problem
        7/20/2026Price change$645,000-3%$312/sqft
        Source: GAMLS #10795107 Report a problem
        7/14/2026Price change$665,000-2.1%$322/sqft
        Source: GAMLS #10795107 Report a problem
        6/29/2026Listed for sale$679,000+16.9%$328/sqft
        Source: GAMLS #10795107 Report a problem
        6/18/2024Sold$581,000-3%$281/sqft
        Source: FMLS GA #7380061 Report a problem
        5/29/2024Pending sale$599,000$290/sqft
        Source: FMLS GA #7380061 Report a problem
        5/22/2024Contingent$599,000$290/sqft
        Source: GAMLS #10291697 Report a problem
        5/16/2024Listed for sale$599,000$290/sqft
        Source: GAMLS #10291697 Report a problem
        5/9/2024Contingent$599,000$290/sqft
        Source: GAMLS #10291697 Report a problem
        5/2/2024Listed for sale$599,000$290/sqft
        Source: FMLS GA #7380061 Report a problem

        Public tax history

        Tax history is unavailable.

        Monthly payment

        Est. payment

        Payment breakdown

        Explore the cost of this home by adjusting the details. Changes won't be saved.
        All calculations are estimates and provided by Zillow, Inc. for informational purposes only. Actual amounts may vary.
        HOA fees may include property taxes on listings classified as Co-Ops. Contact the listing agent and/or owner for fee details.
        See how much you could borrow to make a competitive offer.

        Climate risks

        Neighborhood: East Lake

        Getting around

        51 / 100
        Somewhat Walkable
        42 / 100
        Some Transit
        42 / 100
        Somewhat Bikeable

        Nearby schools

        GreatSchools rating
        Schools provided by the listing agent
        • Elementary: Toomer
        • Middle: King
        • High: MH Jackson Jr

        Source: GAMLS. This data may not be complete. We recommend contacting the local school district to confirm school assignments for this home.

        A local agent can set up tours, give advice and negotiate with sellers.

        Browse local experts

        Similar homes