Welcome home to this beautifully maintained custom home that is jampacked with bonuses! 3 bed, 2 bath ranch on a full, mostly finished basement, set on 2 acres with Hickory Level Creek at the back property line! Inside, enjoy LVP flooring throughout (no carpet!), a vaulted family room with extra windows for natural light, and a cozy wood-burning fireplace. The kitchen features granite countertops, a center island, stainless steel appliances, and a window over the sink. You'll also find a foyer, a separate dining room, and a split bedroom layout for added privacy. The owner's suite offers a spacious walk-in closet and a private bath with a soaking tub, large shower, double vanity, and separate toilet room. The secondary bedrooms has accent walls. Downstairs, the basement has its own HVAC system, has a large recreation room, is stubbed for a bathroom, has storage area and includes a standout workshop with epoxy floors, double doors, heating and cooling - and even a urinal! Outside, relax on the covered back deck or front porch. The fenced yard includes a play area and a chicken coop with laying hens included! The wooded rear of the property is cleared for recreational use down to the creek - perfect for exploring and summer fun in the shade. Built in 2020 with care and craftsmanship, this home offers comfort, space, and a touch of country living. Seller is related to listing broker.
Closed
$440,000
372 Mountain Creek Dr, Maysville, GA 30558
3beds
2,584sqft
Single Family Residence
Built in 2020
2.1 Acres Lot
$439,900 Zestimate®
$170/sqft
$2,526 Estimated rent
Home value
$439,900
Estimated sales range
Not available
$2,526/mo
Zestimate® history
Owner options
List your home for rent
$2,526/mo
Rent Zestimate®
Find your next renter with Zillow Rental Manager. Plus, with online applications, you can quickly screen prospective tenants – for free.
$2,526/mo
Rent Zestimate®
Refinance and save
$2,615/mo
Est. payment
Refinancing to a lower rate could help reduce your monthly payments and save thousands over the life of the loan.
$2,615/mo
Est. payment
Explore your selling options
Work with a Zillow partner agent
Leverage their expertise and Zillow's premium Showcase listings to get your home seen by more buyers.
Get startedList with your own agent
Get your home in front of millions of buyers by listing it on Zillow.
Learn how to do itSell it yourself
Take full control of how buyers see your home on Zillow by listing For Sale by Owner (FSBO).
List your homeWhat's special
Wood-burning fireplaceFenced yardHickory level creekPlay areaChicken coopFront porchCenter island
Zillow last checked:
Listing updated:
Listed by:
Stephanie D Parker 770-317-8339,
Align Real Estate
Bought with:
Shannon Pace, 375418
Virtual Properties Realty.com
Source: GAMLS,MLS#: 10559898
Facts & features
Interior
Bedrooms & bathrooms
- Bedrooms: 3
- Bathrooms: 2
- Full bathrooms: 2
- Main level bathrooms: 2
- Main level bedrooms: 3
Rooms
- Room types: Bonus Room, Family Room, Foyer, Laundry
Dining room
- Features: Separate Room
Kitchen
- Features: Breakfast Bar, Kitchen Island, Solid Surface Counters
Heating
- Central, Electric, Heat Pump
Cooling
- Central Air, Heat Pump
Appliances
- Included: Dishwasher, Electric Water Heater, Microwave, Oven/Range (Combo), Refrigerator, Stainless Steel Appliance(s)
- Laundry: Common Area
Features
- Double Vanity, High Ceilings, Master On Main Level, Separate Shower, Soaking Tub, Split Bedroom Plan, Vaulted Ceiling(s), Walk-In Closet(s)
- Flooring: Other
- Windows: Double Pane Windows
- Basement: Bath/Stubbed,Concrete,Daylight,Exterior Entry,Finished,Full,Interior Entry
- Attic: Pull Down Stairs
- Has fireplace: Yes
- Fireplace features: Factory Built, Family Room
Interior area
- Total structure area: 2,584
- Total interior livable area: 2,584 sqft
- Finished area above ground: 1,884
- Finished area below ground: 700
Property
Parking
- Total spaces: 3
- Parking features: Attached, Garage, Garage Door Opener, Parking Pad
- Has attached garage: Yes
- Has uncovered spaces: Yes
Features
- Levels: One
- Stories: 1
- Patio & porch: Deck, Porch
- Fencing: Back Yard,Fenced,Other
- On waterfront: Yes
- Waterfront features: Creek, Stream
- Body of water: Hickory Level Creek
- Frontage type: Waterfront
- Frontage length: Waterfront Footage: 220
Lot
- Size: 2.1 Acres
- Features: Private, Sloped
- Residential vegetation: Grassed, Partially Wooded
Details
- Additional structures: Shed(s)
- Parcel number: B30E033
- Special conditions: Agent/Seller Relationship
Construction
Type & style
- Home type: SingleFamily
- Architectural style: Ranch,Traditional
- Property subtype: Single Family Residence
Materials
- Vinyl Siding
- Foundation: Slab
- Roof: Composition
Condition
- Resale
- New construction: No
- Year built: 2020
Utilities & green energy
- Sewer: Septic Tank
- Water: Public
- Utilities for property: Electricity Available
Community & HOA
Community
- Features: None
- Subdivision: Mountain Creek
HOA
- Has HOA: No
- Services included: None
Location
- Region: Maysville
Financial & listing details
- Price per square foot: $170/sqft
- Tax assessed value: $417,009
- Annual tax amount: $2,855
- Date on market: 7/9/2025
- Cumulative days on market: 12 days
- Listing agreement: Exclusive Right To Sell
- Listing terms: 1031 Exchange,Cash,Conventional,FHA,USDA Loan,VA Loan
- Electric utility on property: Yes
Price history
| Date | Event | Price |
|---|---|---|
| 8/14/2025 | Sold | $440,000-2.2%$170/sqft |
Source:  GAMLS #10559898 Report a problem GAMLS #10559898 Report a problem | ||
| 7/21/2025 | Pending sale | $450,000$174/sqft |
Source: GAMLS #10559898 Report a problem | ||
| 7/9/2025 | Listed for sale | $450,000$174/sqft |
Source: GAMLS #10559898 Report a problem | ||
| 7/9/2025 | Listing removed | $450,000$174/sqft |
Source: GAMLS #10536751 Report a problem | ||
| 6/27/2025 | Listed for sale | $450,000$174/sqft |
Source: GAMLS #10536751 Report a problem | ||
| 6/11/2025 | Pending sale | $450,000$174/sqft |
Source: GAMLS #10536751 Report a problem | ||
| 6/5/2025 | Listed for sale | $450,000+78.9%$174/sqft |
Source: GAMLS #10536751 Report a problem | ||
| 1/15/2021 | Sold | $251,590$97/sqft |
Source: Public Record Report a problem | ||
Public tax history
| Year | Property taxes | Tax assessment |
|---|---|---|
| 2025 | $3,185 +7.3% | $166,804 +10.7% |
| 2024 | $2,969 +4% | $150,658 +7.4% |
| 2023 | $2,856 +35% | $140,300 +23.6% |
| 2022 | $2,115 -14.5% | $113,480 +2.5% |
| 2021 | $2,473 +964.6% | $110,677 +998% |
| 2020 | $232 +98.4% | $10,080 +101.7% |
| 2019 | $117 -4.1% | $4,998 |
| 2018 | $122 -17.4% | $4,998 -15% |
| 2017 | $148 +2.9% | $5,880 |
| 2016 | $144 -2.8% | $5,880 |
| 2015 | $148 +6.6% | $5,880 |
| 2014 | $139 | $5,880 |
| 2013 | $139 | $5,880 |
| 2012 | -- | -- |
| 2011 | -- | -- |
| 2010 | -- | -- |
| 2009 | $133 | $5,880 |
| 2008 | -- | $5,880 |
| 2007 | -- | $5,880 |
| 2006 | -- | $5,880 |
Find assessor info on the county website
Neighborhood: 30558
Nearby homes
- $362,9004 bd3 ba-- sqft376 Mountain Creek Dr #18, Maysville, GA 30558Off Market
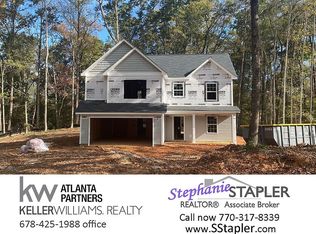
- $416,8004 bd2 ba1.9k sqft376 Mountain Creek Dr, Maysville, GA 30558Off Market
- $271,0003 bd2 ba1.1k sqft373 Mountain Creek Dr, Maysville, GA 30558Off Market

- $300,1003 bd2 ba1.1k sqft355 Mountain Creek Dr, Maysville, GA 30558Off Market
- $287,1002 bd2 ba1.6k sqft362 Mountain Creek Dr, Maysville, GA 30558Off Market
- $55,616-- bd-- ba-- sqft362 Mountain Creek Dr, Maysville, GA 30558Off Market
- $464,9003 bd2 ba2.2k sqft384 Mountain Creek Dr, Maysville, GA 30558Off Market
- $442,5004 bd3 ba2.2k sqft351 Mountain Creek Dr, Maysville, GA 30558Off Market
Nearby schools
GreatSchools rating
- 5/10Banks County Elementary SchoolGrades: 3-5Distance: 2.7 mi
- 7/10Banks County Middle SchoolGrades: 6-8Distance: 3.6 mi
- 6/10Banks County High SchoolGrades: 9-12Distance: 2.4 mi
Schools provided by the listing agent
- Elementary: Banks Co Primary/Elementary
- Middle: Banks County
- High: Banks County
Source: GAMLS. This data may not be complete. We recommend contacting the local school district to confirm school assignments for this home.
Get a cash offer in 3 minutes
Find out how much your home could sell for in as little as 3 minutes with a no-obligation cash offer.
Estimated market value
$439,900
Get a cash offer in 3 minutes
Find out how much your home could sell for in as little as 3 minutes with a no-obligation cash offer.
Estimated market value
$439,900
- Georgia
- Banks County
- Maysville
- 30558
- 372 Mountain Creek Dr
Nearby cities
Nearby zip codes
Other Maysville Topics
