Skip main navigation
Off market
  • $351,600

    372 N Barrington Ct, Newark, DE 19702

    2beds
    2,108sqft
    Townhouse
    Built in 2000
    3,920 Square Feet Lot
    $351,600 Zestimate®
    $167/sqft
    $2,421 Estimated rent

    Home value

    $351,600

    $331,000 - $373,000

    $2,421/mo

    Zestimate® history
    Loading
    Loading...

    Owner options

    List your home for rent

    $2,421/mo

    Rent Zestimate®

    Find your next renter with Zillow Rental Manager. Plus, with online applications, you can quickly screen prospective tenants – for free.

    Learn more

    $2,421/mo

    Rent Zestimate®

    Refinance and save

    $2,130/mo

    Est. payment

    Refinancing to a lower rate could help reduce your monthly payments and save thousands over the life of the loan.

    See today's rates

    $2,130/mo

    Est. payment

    Explore your selling options

    Work with a Zillow partner agent

    Leverage their expertise and Zillow's premium Showcase listings to get your home seen by more buyers.

    Get started

    List with your own agent

    Get your home in front of millions of buyers by listing it on Zillow.

    Learn how to do it

    Sell it yourself

    Take full control of how buyers see your home on Zillow by listing For Sale by Owner (FSBO).

    List your home

    What's special

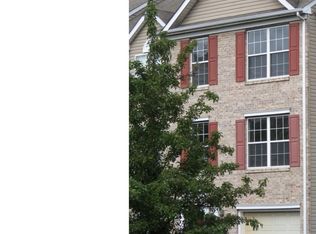
    Welcome to this beautifully updated 2 bedroom, 2.5 bath, Brick-front, End unit in Barrington. Nestled on a large premium lot that backs to woods and adjacent to open space, this home is loaded with upgrades. Upon arrival, you will be greeted by an expansive driveway large enough for 3+ cars in addition to the garage. A convenient, motion-sensor light welcomes you into the wide and spacious foyer on the entry level that features direct access to the garage, a large storage closet and a nice-sized family room that could also serve as an office or 3rd bedroom. Step through the sliders off the family room onto the lower level patio that overlooks the large fenced-in yard and provides a quiet space to relax and enjoy the serenity of this exceptional lot. The 2nd level offers an open floor plan that is filled with natural light. The living room features 3 large front-facing windows, recessed lights, and beautiful plank flooring that flow into the half bath and spacious eat-in kitchen. Fit for a model home, the kitchen features white cabinetry with a marble tile backsplash, new granite counters, recessed lights, stainless steel appliances, a custom-made antique island (negotiable with sale), and an ample-sized pantry with a modern barn door closure. Enjoy views of the green open space from the huge bay window and 5 foot expanded dining area that flanks the kitchen and fills it with natural light. This floor plan is ideal for entertaining and hosting summer BBQ~s on the private 10x10 deck just off the kitchen. Retreat to the upper level that features the master bedroom suite with vaulted ceilings, walk-in closet, and its own private bathroom with large soaking tub. A huge 2nd bedroom with 2 large closets, 2nd full bath, and convenient upper level laundry completes this level. Pride of ownership shows throughout this lovingly maintained home. If you are looking for a move-in ready home, on a premium lot, that is conveniently located near shopping, restaurants, parks and entertainment venues, this home is a MUST SEE!

    This property is off market, which means it's not currently listed for sale or rent on Zillow. This may be different from what's available on other websites or public sources.
    Facts & features

    Interior

    Bedrooms & bathrooms
    • Bedrooms: 2
    • Bathrooms: 3
    • Full bathrooms: 2
    • 1/2 bathrooms: 1
    Heating
    • Forced air
    Cooling
    • Central
    Appliances
    • Included: Dishwasher, Dryer, Garbage disposal, Microwave, Refrigerator, Washer
    Features
    • Floor Plan - Open, Master Bath(s), Recessed Lighting, CeilngFan(s), Kitchen - Eat-In, Breakfast Area, Combination Kitchen/Dining, Carpet, Pantry
    • Flooring: Carpet
    • Basement: Finished
    Interior area
    • Total interior livable area: 2,108 sqft

    Property

    Parking
    • Parking features: Garage - Attached
    Features
    • Exterior features: Vinyl, Brick
    • Has view: Yes
    • View description: Water
    • Has water view: Yes
    • Water view: Water
    Lot
    • Size: 3,920 Square Feet
    Details
    • Parcel number: 1102030074

    Construction

    Type & style
    • Home type: Townhouse
    • Architectural style: Traditional
    Materials
    • Foundation: Crawl/Raised
    • Roof: Asphalt
    Condition
    • Year built: 2000

    Community & HOA

    HOA
    • Has HOA: Yes
    • HOA fee: $14 monthly
    Location
    • Region: Newark

    Financial & listing details

    • Price per square foot: $167/sqft
    • Tax assessed value: $377,100
    • Annual tax amount: $1,921

    Price history

    DateEventPrice
    5/31/2019Sold$180,000-20%$85/sqft
    Source: Public Record Report a problem
    4/24/2019Pending sale$224,900$107/sqft
    Source: RE/MAX Associates-Wilmington #DENC476216 Report a problem
    4/18/2019Listed for sale$224,900+7.1%$107/sqft
    Source: RE/MAX Associates-Wilmington #DENC476216 Report a problem
    12/9/2008Sold$210,000-6.6%$100/sqft
    Source: Public Record Report a problem
    10/23/2008Listed for sale$224,900+46%$107/sqft
    Source: Patterson Schwartz #5438902 Report a problem
    5/1/2002Sold$154,000$73/sqft
    Source: Public Record Report a problem

    Public tax history

    YearProperty taxesTax assessment
    2025-- $377,100 +575.8%
    2024$2,452 +2.7%$55,800
    2023$2,388 +0.7%$55,800
    2022$2,371 +2.2%$55,800
    2021$2,321 +2.8%$55,800
    2020$2,257 +12.8%$55,800
    2019$2,001 +5.9%$55,800
    2017$1,890 $55,800
    2016-- $55,800
    2015-- $55,800
    2014-- $55,800
    2013-- $55,800 +0.7%
    2012-- $55,400
    2011-- $55,400
    2010-- $55,400
    2009-- $55,400
    2008-- $55,400
    2007-- $55,400
    2006-- $55,400
    2005-- $55,400
    2004-- $55,400
    2003-- $55,400
    2002-- $55,400
    2001-- $55,400
    Find assessor info on the county website

    Neighborhood: Barrington

    Nearby schools

    GreatSchools rating
    Schools provided by the listing agent
    • Elementary: Brader
    • Middle: Gauger-Cobbs
    • High: Glasgow
    • District: Christina

    Source: The MLS. This data may not be complete. We recommend contacting the local school district to confirm school assignments for this home.

    Get a cash offer in 3 minutes
    Find out how much your home could sell for in as little as 3 minutes with a no-obligation cash offer.
    Estimated market value
    $351,600
    Get a cash offer in 3 minutes
    Find out how much your home could sell for in as little as 3 minutes with a no-obligation cash offer.
    Estimated market value
    $351,600