Skip main navigation
Closed
  • $250,900

    372 N Center Ave, Bradley, IL 60915

    3beds
    1,475sqft
    Single Family Residence
    Built in 1931
    7,250 Square Feet Lot
    $260,800 Zestimate®
    $170/sqft
    $1,872 Estimated rent

    Home value

    $260,800

    $209,000 - $326,000

    $1,872/mo

    Zestimate® history
    Loading
    Loading...

    Owner options

    List your home for rent

    $1,872/mo

    Rent Zestimate®

    Find your next renter with Zillow Rental Manager. Plus, with online applications, you can quickly screen prospective tenants – for free.

    Learn more

    $1,872/mo

    Rent Zestimate®

    Refinance and save

    $1,839/mo

    Est. payment

    Refinancing to a lower rate could help reduce your monthly payments and save thousands over the life of the loan.

    See today's rates

    $1,839/mo

    Est. payment

    Explore your selling options

    Work with a Zillow partner agent

    Leverage their expertise and Zillow's premium Showcase listings to get your home seen by more buyers.

    Get started

    List with your own agent

    Get your home in front of millions of buyers by listing it on Zillow.

    Learn how to do it

    Sell it yourself

    Take full control of how buyers see your home on Zillow by listing For Sale by Owner (FSBO).

    List your home

    What's special

    Finished basement retreatFenced backyardComfortable sized bedroomsDormer-style upstairs bedroomRecessed lightingTwo separate detached garagesPatio space
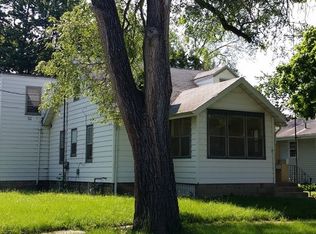
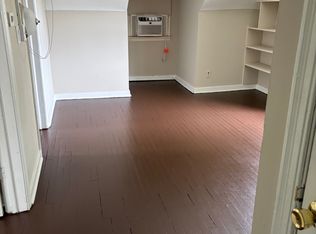
    Timeless Charm Meets Modern Comfort in Central Bradley! Step into a beautifully maintained 3-bedroom, 2-bathroom brick home that blends classic elegance with contemporary upgrades ~ Nestled in the heart of Bradley, this 1.5-story gem offers everything you need for cozy living and stylish entertaining ~ Features You'll Love: Inviting Front Porch with swing-perfect for morning coffee or evening relaxation ~ Refinished Hardwood Floors and original wood trim throughout the main level ~ Spacious Dining Room ideal for everyday meals or hosting guests ~ Fully Remodeled Kitchen (Jan 2025): Gray Shaker-style cabinets, Quartz countertops, Soft-close drawers, Recessed lighting + under/over cabinet lighting, Subway tile backsplash, Large pantry closet, LVP flooring, All appliances included! ~ Comfortable sized bedrooms incl Two main-floor bedrooms with hardwood floors, oak doors, with vintage glass knobs plus Dormer-style upstairs bedroom is 13x15 + 8x12 with generous closet space and walk-in attic storage ~ Finished Basement Retreat offers Family room with wet bar and wall-mounted large screen TV (included) for watching your favorite sports games! ~ Flexible bonus room great for exercise, gaming, office, toys or crafts ~ Second full bathroom, laundry area incl utility sink, plus a storage room ~ Outdoor Area & Garage Perks Include: Fenced backyard with patio space for dining and entertaining plus garden area ~ Two separate detached garages: 1-car garage PLUS 1.5-car heated garage with walk-up loft workshop space ~ Recent Updates: House Roof Oct 2016; Garage Roofs Sept 2024; Furnace 2010; Air Conditioner 2015; Hot Water Heater May 2025; Garage Door & Opener 2023 ~ Seller is offering 1 Yr HSA Home Warranty ~ Conveniently located near Perry Farm, many restaurants, shopping, schools, churches, & fitness centers! This home is a rare find with classic charm, modern upgrades, and space to live, work, and play ~ Ready to make it yours?

    Zillow last checked:

    Listing updated:

    Listed by:

    Marilyn Roy, ABR,GRI 815-922-8518,

    Berkshire Hathaway HomeServices Speckman Realty

    Bought with:

    Cindy Olson-Purdy

    Berkshire Hathaway HomeServices Speckman Realty

    Source: MRED as distributed by MLS GRID,MLS#: 12472808MLS Logo

    Facts & features

    Interior

    Bedrooms & bathrooms
    • Bedrooms: 3
    • Bathrooms: 2
    • Full bathrooms: 2
    Rooms
    • Room types: Other Room
    Primary bedroom
    • Features: Flooring (Hardwood), Window Treatments (Blinds, Curtains/Drapes)
    • Level: Main
    • Area: 132 Square Feet
    • Dimensions: 11X12
    Bedroom 2
    • Features: Flooring (Hardwood), Window Treatments (Blinds, Curtains/Drapes)
    • Level: Main
    • Area: 165 Square Feet
    • Dimensions: 11X15
    Bedroom 3
    • Features: Flooring (Carpet)
    • Level: Second
    • Area: 195 Square Feet
    • Dimensions: 13X15
    Dining room
    • Features: Flooring (Hardwood), Window Treatments (Blinds)
    • Level: Main
    • Area: 176 Square Feet
    • Dimensions: 11X16
    Family room
    • Features: Flooring (Vinyl)
    • Level: Basement
    • Area: 442 Square Feet
    • Dimensions: 13X34
    Kitchen
    • Features: Kitchen (Pantry-Closet, SolidSurfaceCounter, Updated Kitchen), Flooring (Vinyl), Window Treatments (Blinds)
    • Level: Main
    • Area: 132 Square Feet
    • Dimensions: 11X12
    Living room
    • Features: Flooring (Hardwood), Window Treatments (Blinds)
    • Level: Main
    • Area: 256 Square Feet
    • Dimensions: 16X16
    Other
    • Features: Flooring (Vinyl), Window Treatments (Curtains/Drapes)
    • Level: Basement
    • Area: 182 Square Feet
    • Dimensions: 13X14
    Heating
    • Natural Gas, Forced Air
    Cooling
    • Central Air
    Appliances
    • Included: Range, Microwave, Dishwasher, Refrigerator, Washer, Dryer, Gas Water Heater
    • Laundry: Laundry Chute
    Features
    • Wet Bar, 1st Floor Bedroom, 1st Floor Full Bath, Pantry, Quartz Counters
    • Flooring: Hardwood
    • Windows: Screens, Some Tilt-In Windows
    • Basement: Finished,Full
    • Attic: Dormer,Unfinished
    Interior area
    • Total structure area: 2,768
    • Total interior livable area: 1,475 sqft
    • Finished area below ground: 1,189

    Property

    Parking
    • Total spaces: 2.5
    • Parking features: Garage Door Opener, Heated Garage, Garage, Yes, Garage Owned, Detached
    • Garage spaces: 2.5
    • Has uncovered spaces: Yes
    Accessibility
    • Accessibility features: No Disability Access
    Features
    • Stories: 1.5
    • Patio & porch: Patio
    • Fencing: Fenced
    Lot
    • Size: 7,250 Square Feet
    • Dimensions: 50 x 145
    Details
    • Additional structures: Workshop
    • Parcel number: 17092911000300
    • Zoning: SINGL
    • Special conditions: Home Warranty
    • Other equipment: Ceiling Fan(s)

    Construction

    Type & style
    • Home type: SingleFamily
    • Property subtype: Single Family Residence
    Materials
    • Brick
    • Roof: Asphalt
    Condition
    • New construction: No
    • Year built: 1931
    Details
    • Warranty included: Yes

    Utilities & green energy

    • Electric: Circuit Breakers, 100 Amp Service
    • Sewer: Public Sewer
    • Water: Public

    Community & HOA

    Community
    • Features: Curbs, Sidewalks, Street Lights, Street Paved
    • Security: Carbon Monoxide Detector(s)
    HOA
    • Services included: None
    Location
    • Region: Bradley

    Financial & listing details

    • Price per square foot: $170/sqft
    • Tax assessed value: $138,048
    • Annual tax amount: $3,497
    • Date on market: 9/17/2025
    • Listing terms: Conventional
    • Ownership: Fee Simple

    Price history

    DateEventPrice
    11/14/2025Sold$250,900+0.4%$170/sqft
    Source: MRED as distributed by MLS GRID #12472808 Report a problem
    10/7/2025Contingent$249,900$169/sqft
    Source: MRED as distributed by MLS GRID #12472808 Report a problem
    9/30/2025Price change$249,900-3.8%$169/sqft
    Source: MRED as distributed by MLS GRID #12472808 Report a problem
    9/17/2025Listed for sale$259,900$176/sqft
    Source: MRED as distributed by MLS GRID #12472808 Report a problem

    Public tax history

    YearProperty taxesTax assessment
    2024$3,497 +5.3%$46,016 +8%
    2023$3,322 +0.1%$42,607 +3.7%
    2022$3,320 +1.8%$41,067 +2.3%
    2021$3,262 -4.8%$40,163 -5.7%
    2020$3,428 -1.4%$42,570 +3%
    2019$3,476 +4.7%$41,330 +3.3%
    2018$3,321 $39,991 +2.5%
    2017$3,321 +0.1%$39,015 -0.4%
    2016$3,317 +3.7%$39,154 +3.5%
    2015$3,199 $37,846 -0.1%
    2014$3,199 $37,882 -2.7%
    2013-- $38,926 +0.7%
    2012-- $38,643 -1.7%
    2011-- $39,292 -6.2%
    2009$2,689 +8%$41,892 +8.9%
    2008$2,491 $38,469 +34%
    2002-- $28,712 +2%
    2001-- $28,149 +4%
    2000-- $27,066
    Find assessor info on the county website

    Neighborhood: 60915

    Nearby schools

    GreatSchools rating
    Schools provided by the listing agent
    • District: 61

    Source: MRED as distributed by MLS GRID. This data may not be complete. We recommend contacting the local school district to confirm school assignments for this home.

    Get pre-qualified for a loan
    At Zillow Home Loans, we can pre-qualify you in as little as 5 minutes with no impact to your credit score.

    An equal housing lender. NMLS #10287.