Skip main navigation
Sold
  • $745,000

    372 N Fairway St, Newberg, OR 97132

    4beds
    3,101sqft
    Residential, Single Family Residence
    Built in 2005
    7,405.2 Square Feet Lot
    $721,500 Zestimate®
    $240/sqft
    $3,879 Estimated rent

    Home value

    $721,500

    $649,000 - $801,000

    $3,879/mo

    Zestimate® history
    Loading
    Loading...

    Owner options

    List your home for rent

    $3,879/mo

    Rent Zestimate®

    Find your next renter with Zillow Rental Manager. Plus, with online applications, you can quickly screen prospective tenants – for free.

    Learn more

    $3,879/mo

    Rent Zestimate®

    Refinance and save

    $4,661/mo

    Est. payment

    Refinancing to a lower rate could help reduce your monthly payments and save thousands over the life of the loan.

    See today's rates

    $4,661/mo

    Est. payment

    Explore your selling options

    Work with a Zillow partner agent

    Leverage their expertise and Zillow's premium Showcase listings to get your home seen by more buyers.

    Get started

    List with your own agent

    Get your home in front of millions of buyers by listing it on Zillow.

    Learn how to do it

    Sell it yourself

    Take full control of how buyers see your home on Zillow by listing For Sale by Owner (FSBO).

    List your home

    What's special

    Newly tiled fireplace surroundStylish backsplashPrivate backyardCovered deckFresh paintFresh interior paintBacks to serene greenspace
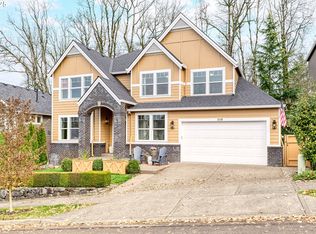
    Welcome to this beautifully updated 4-bedroom, 3.1 bathroom home with an additional office & finished daylight basement located in the desirable Greens neighborhood. Designed with an open floor plan, this home offers a seamless blend of style & functionality. The covered deck provides the perfect place to relax while overlooking the private backyard that backs to serene greenspace, offering both privacy & a picturesque setting. Inside, recent updates have enhanced every space. The home features fresh interior paint, engineered hardwood flooring on the main level, & new carpet throughout. The kitchen has been updated with quartz countertops, a stylish backsplash, repainted cabinets, & newer appliances, including a stove, microwave, dishwasher, and disposal. The guest & kids bathrooms have been beautifully updated, & new sinks & toilets have been installed throughout the home. A newly tiled fireplace surround & updated lighting fixtures add warmth & character to the living spaces.The finished basement is a standout feature, offering a private retreat with a spacious bedroom, a full bathroom, & direct access to the backyard. This lower-level space is perfect for guests, extended family, or a separate living area, with its own entrance leading to the peaceful greenspace beyond. The exterior has been meticulously maintained, with fresh paint, a refinished & stained deck, & newly installed gable and front window trim. The backyard features French drains for improved drainage, while a new roof ensures long-term durability. Comfort is key, with a new furnace and AC system, a Nest Thermostat, and a Rainbird WiFi irrigation system for effortless climate and lawn maintenance. The garage is also wired for a 50 AMP EV charger, making it ideal for electric vehicle owners.With thoughtful updates, modern conveniences,& a stunning natural backdrop, this home is truly a gem. Don’t miss your chance to own this beautifully upgraded property. Open house Sunday 1-3pm

    Zillow last checked:

    Listing updated:

    Listed by:

    Krista Britton krista@hillshirerealtygroup.com,

    Real Broker

    Bought with:

    Melissa Siciliano, 201222338

    eXp Realty, LLC

    Source: RMLS (OR),MLS#: 508028881MLS Logo

    Facts & features

    Interior

    Bedrooms & bathrooms
    • Bedrooms: 4
    • Bathrooms: 4
    • Full bathrooms: 3
    • Partial bathrooms: 1
    • Main level bathrooms: 1
    Primary bedroom
    • Features: Suite, Walkin Closet
    • Level: Upper
    Bedroom 2
    • Features: Walkin Closet, Wallto Wall Carpet
    • Level: Upper
    Bedroom 3
    • Features: Wallto Wall Carpet
    • Level: Upper
    Bedroom 4
    • Features: Wallto Wall Carpet
    • Level: Lower
    Dining room
    • Features: Formal, Wallto Wall Carpet
    • Level: Main
    Family room
    • Features: Builtin Features, Fireplace, Wallto Wall Carpet
    • Level: Main
    Kitchen
    • Features: Island, Pantry, Engineered Hardwood
    • Level: Main
    Living room
    • Features: Fireplace, Wallto Wall Carpet
    • Level: Main
    Office
    • Features: Wallto Wall Carpet
    • Level: Upper
    Heating
    • Forced Air, Fireplace(s)
    Cooling
    • Central Air
    Appliances
    • Included: Dishwasher, Disposal, Free-Standing Range, Free-Standing Refrigerator, Gas Appliances, Microwave, Plumbed For Ice Maker, Stainless Steel Appliance(s), Gas Water Heater
    • Laundry: Laundry Room
    Features
    • Floor 3rd, Ceiling Fan(s), Central Vacuum, High Ceilings, High Speed Internet, Quartz, Soaking Tub, Walk-In Closet(s), Formal, Built-in Features, Kitchen Island, Pantry, Suite
    • Flooring: Engineered Hardwood, Wall to Wall Carpet, Tile
    • Doors: Sliding Doors
    • Windows: Vinyl Frames
    • Basement: Daylight
    • Number of fireplaces: 2
    • Fireplace features: Gas
    Interior area
    • Total structure area: 3,101
    • Total interior livable area: 3,101 sqft

    Property

    Parking
    • Total spaces: 2
    • Parking features: Driveway, On Street, Garage Door Opener, Attached
    • Attached garage spaces: 2
    • Has uncovered spaces: Yes
    Features
    • Stories: 3
    • Patio & porch: Covered Deck, Covered Patio, Deck, Patio
    • Exterior features: Gas Hookup, Yard
    • Fencing: Fenced
    • Has view: Yes
    • View description: Park/Greenbelt, Seasonal, Trees/Woods
    Lot
    • Size: 7,405 sqft
    • Features: Gentle Sloping, Greenbelt, Level, Sprinkler, SqFt 7000 to 9999
    Details
    • Additional structures: GasHookup
    • Parcel number: 532846

    Construction

    Type & style
    • Home type: SingleFamily
    • Architectural style: Craftsman
    • Property subtype: Residential, Single Family Residence
    Materials
    • Brick, Cement Siding
    • Roof: Composition
    Condition
    • Resale
    • New construction: No
    • Year built: 2005

    Utilities & green energy

    • Gas: Gas Hookup, Gas
    • Sewer: Public Sewer
    • Water: Public

    Community & neighborhood

    Location
    • Region: Newberg
    • Subdivision: The Greens

    HOA & financial

    HOA
    • Has HOA: Yes
    • HOA fee: $250 annually
    • Amenities included: Commons, Insurance, Management

    Other

    Other facts
    • Listing terms: Cash,Conventional
    • Road surface type: Paved

    Price history

    DateEventPrice
    5/21/2025Sold$745,000+1.4%$240/sqft
    Source: RMLS (OR) #508028881 Report a problem
    4/9/2025Pending sale$735,000$237/sqft
    Source: RMLS (OR) #508028881 Report a problem
    4/5/2025Price change$735,000-2%$237/sqft
    Source: RMLS (OR) #508028881 Report a problem
    3/14/2025Listed for sale$750,000$242/sqft
    Source: RMLS (OR) #508028881 Report a problem

    Public tax history

    Tax history is unavailable.

    Neighborhood: 97132

    Nearby schools

    GreatSchools rating
    Schools provided by the listing agent
    • Elementary: Mabel Rush
    • Middle: Mountain View
    • High: Newberg

    Source: RMLS (OR). This data may not be complete. We recommend contacting the local school district to confirm school assignments for this home.

    Get a cash offer in 3 minutes
    Find out how much your home could sell for in as little as 3 minutes with a no-obligation cash offer.
    Estimated market value
    $721,500
    Get a cash offer in 3 minutes
    Find out how much your home could sell for in as little as 3 minutes with a no-obligation cash offer.
    Estimated market value
    $721,500