Nestled on the 8th fairway of the championship-style Chehalem Glenn Golf Course, this exceptional home invites you to step into a world of refined elegance and comfort. Boasting a single owner's meticulous care, the residence offers breathtaking views of the golf course, whether it's the 8th hole in the rear or the 6th green across the street. As you enter, the lofty high ceilings create an open and airy atmosphere, allowing an abundance of natural light to flood the space. The heart of this home is undoubtedly the gourmet kitchen, a haven for culinary enthusiasts. Adorned with stainless steel high-end appliances, the kitchen is a masterpiece of design, with an amazing layout that maximizes both counter and storage space. Whether you're entertaining in the formal dining and living spaces or enjoying intimate gatherings in the great room layout, this home effortlessly combines functionality with a sense of warmth and hospitality. The large primary suite is a sanctuary in itself, featuring a see-through gas fireplace, a generously sized soaking tub, and closets that provide ample storage. An additional sitting room offers versatility, doubling as a flex or exercise space according to your preferences. The thoughtful design extends to the practical aspects of daily living, with a spacious four-car tandem garage equipped with shelving and a workbench. Stepping outside, the beauty of this property continues with meticulously landscaped spaces, inviting patios, multiple seating areas, and lush gardens a true paradise for enjoying outdoor living in the NW year round! This residence is an entertainer's dream, offering a perfect blend of elegance and functionality. Beyond its borders, this home is in proximity to the burgeoning very walkable downtown Newberg, a vibrant hub with a plethora of dining and shopping choices. The allure of the premier Oregon Wine Country is just a short distance away, with countless tasting rooms, wineries, and vineyards awaiting exploration.
Sold
$875,000
372 N Ironwood Dr, Newberg, OR 97132
4beds
3,231sqft
Residential, Single Family Residence
Built in 2009
8,712 Square Feet Lot
$763,200 Zestimate®
$271/sqft
$3,774 Estimated rent
Home value
$763,200
$710,000 - $824,000
$3,774/mo
Zestimate® history
Owner options
List your home for rent
$3,774/mo
Rent Zestimate®
Find your next renter with Zillow Rental Manager. Plus, with online applications, you can quickly screen prospective tenants – for free.
$3,774/mo
Rent Zestimate®
Refinance and save
$5,469/mo
Est. payment
Refinancing to a lower rate could help reduce your monthly payments and save thousands over the life of the loan.
$5,469/mo
Est. payment
Explore your selling options
Work with a Zillow partner agent
Leverage their expertise and Zillow's premium Showcase listings to get your home seen by more buyers.
Get startedList with your own agent
Get your home in front of millions of buyers by listing it on Zillow.
Learn how to do itSell it yourself
Take full control of how buyers see your home on Zillow by listing For Sale by Owner (FSBO).
List your homeWhat's special
Zillow last checked:
Listing updated:
Listed by:
Kendall Bergstrom-Delancellotti 503-740-1285,
Cascade Hasson Sotheby's International Realty,
Wendy Martin 503-740-1285,
Cascade Hasson Sotheby's International Realty
Bought with:
Tina Smith, 201237716
Coldwell Banker Professional
Source: RMLS (OR),MLS#: 24223989
Facts & features
Interior
Bedrooms & bathrooms
- Bedrooms: 4
- Bathrooms: 3
- Full bathrooms: 2
- Partial bathrooms: 1
- Main level bathrooms: 1
Rooms
- Room types: Bedroom 4, Den, Nook, Bedroom 2, Bedroom 3, Dining Room, Family Room, Kitchen, Living Room, Primary Bedroom
Primary bedroom
- Features: Ceiling Fan, Fireplace, Double Sinks, Ensuite, Flex Room, Tile Floor, Walkin Closet
- Level: Upper
- Area: 280
- Dimensions: 14 x 20
Bedroom 2
- Features: Closet Organizer, Wallto Wall Carpet
- Level: Upper
- Area: 143
- Dimensions: 13 x 11
Bedroom 3
- Features: Closet Organizer, Wallto Wall Carpet
- Level: Upper
- Area: 156
- Dimensions: 13 x 12
Bedroom 4
- Features: Builtin Features, Wallto Wall Carpet
- Level: Upper
- Area: 130
- Dimensions: 13 x 10
Dining room
- Features: Formal, High Ceilings, Wood Floors
- Level: Main
- Area: 143
- Dimensions: 11 x 13
Family room
- Features: Builtin Features, Fireplace
- Level: Main
- Area: 285
- Dimensions: 15 x 19
Kitchen
- Features: Builtin Features, Builtin Range, Dishwasher, Disposal, Gas Appliances, Gourmet Kitchen, Island, Microwave, Pantry, Builtin Oven, Free Standing Refrigerator, Granite
- Level: Main
- Area: 285
- Width: 15
Living room
- Features: Formal, High Ceilings
- Level: Main
- Area: 169
- Dimensions: 13 x 13
Heating
- Forced Air 90, Fireplace(s)
Cooling
- Central Air
Appliances
- Included: Built In Oven, Built-In Range, Built-In Refrigerator, Convection Oven, Dishwasher, Disposal, Free-Standing Refrigerator, Gas Appliances, Microwave, Washer/Dryer, Gas Water Heater
- Laundry: Laundry Room
Features
- High Ceilings, Plumbed For Central Vacuum, Soaking Tub, Sound System, Vaulted Ceiling(s), Built-in Features, Coved, Studio, Closet Organizer, Formal, Gourmet Kitchen, Kitchen Island, Pantry, Granite, Ceiling Fan(s), Double Vanity, Walk-In Closet(s)
- Flooring: Wall to Wall Carpet, Wood, Tile
- Windows: Double Pane Windows, Vinyl Frames
- Basement: Crawl Space
- Number of fireplaces: 2
- Fireplace features: Gas
Interior area
- Total structure area: 3,231
- Total interior livable area: 3,231 sqft
Property
Parking
- Total spaces: 4
- Parking features: Driveway, On Street, Attached, Tandem
- Attached garage spaces: 4
- Has uncovered spaces: Yes
Features
- Levels: Two
- Stories: 2
- Patio & porch: Patio
- Exterior features: Garden, Yard
- Fencing: Fenced
- Has view: Yes
- View description: Golf Course, Territorial
Lot
- Size: 8,712 Square Feet
- Features: Golf Course, Level, Sprinkler, SqFt 7000 to 9999
Details
- Parcel number: 536509
Construction
Type & style
- Home type: SingleFamily
- Architectural style: Craftsman
- Property subtype: Residential, Single Family Residence
Materials
- Board & Batten Siding, Cultured Stone, Lap Siding
- Roof: Composition
Condition
- Resale
- New construction: No
- Year built: 2009
Utilities & green energy
- Gas: Gas
- Sewer: Public Sewer
- Water: Public
- Utilities for property: Cable Connected, Other Internet Service
Community & HOA
Community
- Security: Sidewalk
- Subdivision: The Greens At Springbrook
HOA
- Has HOA: Yes
- Amenities included: Gated
- HOA fee: $250 annually
Location
- Region: Newberg
Financial & listing details
- Price per square foot: $271/sqft
- Annual tax amount: $6,195
- Date on market: 2/29/2024
- Cumulative days on market: 10 days
- Listing terms: Cash,Conventional,VA Loan
- Road surface type: Paved
Price history
| Date | Event | Price |
|---|---|---|
| 4/4/2024 | Sold | $875,000$271/sqft |
Source:  RMLS (OR) #24223989 Report a problem RMLS (OR) #24223989 Report a problem | ||
| 3/10/2024 | Pending sale | $875,000$271/sqft |
Source: RMLS (OR) #24223989 Report a problem | ||
| 2/29/2024 | Listed for sale | $875,000$271/sqft |
Source: RMLS (OR) #24223989 Report a problem | ||
Public tax history
Tax history is unavailable.
Neighborhood: 97132
Nearby homes
- $875,0004 bd1 ba3.1k sqft372 Ironwood Dr, Newberg, OR 97132Sold
- $658,7003 bd3 ba2.1k sqft368 Ironwood Dr, Newberg, OR 97132Off Market
- $649,4004 bd2 ba2.1k sqft404 Ironwood Dr, Newberg, OR 97132Off Market
- $659,9003 bd3 ba2.2k sqft358 Ironwood Dr, Newberg, OR 97132Off Market
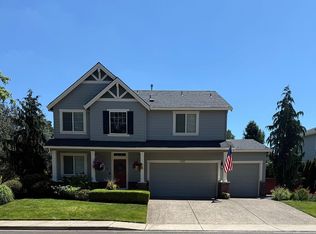
- $671,8003 bd3 ba2.4k sqft408 Ironwood Dr, Newberg, OR 97132Off Market
- $783,7004 bd2 ba3.2k sqft350 Ironwood Dr, Newberg, OR 97132Off Market
- $947,6000.286 Acres357 Ironwood Dr, Newberg, OR 97132Off Market
- $782,3003 bd2 ba2.3k sqft414 Ironwood Dr, Newberg, OR 97132Off Market
Nearby schools
GreatSchools rating
- 7/10Mabel Rush Elementary SchoolGrades: K-5Distance: 1.2 mi
- 5/10Mountain View Middle SchoolGrades: 6-8Distance: 1.4 mi
- 7/10Newberg Senior High SchoolGrades: 9-12Distance: 1.4 mi
Schools provided by the listing agent
- Elementary: Mabel Rush
- Middle: Mountain View
- High: Newberg
Source: RMLS (OR). This data may not be complete. We recommend contacting the local school district to confirm school assignments for this home.
Get a cash offer in 3 minutes
Find out how much your home could sell for in as little as 3 minutes with a no-obligation cash offer.
Estimated market value
$763,200
Get a cash offer in 3 minutes
Find out how much your home could sell for in as little as 3 minutes with a no-obligation cash offer.
Estimated market value
$763,200
- Oregon
- Yamhill County
- Newberg
- 97132
- 372 N Ironwood Dr
Nearby cities
Nearby zip codes
Other Newberg Topics
