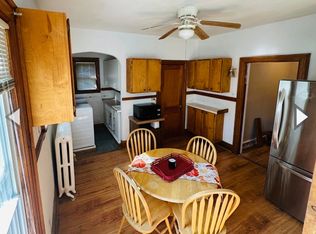
Over 75K improvements by owner including new hot water heater & A/C, new sheet rocked walls and ceilings, new cabinets, counters and flooring in all office rooms on 1st floor and sink plumbing. All new toilets on 1st & 2nd floors. Beautiful hardwood floors, tray ceilings, enclosed private backyard. Sturdy detached all brick 2-car garage with loft. Basement is roughed out to be finished with 4 add'l rooms.
Currently being used as a medical office (homestead/commercial - check with listing agent for details) with additional income from the 2nd floor apt. Easy to convert to a single family home in a fantastic neighborhood! *Seller offering 1 year Home Warranty from the time of closing*
Closed
$368,000
372 New Scotland Avenue, Albany, NY 12208
4beds
1,428sqft
Single Family Residence, Residential
Built in 1938
6,969 Square Feet Lot
$406,900 Zestimate®
$258/sqft
$2,792 Estimated rent
Home value
$406,900
$387,000 - $427,000
$2,792/mo
Zestimate® history
Owner options
List your home for rent
$2,792/mo
Rent Zestimate®
Find your next renter with Zillow Rental Manager. Plus, with online applications, you can quickly screen prospective tenants – for free.
$2,792/mo
Rent Zestimate®
Refinance and save
$2,495/mo
Est. payment
Refinancing to a lower rate could help reduce your monthly payments and save thousands over the life of the loan.
$2,495/mo
Est. payment
Explore your selling options
Work with a Zillow partner agent
Leverage their expertise and Zillow's premium Showcase listings to get your home seen by more buyers.
Get startedList with your own agent
Get your home in front of millions of buyers by listing it on Zillow.
Learn how to do itSell it yourself
Take full control of how buyers see your home on Zillow by listing For Sale by Owner (FSBO).
List your homeWhat's special
Zillow last checked:
Listing updated:
Listed by:
Sharyn R Stuart 917-817-6460,
Howard Hanna Capital Inc
Bought with:
Beau Piorkowski, 10301224477
Core Real Estate Team
Source: Global MLS,MLS#: 202412481
Facts & features
Interior
Bedrooms & bathrooms
- Bedrooms: 4
- Bathrooms: 4
- Full bathrooms: 1
- 1/2 bathrooms: 3
Bedroom
- Level: Second
Full bathroom
- Level: Second
Half bathroom
- Description: First floor in foyer
- Level: First
Half bathroom
- Description: First floor in bedroom/office
- Level: First
Half bathroom
- Description: Next to laundry room
- Level: Basement
Kitchen
- Level: Second
Laundry
- Level: Basement
Living room
- Description: Living/Dining Combo
- Level: First
Living room
- Description: Living/Dining Combo
- Level: Second
Office
- Description: Has Sink/Plumbing
- Level: First
Office
- Level: First
Office
- Description: Has Sink/Plumbing
- Level: First
Office
- Description: Has Sink/Plumbing
- Level: First
Other
- Description: roughed out to be finished with 4 add'll rooms
- Level: Basement
Heating
- Forced Air, Hot Water
Cooling
- Central Air, Wall Unit(s)
Appliances
- Included: Dryer, Electric Oven, Electric Water Heater, Microwave, Refrigerator
- Laundry: In Basement, Washer Hookup
Features
- Tray Ceiling(s), Ceramic Tile Bath, Crown Molding, Eat-in Kitchen
- Flooring: Vinyl, Carpet, Ceramic Tile, Hardwood, Laminate
- Basement: Exterior Entry
Interior area
- Total structure area: 1,428
- Total interior livable area: 1,428 sqft
- Finished area above ground: 1,428
- Finished area below ground: 812
Property
Parking
- Total spaces: 4
- Parking features: Off Street, Paved, Detached, Driveway
- Garage spaces: 2
- Has uncovered spaces: Yes
Features
- Exterior features: None
- Fencing: Back Yard,Chain Link
Lot
- Size: 6,969 Square Feet
- Features: Level, Corner Lot, Landscaped
Details
- Additional structures: Garage(s)
- Parcel number: 010100 75.3526
- Special conditions: Standard
Construction
Type & style
- Home type: SingleFamily
- Architectural style: Tudor
- Property subtype: Single Family Residence, Residential
Materials
- Stucco
- Foundation: Block
- Roof: Asphalt
Condition
- New construction: No
- Year built: 1938
Utilities & green energy
- Electric: 100 Amp Service, 220 Volts
- Sewer: Public Sewer
- Water: Public
- Utilities for property: Cable Connected
Community & HOA
Community
- Security: Smoke Detector(s), Closed Circuit Camera(s)
HOA
- Has HOA: No
Location
- Region: Albany
Financial & listing details
- Price per square foot: $258/sqft
- Tax assessed value: $287,500
- Annual tax amount: $6,307
- Date on market: 2/23/2024
Price history
| Date | Event | Price |
|---|---|---|
| 5/21/2024 | Sold | $368,000-3.2%$258/sqft |
Source:  Global MLS #202412481 Report a problem Global MLS #202412481 Report a problem | ||
| 3/30/2024 | Pending sale | $380,000$266/sqft |
Source: Global MLS #202412481 Report a problem | ||
| 3/21/2024 | Price change | $380,000-2.6%$266/sqft |
Source: Global MLS #202412481 Report a problem | ||
| 2/28/2024 | Price change | $390,000-2.5%$273/sqft |
Source: Global MLS #202412481 Report a problem | ||
| 2/23/2024 | Listed for sale | $400,000$280/sqft |
Source: Global MLS #202412481 Report a problem | ||
Public tax history
| Year | Property taxes | Tax assessment |
|---|---|---|
| 2025 | -- | $276,000 |
| 2024 | -- | $276,000 +72.5% |
| 2023 | -- | $160,000 |
| 2022 | -- | $160,000 |
| 2021 | -- | $160,000 |
| 2020 | -- | $160,000 |
| 2019 | -- | $160,000 |
| 2018 | -- | $160,000 |
| 2017 | $5,944 -1.1% | $160,000 |
| 2016 | $6,012 | $160,000 -2.3% |
| 2015 | -- | $163,800 |
| 2014 | -- | $163,800 |
Find assessor info on the county website
Neighborhood: Helderberg
Nearby homes
- $274,1002 bd1 ba1.4k sqft370 New Scotland Ave, Albany, NY 12208Off Market
- $255,0004 bd2 ba2.2k sqft366 New Scotland Ave, Albany, NY 12208Sold
- $--4 bd1 ba-- sqft366 New Scotland Ave #7, Albany, NY 12208Off Market
- $--3 bd1 ba-- sqft366 New Scotland Ave #1, Albany, NY 12208Off Market

- $--4 bd1 ba-- sqft366 New Scotland Ave #4, Albany, NY 12208Off Market
- $--3 bd1 ba-- sqft366 New Scotland Ave #3, Albany, NY 12208Off Market
- $--4 bd1 ba-- sqft366 New Scotland Ave #6, Albany, NY 12208Off Market
- $282,7002 bd1 ba1k sqft2 Ramsey Pl, Albany, NY 12208Off Market
Nearby schools
GreatSchools rating
- 7/10New Scotland Elementary SchoolGrades: PK-5Distance: 0.1 mi
- 5/10William S Hackett Middle SchoolGrades: 6-8Distance: 1.1 mi
- 4/10Albany High SchoolGrades: 9-12Distance: 1.1 mi
Schools provided by the listing agent
- High: Albany
Source: Global MLS. This data may not be complete. We recommend contacting the local school district to confirm school assignments for this home.
- New York
- Albany County
- Albany
- 12208
- Helderberg
- 372 New Scotland Avenue
Nearby cities
Nearby neighborhoods
Nearby zip codes
Other Albany Topics
