Cherish your own slice of heaven on this 4-acre lot with an immaculate home. 2 car attached garage and a detached 23.6x23.6 garage with a 23.6x23.4 workshop. Something for everyone! Creek at back of property, garden area, tractor shed, trex built deck. Cozy firepit for roasting marsh mellows and enjoying cool evenings. Private lot with large trees surrounding yard. Home is on county water and there is a well for landscaping and garden. Kit features hickory cabinets. Home features a 1st floor primary suite with huge walk-in closet, tub and separate shower, heated tile floors. 2 story living room. Hardwood floors 1st floor living areas. Open floor plan with lovely views out all windows. 2nd floor features 2 bedrooms and a large bonus room. Air hockey table, radial arm saw, gas grill and refrig convey. Third floor walkup attic. Roof just replaced in 07/24. Robeson Creek boat ramp just up the road. Minutes to Jordan Lake. Spectrum is in the process of installing fiber in the neighborhood. Easy access to Hwy 64 and US1.
Sold for $720,000
$720,000
372 Old Chestnut Xing, Moncure, NC 27559
3beds
2,801sqft
Single Family Residence
Built in 2005
3.98 Acres Lot
$745,200 Zestimate®
$257/sqft
$2,696 Estimated rent
Home value
$745,200
$708,000 - $782,000
$2,696/mo
Zestimate® history
Owner options
List your home for rent
$2,696/mo
Rent Zestimate®
Find your next renter with Zillow Rental Manager. Plus, with online applications, you can quickly screen prospective tenants – for free.
$2,696/mo
Rent Zestimate®
Refinance and save
$4,587/mo
Est. payment
Refinancing to a lower rate could help reduce your monthly payments and save thousands over the life of the loan.
$4,587/mo
Est. payment
Explore your selling options
Work with a Zillow partner agent
Leverage their expertise and Zillow's premium Showcase listings to get your home seen by more buyers.
Get startedList with your own agent
Get your home in front of millions of buyers by listing it on Zillow.
Learn how to do itSell it yourself
Take full control of how buyers see your home on Zillow by listing For Sale by Owner (FSBO).
List your homeWhat's special
Zillow last checked:
Listing updated:
Listed by:
Joni Williams 919-548-4109,
Straight Up Realty, LLC
Bought with:
Amanda R Baker, 308299
Howard Hanna Allen Tate Durham
Source: Doorify MLS,MLS#: 10050560
Facts & features
Interior
Bedrooms & bathrooms
- Bedrooms: 3
- Bathrooms: 3
- Full bathrooms: 3
Primary bedroom
- Level: First
- Area: 271.18 Square Feet
- Dimensions: 18.2 x 14.9
Bedroom 2
- Level: Second
- Area: 184.08 Square Feet
- Dimensions: 10.4 x 17.7
Bedroom 3
- Level: Second
- Area: 145.2 Square Feet
- Dimensions: 12 x 12.1
Bonus room
- Level: Second
- Area: 223.42 Square Feet
- Dimensions: 20.11 x 11.11
Breakfast room
- Level: First
- Area: 101.12 Square Feet
- Dimensions: 11.1 x 9.11
Dining room
- Level: First
- Area: 151.25 Square Feet
- Dimensions: 12.1 x 12.5
Kitchen
- Level: First
- Area: 173.24 Square Feet
- Dimensions: 14.2 x 12.2
Laundry
- Level: First
- Area: 45.14 Square Feet
- Dimensions: 6.1 x 7.4
Living room
- Level: First
- Area: 372.04 Square Feet
- Dimensions: 20.11 x 18.5
Office
- Level: First
- Area: 158.2 Square Feet
- Dimensions: 14 x 11.3
Heating
- Central, Fireplace(s), Forced Air, Heat Pump, Zoned
Cooling
- Central Air, Ceiling Fan(s), Dual, Electric, Heat Pump, Zoned
Appliances
- Included: Dishwasher, Exhaust Fan, Electric Range, Ice Maker, Refrigerator, Stainless Steel Appliance(s)
- Laundry: Electric Dryer Hookup, Laundry Room, Main Level, Washer Hookup
Features
- Ceiling Fan(s), Crown Molding, Double Vanity, Entrance Foyer, Open Floorplan, Pantry, Primary Downstairs, Storage, Tray Ceiling(s), Vaulted Ceiling(s), Walk-In Closet(s), Living/Dining Room Combination, Separate Shower, Water Closet, Smooth Ceilings
- Flooring: Carpet, Ceramic Tile, Hardwood
- Windows: Blinds, Screens
- Basement: Crawl Space,Walk-In Crawl Space
- Number of fireplaces: 1
- Fireplace features: Gas Log, Living Room, Propane
Interior area
- Total structure area: 2,801
- Total interior livable area: 2,801 sqft
- Finished area above ground: 2,801
- Finished area below ground: 0
Property
Parking
- Total spaces: 8
- Parking features: Additional Parking, Attached, Detached, Driveway, Garage Faces Front, Garage Faces Side, Garage, Garage Door Opener, Inside Entrance, Kitchen Level, Lighted, Workshop in Garage
- Garage spaces: 4
- Uncovered spaces: 4
Features
- Levels: Tri-Level
- Stories: 1
- Patio & porch: Deck, Front Porch, Porch
- Exterior features: Gas Grill, Rain Gutters, Storage
- Has view: Yes
- View description: Forest, Trees/Woods
Lot
- Size: 3.98 Acres
- Features: Back Yard, Front Yard, Gentle Sloping, Landscaped, Many Trees, Private, Partially Cleared
- Residential vegetation: Partially Wooded
Details
- Additional structures: Garage(s), Second Garage
- Parcel number: 0079975
- Zoning: R-1
- Special conditions: Standard
Construction
Type & style
- Home type: SingleFamily
- Architectural style: Traditional
- Property subtype: Single Family Residence
Materials
- Brick, Vinyl Siding
- Foundation: Brick/Mortar
- Roof: Metal,Shingle
Condition
- New construction: No
- Year built: 2005
Utilities & green energy
- Sewer: Perc Test On File, Private Sewer
- Water: Public, Well
- Utilities for property: Electricity Available, Electricity Connected, Phone Available, Phone Connected, Propane, Sewer Connected, Water Connected
Community & HOA
Community
- Security: Prewired, Smoke Detector(s)
- Subdivision: Chestnut Crossing
HOA
- Has HOA: No
Location
- Region: Moncure
Financial & listing details
- Price per square foot: $257/sqft
- Tax assessed value: $422,220
- Annual tax amount: $3,778
- Date on market: 9/4/2024
- Listing agreement: Exclusive Right To Sell
- Listing terms: Cash,Conventional
- Road surface type: Asphalt, Paved
Price history
| Date | Event | Price |
|---|---|---|
| 11/4/2024 | Sold | $720,000-0.7%$257/sqft |
Source:  Doorify MLS #10050560 Report a problem Doorify MLS #10050560 Report a problem | ||
| 10/5/2024 | Pending sale | $725,000$259/sqft |
Source: Doorify MLS #10050560 Report a problem | ||
| 9/4/2024 | Listed for sale | $725,000+159.9%$259/sqft |
Source: Doorify MLS #10050560 Report a problem | ||
| 10/14/2005 | Sold | $279,000$100/sqft |
Source: Public Record Report a problem | ||
Public tax history
| Year | Property taxes | Tax assessment |
|---|---|---|
| 2025 | $5,379 +42.4% | $708,108 +67.7% |
| 2024 | $3,779 +8.8% | $422,220 |
| 2023 | $3,473 +2.5% | $422,220 |
| 2022 | $3,388 | $422,220 |
| 2021 | $3,388 +36.7% | $422,220 +37.5% |
| 2020 | $2,479 +7.2% | $307,037 |
| 2019 | $2,312 -5.1% | $307,037 |
| 2017 | $2,437 | $307,037 +0% |
| 2016 | $2,437 -0.7% | $307,025 |
| 2015 | $2,455 +3.4% | $307,025 |
| 2014 | $2,373 | $307,025 |
| 2013 | $2,373 | $307,025 |
| 2012 | -- | $307,025 |
| 2011 | -- | $307,025 |
| 2010 | -- | $307,025 +0.8% |
| 2009 | -- | $304,525 +19.2% |
| 2008 | -- | $255,432 +10.3% |
| 2007 | -- | $231,506 |
Find assessor info on the county website
Neighborhood: 27559
Nearby homes
- $643,8003 bd3 ba2.6k sqft390 Old Chestnut Xing, Moncure, NC 27559Off Market
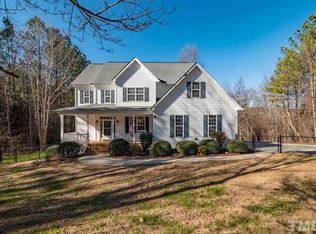
- $532,0003 bd2 ba2.1k sqft340 Old Chestnut Xing, Moncure, NC 27559Off Market
- $733,1003 bd2 ba3.8k sqft307 Old Chestnut Xing, Moncure, NC 27559Off Market
- $593,7003 bd3 ba2.4k sqft444 Old Chestnut Xing, Moncure, NC 27559Off Market

- $480,5003 bd2 ba1.7k sqft262 Old Chestnut Xing, Moncure, NC 27559Off Market
- $711,8003 bd2 ba2.5k sqft481 Old Chestnut Xing, Moncure, NC 27559Off Market
- $655,0004 bd3 ba2.6k sqft265 Old Chestnut Xing, Moncure, NC 27559Sold
- $774,9003 bd3 ba3.4k sqft524 Old Chestnut Xing, Moncure, NC 27559Off Market
Nearby schools
GreatSchools rating
- 5/10Moncure Elementary SchoolGrades: K-8Distance: 2.9 mi
- 6/10Seaforth HighGrades: 9-12Distance: 5.4 mi
Schools provided by the listing agent
- Elementary: Chatham - Moncure School
- Middle: Chatham - Moncure School
- High: Chatham - Seaforth High School
Source: Doorify MLS. This data may not be complete. We recommend contacting the local school district to confirm school assignments for this home.
Get a cash offer in 3 minutes
Find out how much your home could sell for in as little as 3 minutes with a no-obligation cash offer.
Estimated market value
$745,200
Get a cash offer in 3 minutes
Find out how much your home could sell for in as little as 3 minutes with a no-obligation cash offer.
Estimated market value
$745,200
- North Carolina
- Chatham County
- Pittsboro
- 27559
- 372 Old Chestnut Xing
