Welcome home to a perfect end unit home tucked away in a quiet corner of the Esplanade at Red Run. First and only owners have taken such good care of this home and are ready to pass it along for a new owner to continue its journey. Step into the main level and you'll be greeted by a large open floor plan with hardwoods throughout the main level. A beautiful kitchen with granite counters will become the social center of the home. Whole house has been freshly painted. Large space in rear of first floor can be a sun room, open dining area, you name it! Venture upstairs and you'll discover a huge primary suite with bath, and two more nicely sized bedrooms. The primary suite will become your oasis from the day. New carpeting throughout the upper level. Head to the lower level that features a walkout to the rear yard with windows that allow lots of light into the area. Ready to become the popular rec room and hosting spot! Head back upstairs to the rear deck, overlooking common area and pond... ideal for evenings outside with friends enjoying a beverage. And don't worry about lawn care or snow removal; that's taken care of for you! This home has been wonderfully kept and updated. Close to everything around the Owings Mills/New Town corridor has to offer. Just move in and enjoy... It's a good life!
Sold for $417,250
$417,250
372 Paladium Ct, Owings Mills, MD 21117
3beds
2,360sqft
Townhouse
Built in 2012
2,614 Square Feet Lot
$423,000 Zestimate®
$177/sqft
$3,145 Estimated rent
Home value
$423,000
$389,000 - $461,000
$3,145/mo
Zestimate® history
Owner options
List your home for rent
$3,145/mo
Rent Zestimate®
Find your next renter with Zillow Rental Manager. Plus, with online applications, you can quickly screen prospective tenants – for free.
$3,145/mo
Rent Zestimate®
Refinance and save
$2,728/mo
Est. payment
Refinancing to a lower rate could help reduce your monthly payments and save thousands over the life of the loan.
$2,728/mo
Est. payment
Explore your selling options
Work with a Zillow partner agent
Leverage their expertise and Zillow's premium Showcase listings to get your home seen by more buyers.
Get startedList with your own agent
Get your home in front of millions of buyers by listing it on Zillow.
Learn how to do itSell it yourself
Take full control of how buyers see your home on Zillow by listing For Sale by Owner (FSBO).
List your homeWhat's special
Zillow last checked:
Listing updated:
Listed by:
John Kantorski 410-458-6312,
EXP Realty, LLC,
Listing Team: The Kantorski Team
Bought with:
Kate Barnhart, RS-0037975
Keller Williams Gateway LLC
Source: Bright MLS,MLS#: MDBC2147204
Facts & features
Interior
Bedrooms & bathrooms
- Bedrooms: 3
- Bathrooms: 4
- Full bathrooms: 3
- 1/2 bathrooms: 1
- Main level bathrooms: 1
Rooms
- Room types: Bedroom 2, Bedroom 3, Bedroom 1, Bathroom 1, Bathroom 2, Half Bath
Bedroom 1
- Level: Upper
Bedroom 2
- Level: Upper
Bedroom 3
- Level: Upper
Bathroom 1
- Level: Upper
Bathroom 1
- Level: Lower
Bathroom 2
- Level: Upper
Half bath
- Level: Main
Heating
- Forced Air, Natural Gas
Cooling
- Central Air, Electric
Appliances
- Included: Gas Water Heater
Features
- Basement: Full,Finished,Heated,Improved,Interior Entry,Exterior Entry,Walk-Out Access,Windows
- Has fireplace: No
Interior area
- Total structure area: 2,640
- Total interior livable area: 2,360 sqft
- Finished area above ground: 1,760
- Finished area below ground: 600
Property
Parking
- Parking features: Assigned, On Street
- Has uncovered spaces: Yes
- Details: Assigned Parking, Assigned Space #: 372
Accessibility
- Accessibility features: None
Features
- Levels: Three
- Stories: 3
- Pool features: None
Lot
- Size: 2,614 Square Feet
Details
- Additional structures: Above Grade, Below Grade
- Parcel number: 04042500008174
- Zoning: R
- Special conditions: Standard
Construction
Type & style
- Home type: Townhouse
- Architectural style: Colonial
- Property subtype: Townhouse
Materials
- Brick, Vinyl Siding
- Foundation: Slab
Condition
- New construction: No
- Year built: 2012
Utilities & green energy
- Sewer: Public Sewer
- Water: Public
Community & HOA
Community
- Subdivision: Esplanade At Red Run
HOA
- Has HOA: Yes
- Services included: Maintenance Grounds, Common Area Maintenance, Snow Removal, Water
- HOA fee: $125 monthly
Location
- Region: Owings Mills
Financial & listing details
- Price per square foot: $177/sqft
- Tax assessed value: $346,367
- Annual tax amount: $4,716
- Date on market: 12/9/2025
- Listing agreement: Exclusive Right To Sell
- Ownership: Fee Simple
Price history
| Date | Event | Price |
|---|---|---|
| 12/31/2025 | Sold | $417,250+1.8%$177/sqft |
Source:  Bright MLS #MDBC2147204 Report a problem Bright MLS #MDBC2147204 Report a problem | ||
| 12/11/2025 | Pending sale | $410,000$174/sqft |
Source: Bright MLS #MDBC2147204 Report a problem | ||
| 12/10/2025 | Listed for sale | $410,000+34.4%$174/sqft |
Source: Bright MLS #MDBC2147204 Report a problem | ||
| 9/24/2012 | Sold | $305,005$129/sqft |
Source: Public Record Report a problem | ||
Public tax history
| Year | Property taxes | Tax assessment |
|---|---|---|
| 2025 | $5,253 +36.8% | $346,367 +9.3% |
| 2024 | $3,840 +2.8% | $316,800 +2.8% |
| 2023 | $3,736 +2.8% | $308,267 -2.7% |
| 2022 | $3,633 +2.9% | $316,800 +8.8% |
| 2021 | $3,529 | $291,200 |
| 2020 | $3,529 | $291,200 |
| 2019 | $3,529 -3.7% | $291,200 -3.7% |
| 2018 | $3,664 +5.1% | $302,300 +5.1% |
| 2017 | $3,488 +355.9% | $287,767 +5.3% |
| 2016 | $765 | $273,233 +5.6% |
| 2015 | $765 | $258,700 |
| 2014 | $765 | $258,700 |
| 2013 | -- | $258,700 +306.1% |
| 2012 | -- | $63,700 |
| 2011 | -- | $63,700 |
Find assessor info on the county website
Neighborhood: 21117
Nearby homes
- $380,6003 bd2 ba1.4k sqft370 Paladium Ct, Owings Mills, MD 21117Off Market
- $1,100-- bd-- ba-- sqft372 Paladium Ct, Owings Mills, MD 21117Off Market
- $383,1003 bd3 ba1.9k sqft368 Paladium Ct, Owings Mills, MD 21117Off Market
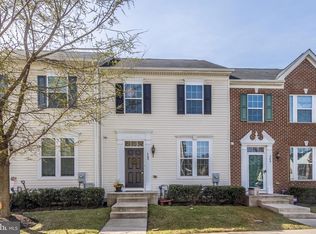
- $412,0003 bd3 ba2k sqft343 Paladium Ct, Owings Mills, MD 21117Sold
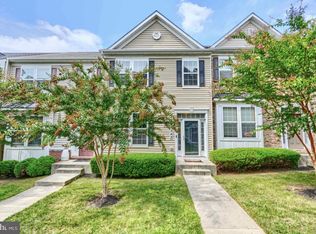
- $391,0003 bd4 ba1.9k sqft366 Paladium Ct, Owings Mills, MD 21117Off Market
- $434,9003 bd2 ba1.9k sqft373 Paladium Ct, Owings Mills, MD 21117Off Market
- $387,6003 bd3 ba1.9k sqft345 Paladium Ct, Owings Mills, MD 21117Off Market
- $410,0003 bd3 ba2k sqft347 Paladium Ct, Owings Mills, MD 21117Sold
Nearby schools
GreatSchools rating
- 3/10New Town Elementary SchoolGrades: PK-5Distance: 0.8 mi
- 3/10Deer Park Middle Magnet SchoolGrades: 6-8Distance: 1.7 mi
- 4/10New Town High SchoolGrades: 9-12Distance: 0.7 mi
Schools provided by the listing agent
- District: Baltimore County Public Schools
Source: Bright MLS. This data may not be complete. We recommend contacting the local school district to confirm school assignments for this home.
Get a cash offer in 3 minutes
Find out how much your home could sell for in as little as 3 minutes with a no-obligation cash offer.
Estimated market value
$423,000
Get a cash offer in 3 minutes
Find out how much your home could sell for in as little as 3 minutes with a no-obligation cash offer.
Estimated market value
$423,000
- Maryland
- Baltimore County
- Owings Mills
- 21117
- 372 Paladium Ct
Nearby cities
Nearby zip codes
Other Owings Mills Topics
