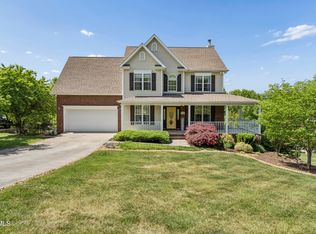
Tucked over a beautiful ridge in north Kingsport, sits this gorgeous home which blends a quiet, country-like setting with city amenities and modern conveniences just minutes away. The unique location serves as a wonderful surprise, presenting you with a peaceful spot so close to the heart of the city!
Offering main level living, the open floorplan with beautiful kitchen, vaulted ceiling living room, and large dining room provides the perfect setting for gatherings. You'll also be able to adapt to outside enjoyment with the flexibility of the covered wrap-around porch or open back deck and patio. The spacious primary suite, laundry/mud room, half bath, and three car garage round out the first floor.
Upstairs, you'll find 3 generously sized bedrooms, tons of natural light, and a full bath with double vanity. One of the bedrooms could also serve as a fabulous game room, library, or extra living space. Need storage? Two walk-in closets plus additional eave storage and regular closets give you tons of ways to organize.
Recent improvements to the home include: walls/ceilings/trim all repainted in last 2 years; primary bath vanities and shower remodeled; new carpet and window shades upstairs; new garage door openers; all new plugs and switches; new HVAC (2024; upstairs unit); and MasterDry Services encapsulated crawlspace.
This well-maintained home in a great location has so much to offer with its creative floor plan, main level living, ample space and storage for your needs and hobbies, and welcoming indoor and outdoor areas. Make an appointment for your tour and see the possibilities for yourself today!
Buyer(s)/buyer(s) agent to verify all information.
Sold for $500,000
$500,000
372 Parker Ln, Kingsport, TN 37660
4beds
3,418sqft
Single Family Residence, Residential
Built in 1998
0.4 Acres Lot
$500,600 Zestimate®
$146/sqft
$2,846 Estimated rent
Home value
$500,600
$436,000 - $576,000
$2,846/mo
Zestimate® history
Owner options
List your home for rent
$2,846/mo
Rent Zestimate®
Find your next renter with Zillow Rental Manager. Plus, with online applications, you can quickly screen prospective tenants – for free.
$2,846/mo
Rent Zestimate®
Refinance and save
$2,956/mo
Est. payment
Refinancing to a lower rate could help reduce your monthly payments and save thousands over the life of the loan.
$2,956/mo
Est. payment
Explore your selling options
Work with a Zillow partner agent
Leverage their expertise and Zillow's premium Showcase listings to get your home seen by more buyers.
Get startedList with your own agent
Get your home in front of millions of buyers by listing it on Zillow.
Learn how to do itSell it yourself
Take full control of how buyers see your home on Zillow by listing For Sale by Owner (FSBO).
List your homeWhat's special
Extra living spaceCovered wrap-around porchBeautiful ridgeThree car garageOpen floorplanGenerously sized bedroomsEave storage
Zillow last checked:
Listing updated:
Listed by:
Abigail Weaver 423-335-3937,
Century 21 Legacy Fort Henry
Bought with:
Matt Fleenor, 338884
Greater Impact Realty Jonesborough
Source: TVRMLS,MLS#: 9985992
Facts & features
Interior
Bedrooms & bathrooms
- Bedrooms: 4
- Bathrooms: 3
- Full bathrooms: 2
- 1/2 bathrooms: 1
Primary bedroom
- Level: Lower
Heating
- Electric, Fireplace(s), Heat Pump
Cooling
- Ceiling Fan(s), Heat Pump
Appliances
- Included: Convection Oven, Dishwasher, Disposal, Double Oven, Dryer, Gas Range, Microwave, Refrigerator, Washer
- Laundry: Electric Dryer Hookup, Washer Hookup
Features
- Master Downstairs, Entrance Foyer, Granite Counters, Kitchen Island, Open Floorplan, Shower Only, Solid Surface Counters, Walk-In Closet(s)
- Flooring: Carpet, Hardwood, Tile
- Windows: Double Pane Windows, Window Treatments
- Basement: Crawl Space
- Number of fireplaces: 1
- Fireplace features: Gas Log, Living Room
Interior area
- Total structure area: 3,418
- Total interior livable area: 3,418 sqft
Property
Parking
- Total spaces: 3
- Parking features: Driveway, Attached, Concrete, Garage Door Opener
- Attached garage spaces: 3
- Has uncovered spaces: Yes
Features
- Levels: Two
- Stories: 2
- Patio & porch: Back, Covered, Deck, Porch, Rear Patio, Side Porch
- Has spa: Yes
- Spa features: Bath
- Has view: Yes
- View description: Mountain(s)
Lot
- Size: 0.4 Acres
- Dimensions: 110.11 x 154.39 IRR
- Topography: Rolling Slope, Sloped
Details
- Parcel number: 029g A 010.35
- Zoning: R1B
- Other equipment: Dehumidifier
Construction
Type & style
- Home type: SingleFamily
- Architectural style: Cottage,Traditional
- Property subtype: Single Family Residence, Residential
Materials
- Brick, Vinyl Siding
- Foundation: Block
- Roof: Asphalt,Shingle
Condition
- Above Average
- New construction: No
- Year built: 1998
Utilities & green energy
- Sewer: Public Sewer
- Water: Public
- Utilities for property: Cable Available, Electricity Connected, Propane, Water Connected, See Remarks
Community & HOA
Community
- Security: Smoke Detector(s), See Remarks
- Subdivision: Greenbriar
HOA
- Has HOA: No
Location
- Region: Kingsport
Financial & listing details
- Price per square foot: $146/sqft
- Tax assessed value: $394,700
- Annual tax amount: $3,247
- Date on market: 9/19/2025
- Listing terms: Cash,Conventional,FHA,VA Loan
- Electric utility on property: Yes
Price history
| Date | Event | Price |
|---|---|---|
| 10/31/2025 | Sold | $500,000-2.3%$146/sqft |
Source: TVRMLS #9985992 Report a problem | ||
| 10/7/2025 | Pending sale | $512,000$150/sqft |
Source: TVRMLS #9985992 Report a problem | ||
| 9/19/2025 | Listed for sale | $512,000+11.3%$150/sqft |
Source: TVRMLS #9985992 Report a problem | ||
| 6/29/2022 | Sold | $460,000+3.4%$135/sqft |
Source: TVRMLS #9938993 Report a problem | ||
| 6/8/2022 | Listed for sale | $445,000+8.5%$130/sqft |
Source: TVRMLS #9938993 Report a problem | ||
| 11/19/2021 | Sold | $410,000$120/sqft |
Source: TVRMLS #9928830 Report a problem | ||
| 10/15/2021 | Contingent | $410,000$120/sqft |
Source: TVRMLS #9928830 Report a problem | ||
| 10/11/2021 | Listed for sale | $410,000$120/sqft |
Source: TVRMLS #9928830 Report a problem | ||
| 10/11/2021 | Contingent | $410,000$120/sqft |
Source: TVRMLS #9928830 Report a problem | ||
| 10/10/2021 | Price change | $410,000-3.5%$120/sqft |
Source: TVRMLS #9928830 Report a problem | ||
| 10/4/2021 | Price change | $425,000-3.4%$124/sqft |
Source: TVRMLS #9928830 Report a problem | ||
| 9/30/2021 | Price change | $440,000-3.3%$129/sqft |
Source: TVRMLS #9928830 Report a problem | ||
| 9/20/2021 | Listed for sale | $454,900+8.3%$133/sqft |
Source: TVRMLS #9928830 Report a problem | ||
| 9/17/2021 | Listing removed | -- |
Source: Owner Report a problem | ||
| 9/13/2021 | Price change | $420,000-2.3%$123/sqft |
Source: Owner Report a problem | ||
| 9/3/2021 | Price change | $430,000-1.8%$126/sqft |
Source: Owner Report a problem | ||
| 9/1/2021 | Listed for sale | $438,000+58.1%$128/sqft |
Source: Owner Report a problem | ||
| 1/19/2016 | Sold | $277,000-1.1%$81/sqft |
Source: Public Record Report a problem | ||
| 11/13/2015 | Listed for sale | $279,985+7.9%$82/sqft |
Source: RE/MAX Results #370232 Report a problem | ||
| 9/25/2009 | Sold | $259,600-0.1%$76/sqft |
Source: Public Record Report a problem | ||
| 7/14/2007 | Listing removed | $259,900$76/sqft |
Source: Owner Report a problem | ||
| 2/4/2007 | Listed for sale | $259,900$76/sqft |
Source: Owner Report a problem | ||
Public tax history
| Year | Property taxes | Tax assessment |
|---|---|---|
| 2025 | $3,247 +22.6% | $98,675 +67.5% |
| 2024 | $2,648 +2% | $58,925 |
| 2023 | $2,595 | $58,925 |
| 2022 | $2,595 | $58,925 |
| 2021 | -- | $58,925 +6.4% |
| 2020 | $2,567 +80.3% | $55,400 |
| 2019 | $1,424 -43.2% | $55,400 |
| 2018 | $2,507 +77.4% | $55,400 |
| 2017 | $1,413 | $55,400 +1.7% |
| 2016 | $1,413 -40.7% | $54,450 +0% |
| 2014 | $2,382 +3.1% | $54,439 |
| 2013 | $2,311 -1.3% | $54,439 |
| 2012 | $2,341 +5% | $54,439 +0.1% |
| 2011 | $2,230 +0.7% | $54,389 |
| 2010 | $2,214 +91% | $54,389 |
| 2009 | $1,159 | $54,389 |
| 2008 | -- | $54,389 +22.7% |
| 2007 | $1,121 | $44,321 |
| 2006 | $1,121 | $44,321 |
| 2005 | $1,121 -5.2% | $44,321 |
| 2004 | $1,183 +1.3% | $44,321 -10.8% |
| 2002 | $1,168 | $49,709 +0.8% |
| 2001 | -- | $49,304 -72.7% |
| 2000 | -- | $180,397 |
Find assessor info on the county website
Neighborhood: 37660
Nearby homes
- $314,800-- bd2 ba1.4k sqft364 Parker Ln, Kingsport, TN 37660Off Market
- $287,700-- bd2 ba1.3k sqft380 Parker Ln, Kingsport, TN 37660Off Market
- $373,9003 bd3 ba2.4k sqft358 Parker Ln, Kingsport, TN 37660Off Market

- $550,0004 bd4 ba2.3k sqft208 Briarfield Dr, Kingsport, TN 37660Sold
- $446,500-- bd2 ba2.2k sqft212 Briarfield Dr, Kingsport, TN 37660Off Market
- $534,2004 bd4 ba2.7k sqft200 Briarfield Dr, Kingsport, TN 37660Off Market
- $609,4003 bd4 ba2.6k sqft216 Briarfield Dr, Kingsport, TN 37660Off Market
- $321,1003 bd2 ba1.5k sqft350 Parker Ln, Kingsport, TN 37660Off Market
Nearby schools
GreatSchools rating
- 5/10Roosevelt Elementary SchoolGrades: K-5Distance: 1.5 mi
- 7/10Sevier Middle SchoolGrades: 6-8Distance: 3.6 mi
- 8/10Dobyns - Bennett High SchoolGrades: 9-12Distance: 4.8 mi
Schools provided by the listing agent
- Elementary: Roosevelt
- Middle: Sevier
- High: Dobyns Bennett
Source: TVRMLS. This data may not be complete. We recommend contacting the local school district to confirm school assignments for this home.


Get pre-qualified for a loan
At Zillow Home Loans, we can pre-qualify you in as little as 5 minutes with no impact to your credit score.An equal housing lender. NMLS #10287.
- Tennessee
- Sullivan County
- Kingsport
- 37660
- 372 Parker Ln
Nearby cities
Nearby neighborhoods
Nearby zip codes
Other Kingsport Topics
