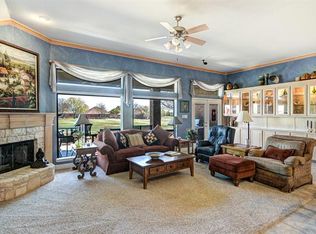
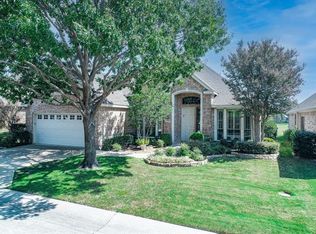
GOLF COURSE LOT ON THE 11th FAIRWAY- HERITAGE RANCH GOLF AND COUNTRY CLUB; COVERED PATIO 21 X 14 WITH 2 CF'S FACING EAST - ACTIVE ADULT NEIGHBORHOOD. Extra long garage 26 ft for truck if you remove work bench. OPEN FLOOR PLAN WITH CONTEMPORARY DESIGN. K-HOVANNIAN FLOOR PLAN with millwork in the kitchen cabinets plus 5in shoe moldings throughout - both baths remodeled; wait until you see the totally remodel master bath! The seller moved a wall and doorways to create a 2nd walkin closet in the primary bedroom. You feel the serenity of this home the moment you enter the front door by viewing the golf course from the family room, kitchen, breakfast and primary bedroom. The front entry also features a welcoming 10 x 10 patio so you can chat with neighbors. The street is a cul-de-sac a few houses away, so no thru traffic, just neighbors and pets. Come experience this tranquil lifestyle and choose the activities you like, so much to participate in. Washer, dryer and refrigerator stay.
Sold
Price Unknown
372 Pine Valley Dr, Fairview, TX 75069
2beds
1,928sqft
Single Family Residence
Built in 2003
6,534 Square Feet Lot
$615,200 Zestimate®
$--/sqft
$3,072 Estimated rent
Home value
$615,200
$584,000 - $646,000
$3,072/mo
Zestimate® history
Owner options
List your home for rent
$3,072/mo
Rent Zestimate®
Find your next renter with Zillow Rental Manager. Plus, with online applications, you can quickly screen prospective tenants – for free.
$3,072/mo
Rent Zestimate®
Refinance and save
$783/mo
Est. payment
Refinancing to a lower rate could help reduce your monthly payments and save thousands over the life of the loan.
$783/mo
Est. payment
Explore your selling options
Work with a Zillow partner agent
Leverage their expertise and Zillow's premium Showcase listings to get your home seen by more buyers.
Get startedList with your own agent
Get your home in front of millions of buyers by listing it on Zillow.
Learn how to do itSell it yourself
Take full control of how buyers see your home on Zillow by listing For Sale by Owner (FSBO).
List your homeWhat's special
Zillow last checked:
Listing updated:
Listed by:
Vicky Giorgetti 0381109 214-707-9074,
RE/MAX Dallas Suburbs 972-208-9200,
Monica Giorgetti 0601906 469-396-2656,
RE/MAX Dallas Suburbs
Bought with:
Terri McCoy
Keller Williams Legacy
Source: NTREIS,MLS#: 20694730
Facts & features
Interior
Bedrooms & bathrooms
- Bedrooms: 2
- Bathrooms: 2
- Full bathrooms: 2
Primary bedroom
- Features: Ceiling Fan(s), En Suite Bathroom
- Level: First
- Dimensions: 18 x 14
Bedroom
- Features: Ceiling Fan(s)
- Level: First
- Dimensions: 12 x 12
Primary bathroom
- Features: Built-in Features, Dual Sinks, Stone Counters, Sitting Area in Primary
- Level: First
- Dimensions: 12 x 11
Breakfast room nook
- Level: First
- Dimensions: 12 x 11
Other
- Features: Built-in Features, Garden Tub/Roman Tub, Stone Counters
- Level: First
- Dimensions: 7 x 6
Kitchen
- Features: Breakfast Bar, Built-in Features, Dual Sinks, Eat-in Kitchen, Pantry, Solid Surface Counters, Walk-In Pantry
- Level: First
- Dimensions: 13 x 11
Living room
- Features: Ceiling Fan(s), Fireplace
- Level: First
- Dimensions: 20 x 15
Office
- Features: Built-in Features, Ceiling Fan(s)
- Level: First
- Dimensions: 14 x 10
Utility room
- Features: Built-in Features, Sink, Utility Room
- Level: First
- Dimensions: 8 x 6
Heating
- Central, Natural Gas
Cooling
- Central Air, Ceiling Fan(s), Electric
Appliances
- Included: Some Gas Appliances, Dishwasher, Electric Cooktop, Electric Oven, Disposal, Gas Water Heater, Microwave, Plumbed For Gas, Refrigerator, Washer
- Laundry: Washer Hookup, Electric Dryer Hookup, Laundry in Utility Room
Features
- Built-in Features, Chandelier, Decorative/Designer Lighting Fixtures, Double Vanity, High Speed Internet, Open Floorplan, Pantry, Cable TV, Wired for Data, Walk-In Closet(s), Wired for Sound
- Flooring: Carpet, Ceramic Tile
- Windows: Bay Window(s), Plantation Shutters, Window Coverings
- Has basement: No
- Number of fireplaces: 1
- Fireplace features: Glass Doors, Gas Log, Gas Starter, Living Room
Interior area
- Total interior livable area: 1,928 sqft
Property
Parking
- Total spaces: 2
- Parking features: Door-Multi, Driveway, Epoxy Flooring, Garage Faces Front, Garage, Garage Door Opener, Kitchen Level, Oversized, Workshop in Garage
- Attached garage spaces: 2
- Has uncovered spaces: Yes
Accessibility
- Accessibility features: Accessible Full Bath, Accessible Bedroom, Accessible Doors, Accessible Entrance
Features
- Levels: One
- Stories: 1
- Patio & porch: Covered
- Exterior features: Lighting, Rain Gutters
- Pool features: None, Community
- Fencing: None
- Has view: Yes
- View description: Park/Greenbelt
Lot
- Size: 6,534 Square Feet
- Dimensions: 60 x 110 x 60 x 110
- Features: Interior Lot, On Golf Course, Subdivision, Sprinkler System
Details
- Parcel number: R50890JJ01601
Construction
Type & style
- Home type: SingleFamily
- Architectural style: Traditional,Detached
- Property subtype: Single Family Residence
- Attached to another structure: Yes
Materials
- Brick
- Foundation: Slab
- Roof: Composition
Condition
- Year built: 2003
Utilities & green energy
- Sewer: Public Sewer
- Water: Public
- Utilities for property: Electricity Available, Natural Gas Available, Sewer Available, Separate Meters, Underground Utilities, Water Available, Cable Available
Green energy
- Energy efficient items: Insulation
- Water conservation: Low-Flow Fixtures
Community & HOA
Community
- Features: Clubhouse, Fitness Center, Fenced Yard, Golf, Lake, Other, Pool, Restaurant, Tennis Court(s), Trails/Paths, Curbs, Gated, Sidewalks
- Security: Security Gate, Gated Community, Security Guard, Gated with Guard
- Senior community: Yes
- Subdivision: Heritage Ranch Add Ph 2c
HOA
- Has HOA: Yes
- Services included: Association Management, Maintenance Grounds, Security
- HOA fee: $783 quarterly
- HOA name: Troon
- HOA phone: 972-886-4700
Location
- Region: Fairview
Financial & listing details
- Tax assessed value: $611,086
- Annual tax amount: $9,544
- Date on market: 8/10/2024
- Cumulative days on market: 3 days
- Listing terms: Cash,Conventional,FHA,VA Loan
- Electric utility on property: Yes
Price history
| Date | Event | Price |
|---|---|---|
| 9/12/2024 | Sold | -- |
Source: NTREIS #20694730 Report a problem | ||
| 8/14/2024 | Contingent | $629,500$327/sqft |
Source: NTREIS #20694730 Report a problem | ||
| 8/10/2024 | Price change | $629,500+46.4%$327/sqft |
Source: NTREIS #20694730 Report a problem | ||
| 4/12/2021 | Pending sale | $430,000$223/sqft |
Source: NTREIS #14539406 Report a problem | ||
| 3/31/2021 | Listed for sale | $430,000$223/sqft |
Source: NTREIS #14539406 Report a problem | ||
Public tax history
| Year | Property taxes | Tax assessment |
|---|---|---|
| 2025 | $11,014 -2.7% | $611,086 -3.1% |
| 2024 | $11,325 +18.7% | $630,538 +18.9% |
| 2023 | $9,544 +5.3% | $530,285 +18.7% |
| 2022 | $9,065 +56.8% | $446,602 +6% |
| 2021 | $5,783 +2.3% | $421,518 +10% |
| 2020 | $5,656 -0.2% | $383,198 -0.9% |
| 2019 | $5,667 -0.6% | $386,567 -1.8% |
| 2018 | $5,700 +1.6% | $393,530 +3.6% |
| 2017 | $5,609 | $379,832 +5.9% |
| 2016 | $5,609 +1% | $358,809 +5.9% |
| 2015 | $5,554 | $338,678 +12.9% |
| 2014 | $5,554 | $300,000 +5.8% |
| 2013 | -- | $283,643 -1.9% |
| 2012 | -- | $289,125 +1% |
| 2011 | -- | $286,357 +0.4% |
| 2010 | -- | $285,167 -3.4% |
| 2009 | -- | $295,258 +7.9% |
| 2008 | -- | $273,710 +10.6% |
| 2007 | -- | $247,525 -0.1% |
| 2006 | -- | $247,721 +5.4% |
| 2005 | -- | $234,973 -3.5% |
| 2004 | -- | $243,495 +458.5% |
| 2003 | -- | $43,600 |
Find assessor info on the county website
Neighborhood: 75069
Nearby homes
- $689,9002 bd3 ba2.5k sqft374 Pine Valley Dr, Fairview, TX 75069Off Market
- $726,9003 bd2 ba2.5k sqft370 Pine Valley Dr, Fairview, TX 75069Off Market
- $687,7003 bd2 ba2.5k sqft376 Pine Valley Dr, Fairview, TX 75069Off Market

- $665,5003 bd2 ba2.4k sqft368 Pine Valley Dr, Fairview, TX 75069Off Market
- $651,5004 bd2 ba2.3k sqft373 Pine Valley Dr, Fairview, TX 75069Off Market
- $--2 bd3 ba2.5k sqft375 Pine Valley Dr, Fairview, TX 75069Sold
- $--3 bd3 ba2.8k sqft371 Pine Valley Dr, Fairview, TX 75069Sold
- $807,2003 bd3 ba3.4k sqft378 Pine Valley Dr, Fairview, TX 75069Off Market
Nearby schools
GreatSchools rating
- 9/10Sloan Creek Intermediate SchoolGrades: 5-6Distance: 0.6 mi
- 10/10Willow Springs Middle SchoolGrades: 7-8Distance: 3.6 mi
- 9/10Lovejoy High SchoolGrades: 9-12Distance: 2.5 mi
Schools provided by the listing agent
- Elementary: Hart
- Middle: Sloan Creek
- High: Lovejoy
- District: Lovejoy ISD
Source: NTREIS. This data may not be complete. We recommend contacting the local school district to confirm school assignments for this home.
Get a cash offer in 3 minutes
Find out how much your home could sell for in as little as 3 minutes with a no-obligation cash offer.
Estimated market value
$615,200
Get a cash offer in 3 minutes
Find out how much your home could sell for in as little as 3 minutes with a no-obligation cash offer.
Estimated market value
$615,200
- Texas
- Collin County
- Fairview
- 75069
- 372 Pine Valley Dr
Nearby cities
Nearby zip codes
Other Fairview Topics
