Skip main navigation
Sold for $1,313,000
  • $1,313,000

    372 S Irving Street, Ridgewood, NJ 07450

    4beds
    --sqft
    Single Family Residence
    Built in ----
    -- sqft lot
    $1,314,300 Zestimate®
    $--/sqft
    $5,328 Estimated rent

    Home value

    $1,314,300

    $1.21M - $1.43M

    $5,328/mo

    Zestimate® history
    Loading
    Loading...

    Owner options

    List your home for rent

    $5,328/mo

    Rent Zestimate®

    Find your next renter with Zillow Rental Manager. Plus, with online applications, you can quickly screen prospective tenants – for free.

    Learn more

    $5,328/mo

    Rent Zestimate®

    Refinance and save

    $9,504/mo

    Est. payment

    Refinancing to a lower rate could help reduce your monthly payments and save thousands over the life of the loan.

    See today's rates

    $9,504/mo

    Est. payment

    Explore your selling options

    Work with a Zillow partner agent

    Leverage their expertise and Zillow's premium Showcase listings to get your home seen by more buyers.

    Get started

    List with your own agent

    Get your home in front of millions of buyers by listing it on Zillow.

    Learn how to do it

    Sell it yourself

    Take full control of how buyers see your home on Zillow by listing For Sale by Owner (FSBO).

    List your home

    What's special

    Viking stoveVaulted ceilingRecessed lightingDouble sinkThoughtfully selected clerestory windowsExpansive black quartz countersTorch sconces
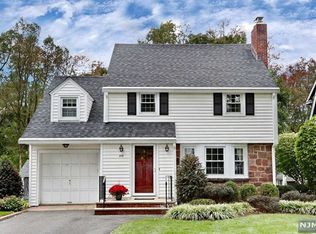
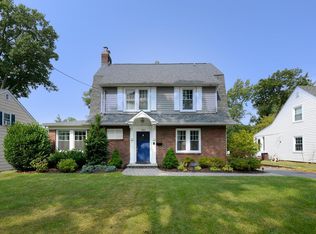
    Welcome to the Magic of South Irving in this Quintessential Ridgewood Residence meticulously maintained & brimming w tons of character. Gleaming Chestnut Doors & Trim greet in the roomy Entrance Foyer. Twin Archways transition to Gracious Living Rm w Custom Built-Ins, Recessed Lighting & Fireplace and Sunlit Dining Rm w Crown. Timeless Kitchen w warm Honey-Colored Cabinetry & expansive Black Quartz Counters provides Island Seating w Pendant Lighting, Viking Stove, SubZero, Double Sink & Pantry w Pull-Outs. Dining or Seating Area Turret w Triple Window Set offers Panoramic Backyard & Patio Views. Adjacent Back Door ensures convenient flow for Entertaining. Nearby is a Home Office or Play Room w Built-In Custom Shelves & Powder Rm. Turned Staircase w Dbl Window illuminates inviting 2nd Flr Landing w Geometric Runner. Generous Prim Bedrm [22 X 12] w Dbl Closets offers Crisp EnSuite Bath w Lux Soaking Tub, Vaulted Ceiling & thoughtfully selected Clerestory Windows. Completing this floor w Two More Bedrms & Newer Full Hall Bath w Carrara Marble, Built-In White Medicine Cabinet, Torch Sconces & Subway Tile Walls. The 4th Bedrm on 3rd Flr is perfect for Teen or Private Retreat. Lower Level for Rec Room, Storage & Laundry. Step outside to find a Bluestone Patio overlooking this lovely 50x236ft Property. Nearby is raised BBQing area. 2 Car Garage. Pride of Ownership at every turn. Be prepared to Fall In Love & Instantly feel at Home in this Warm, Inviting Residence.

    Zillow last checked:

    Listing updated:

    Listed by:

    Christine Gubb 201-362-6344,

    Keller Williams Village Square Realty

    Bought with:

    Laura Gill

    Keller Williams Village Square Realty

    Megan Zangrilli

    Keller Williams Village Square Realty

    Source: NJMLS,MLS#: 26024848MLS Logo

    Facts & features

    Interior

    Bedrooms & bathrooms
    • Bedrooms: 4
    • Bathrooms: 3
    • Full bathrooms: 2
    • 1/2 bathrooms: 1
    Heating
    • Baseboard, Electric, Natural Gas, Radiators
    Cooling
    • Central Air
    Features
    • Flooring: Hardwood, Carpet
    • Basement: Crawl Space,Unfinished
    • Number of fireplaces: 1
    • Fireplace features: 1 Fireplace, Gas

    Property

    Parking
    • Total spaces: 2
    • Parking features: Garage
    • Garage spaces: 2
    • Details: Detached
    Features
    • Patio & porch: Deck / Patio
    • Pool features: None
    • Has view: Yes
    • View description: East
    • Waterfront features: None
    Lot
    • Features: Regular
    Details
    • Parcel number: 5104105000000020

    Construction

    Type & style
    • Home type: SingleFamily
    • Property subtype: Single Family Residence
    Materials
    • Clapboard

    Community & HOA

    Community
    • Features: Close/Parks, Close/School, Close/Shopg, Close/Trans, Close/Wrshp
    Location
    • Region: Ridgewood

    Financial & listing details

    • Tax assessed value: $657,200
    • Annual tax amount: $18,993
    • Date on market: 7/7/2026
    • Listing agreement: Exclusive Right To Sell
    • Ownership: Private

    Price history

    DateEventPrice
    9/10/2026Sold$1,313,000+19.4%
    Source: NJMLS #26024848 Report a problem
    7/28/2026Pending sale$1,100,000
    Source: NJMLS #26024848 Report a problem
    7/27/2026Listed for sale$1,100,000
    Source: NJMLS #26024848 Report a problem
    7/21/2026Pending sale$1,100,000
    Source: NJMLS #26024848 Report a problem
    6/29/2026Listed for sale$1,100,000+34.1%
    Source: NJMLS #26023383 Report a problem
    1/21/2010Sold$820,000+2.6%
    Source: Public Record Report a problem
    9/26/2009Listing removed$799,000
    Source: RealEstateShows.com #2922465 Report a problem
    6/18/2009Listed for sale$799,000+185.4%
    Source: RealEstateShows.com #2922465 Report a problem
    7/10/1995Sold$280,000
    Source: Public Record Report a problem

    Public tax history

    YearProperty taxesTax assessment
    2026$18,993 +0.7%$657,200
    2025$18,855 $657,200
    2024$18,855 +2.3%$657,200
    2023$18,428 +2.6%$657,200
    2022$17,961 +0.9%$657,200
    2021$17,797 +4.3%$657,200
    2020$17,067 +36.4%$657,200
    2019$12,516 $657,200
    2018$12,516 -23.1%$657,200
    2017$16,272 +1.8%$657,200
    2016$15,990 +2%$657,200
    2015$15,674 +1.2%$657,200
    2014$15,484 +4.7%$657,200 -13.1%
    2013$14,791 $756,200
    2012$14,791 +3.7%$756,200
    2011$14,270 +5.3%$756,200
    2010$13,551 +4%$756,200
    2009$13,029 $756,200 +62.1%
    2007-- $466,600
    2006-- $466,600
    2005-- $466,600
    2004-- $466,600 +9.4%
    2003-- $426,500
    2002-- $426,500
    2001-- $426,500
    Find assessor info on the county website

    Neighborhood: 07450

    Nearby schools

    GreatSchools rating
    Schools provided by the listing agent
    • Elementary: Hawes ES
    • Middle: Benjamin Franklin MS
    • High: Ridgewood HS

    Source: NJMLS. This data may not be complete. We recommend contacting the local school district to confirm school assignments for this home.

    Get a cash offer in 3 minutes
    Find out how much your home could sell for in as little as 3 minutes with a no-obligation cash offer.
    Estimated market value
    $1,314,300
    Get a cash offer in 3 minutes
    Find out how much your home could sell for in as little as 3 minutes with a no-obligation cash offer.
    Estimated market value
    $1,314,300