Skip main navigation
Accepting backups
  • Price cut: $10K (6/8)
    $204,900

    372 S Main St, New Madison, OH 45346

    4beds
    2,822sqft
    : 
    Loading
    Get pre-qualified
    Single Family Residence
    Built in 1924
    0.41 Acres Lot
    $200,600 Zestimate®
    $73/sqft
    $-- HOA

    What's special

    Beautifully updated primary bathroomFresh interior updates throughoutFully renovated kitchenCustom butcher block countertops
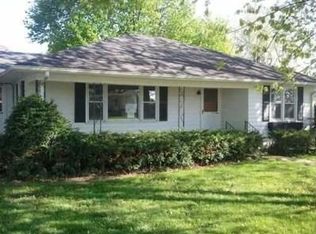
    ***BACK ON THE MARKET!**** Buyer financing fell through. If you missed it the first time, this is your chance! Welcome to this beautifully updated brick Craftsman-style home located in the heart of New Madison, a welcoming small town within the highly regarded Tri-Village School District. Offering 4 bedrooms and 2 full bathrooms, this spacious property also includes several additional rooms that can easily serve as extra bedrooms, office space, playrooms, or flexible living areas to suit your needs. Thoughtfully refreshed from top to bottom, the home features extensive updates including repaired and replaced electrical, new HVAC, updated plumbing, roof improvements, fresh paint, and new flooring throughout. The kitchen has been completely renewed with new cabinetry and warm butcher block countertops, blending modern convenience with timeless style. While updated for today’s comfort, the home has preserved its original Craftsman character, showcasing the charm, detail, and craftsmanship that make this style so beloved. A large front porch welcomes you home, while the expansive backyard offers peaceful sunset views, creating the perfect setting for outdoor relaxation, gatherings, or play. Situated in a prime small-town location, this property is within walking distance to the local bank, grocery store, and park, adding everyday convenience to its long list of features. With its solid construction, flexible layout, and extensive improvements, this move-in-ready home offers space, character, and modern comfort in a peaceful, walkable community.
    80 days
    |
    130
    |
    5
    |

    Zillow last checked:

    Listing updated:

    Listed by:

    Mary Boone 937-271-3725,

    Howard Hanna Real Estate Serv

    Source: DABR MLS,MLS#: 956809MLS LogoOriginating MLS: Dayton Area Board of REALTORS

      Facts & features

      Interior

      Bedrooms & bathrooms
      • Bedrooms: 4
      • Bathrooms: 2
      • Full bathrooms: 2
      • Main level bathrooms: 1
      Primary bedroom
      • Level: Main
      • Dimensions: 13 x 12
      Bedroom
      • Level: Main
      • Dimensions: 13 x 12
      Bedroom
      • Level: Second
      • Dimensions: 17 x 15
      Bedroom
      • Level: Second
      • Dimensions: 17 x 15
      Bonus room
      • Level: Second
      • Dimensions: 18 x 11
      Dining room
      • Level: Main
      • Dimensions: 17 x 13
      Kitchen
      • Level: Main
      • Dimensions: 14 x 13
      Living room
      • Level: Main
      • Dimensions: 20 x 15
      Office
      • Level: Main
      • Dimensions: 13 x 12
      Heating
      • Electric, Forced Air, Natural Gas
      Cooling
      • Central Air
      Appliances
      • Included: Dishwasher, Microwave, Range, Refrigerator
      Features
      • Basement: Full,Unfinished
      • Has fireplace: Yes
      • Fireplace features: Gas
      Interior area
      • Total structure area: 2,822
      • Total interior livable area: 2,822 sqft

      Property

      Parking
      • Parking features: No Garage
      Features
      • Levels: One and One Half
      Lot
      • Size: 0.41 Acres
      • Dimensions: 120 x 149
      Details
      • Parcel number: G31411013020115500
      • Zoning: Unzoned
      • Zoning description: Unzoned

      Construction

      Type & style
      • Home type: SingleFamily
      • Property subtype: Single Family Residence
      Materials
      • Brick
      Condition
      • Year built: 1924

      Community & HOA

      Community
      • Subdivision: Putnams Add
      HOA
      • Has HOA: No
      Location
      • Region: New Madison

      Financial & listing details

      • Price per square foot: $73/sqft
      • Tax assessed value: $138,850
      • Annual tax amount: $1,870
      • Date on market: 4/16/2026
      • Listing terms: Conventional,FHA,USDA Loan,VA Loan

        Estimated market value

        $200,600

        $191,000 - $211,000

        $1,565/mo

        Price history

        DateEventPrice
        6/11/2026Contingent$204,900$73/sqft
        Source: WRIST #1045047 Report a problem
        6/8/2026Price change$204,900-4.7%$73/sqft
        Source: DABR MLS #956809 Report a problem
        6/1/2026Price change$214,900-4.4%$76/sqft
        Source: DABR MLS #956809 Report a problem
        5/18/2026Price change$224,900-1.8%$80/sqft
        Source: DABR MLS #956809 Report a problem
        5/10/2026Price change$229,000-3.8%$81/sqft
        Source: DABR MLS #956809 Report a problem
        5/5/2026Price change$238,000-0.4%$84/sqft
        Source: WRIST #1045047 Report a problem
        4/30/2026Listed for sale$239,000$85/sqft
        Source: WRIST #1045047 Report a problem
        4/18/2026Contingent$239,000$85/sqft
        Source: WRIST #1045047 Report a problem
        4/17/2026Listed for sale$239,000+220.8%$85/sqft
        Source: DABR MLS #956809 Report a problem
        2/8/2021Sold$74,500$26/sqft
        Source: Public Record Report a problem
        10/3/2014Sold$74,500+39.3%$26/sqft
        Source: Public Record Report a problem
        9/4/2007Sold$53,500$19/sqft
        Source: Public Record Report a problem

        Public tax history

        YearProperty taxesTax assessment
        2024$1,870 -0.3%$48,590
        2023$1,875 +9.6%$48,590 +36%
        2022$1,710 -3.5%$35,720
        2021$1,773 -1.2%$35,720
        2020$1,794 +16.5%$35,720 +9.4%
        2019$1,540 +0.5%$32,640
        2018$1,533 +10.9%$32,640
        2017$1,382 $32,640 +6.5%
        2016$1,382 +3.2%$30,640 +3.8%
        2015$1,338 -0.7%$29,510
        2014$1,348 -12.6%$29,510 -8.2%
        2013$1,543 +5.2%$32,140
        2012$1,466 -0.5%$32,140
        2011$1,474 $32,140

        Find assessor info on the county website

        Monthly payment

        Est. payment

        Payment breakdown

        Explore the cost of this home by adjusting the details. Changes won't be saved.
        All calculations are estimates and provided by Zillow, Inc. for informational purposes only. Actual amounts may vary.
        HOA fees may include property taxes on listings classified as Co-Ops. Contact the listing agent and/or owner for fee details.
        Mortgage interest rates are dependent on a number of factors, including credit score, down payment, and repayment length. Interest rate data provided by Zillow Group Marketplace, Inc. as of 1/1/1970 from various mortgage lenders with which we have lead or other similar arrangements; the Estimated Payment is an average of those rates.
        See how much you could borrow to make a competitive offer.

        Climate risks

        Neighborhood: 45346

        Getting around

        33 / 100
        Car-Dependent
        37 / 100
        Somewhat Bikeable

        Nearby schools

        GreatSchools rating
        Schools provided by the listing agent
        • District: Tri-Village

        Source: DABR MLS. This data may not be complete. We recommend contacting the local school district to confirm school assignments for this home.

        A local agent can set up tours, give advice and negotiate with sellers.

        A local lender can help you make sure your offer is ready when you are.

        Browse local experts

        Similar homes

        Skip to the end of the carouselSkip to the beginning of the carousel