Welcome to your new dream townhome in the heart of Alpharetta, GA! Nestled in the serene Saint Claire association, minutes from Halcyon and Avalon, this impeccably remodeled property offers the perfect blend of modern luxury and convenience. Boasting 3 bedrooms, 2.5 bathrooms, and a 1-car garage, this home welcomes you with open arms. Step inside to discover a contemporary oasis, where stainless steel appliances, sleek quartz counters, and gleaming hardwood floors create an ambiance of sophistication. Fresh paint throughout enhances the bright and airy feel, while chic West Elm lighting fixtures add a touch of elegance. The oversized primary suite is a retreat in itself, featuring double walk-in closets or the potential to transform into a fourth bedroom to suit your needs. Outside, tranquility awaits as the home backs up to a wooded area, providing privacy and a picturesque backdrop. Plus, with a spacious shared yard nearby, there's plenty of room to enjoy the outdoors. Enjoy the convenience of low fees and no rental restrictions in this charming community, making it an ideal choice for homeowners and investors alike. And with Atlanta's new hockey arena underway just minutes away at exit 12, this property promises not only a beautiful home but also a savvy investment opportunity. Don't miss your chance to experience luxury living in Alpharetta. Schedule your showing today and make this townhome yours before it's gone!
Closed
$469,000
372 Saint Claire Dr, Alpharetta, GA 30004
3beds
2,080sqft
Townhouse, Residential
Built in 2005
3,484 Square Feet Lot
$446,000 Zestimate®
$225/sqft
$2,405 Estimated rent
Home value
$446,000
$424,000 - $468,000
$2,405/mo
Zestimate® history
Owner options
List your home for rent
$2,405/mo
Rent Zestimate®
Find your next renter with Zillow Rental Manager. Plus, with online applications, you can quickly screen prospective tenants – for free.
$2,405/mo
Rent Zestimate®
Refinance and save
$2,855/mo
Est. payment
Refinancing to a lower rate could help reduce your monthly payments and save thousands over the life of the loan.
$2,855/mo
Est. payment
Explore your selling options
Work with a Zillow partner agent
Leverage their expertise and Zillow's premium Showcase listings to get your home seen by more buyers.
Get startedList with your own agent
Get your home in front of millions of buyers by listing it on Zillow.
Learn how to do itSell it yourself
Take full control of how buyers see your home on Zillow by listing For Sale by Owner (FSBO).
List your homeWhat's special
Luxury livingContemporary oasisSpacious shared yardStainless steel appliancesPicturesque backdropWooded areaModern luxury
Zillow last checked:
Listing updated:
Listed by:
Anna Udrescu,
Call It Closed International Realty
Bought with:
Aparna Mandaokar, 394722
Keller Williams North Atlanta
Source: FMLS GA,MLS#: 7335436
Facts & features
Interior
Bedrooms & bathrooms
- Bedrooms: 3
- Bathrooms: 3
- Full bathrooms: 2
- 1/2 bathrooms: 1
Rooms
- Room types: Den
Primary bedroom
- Features: Oversized Master, Sitting Room, Split Bedroom Plan
- Level: Oversized Master, Sitting Room, Split Bedroom Plan
Bedroom
- Features: Oversized Master, Sitting Room, Split Bedroom Plan
Primary bathroom
- Features: Separate His/Hers, Separate Tub/Shower, Soaking Tub, Other
Dining room
- Features: Separate Dining Room
Kitchen
- Features: Pantry, Other
Heating
- Central
Cooling
- Ceiling Fan(s), Central Air
Appliances
- Included: Dishwasher, Disposal, Dryer, Gas Cooktop, Microwave, Refrigerator, Self Cleaning Oven, Washer, Other
- Laundry: Laundry Closet, Upper Level
Features
- High Speed Internet, His and Hers Closets, Walk-In Closet(s), Other
- Flooring: Carpet, Hardwood, Laminate
- Windows: Double Pane Windows
- Basement: None
- Number of fireplaces: 1
- Fireplace features: Gas Starter
- Common walls with other units/homes: 2+ Common Walls,No One Above,No One Below
Interior area
- Total structure area: 2,080
- Total interior livable area: 2,080 sqft
Property
Parking
- Total spaces: 1
- Parking features: Attached, Driveway, Garage, Garage Door Opener, Garage Faces Front, Level Driveway
- Attached garage spaces: 1
- Has uncovered spaces: Yes
Accessibility
- Accessibility features: None
Features
- Levels: Two
- Stories: 2
- Patio & porch: Patio
- Exterior features: Lighting, Rain Gutters
- Pool features: None
- Spa features: None
- Fencing: None
- Has view: Yes
- View description: Trees/Woods
- Waterfront features: None
- Body of water: None
Lot
- Size: 3,484 Square Feet
- Features: Back Yard, Front Yard, Wooded
Details
- Additional structures: None
- Parcel number: 019 273
- Other equipment: None
- Horse amenities: None
Construction
Type & style
- Home type: Townhouse
- Architectural style: Contemporary,Townhouse
- Property subtype: Townhouse, Residential
- Attached to another structure: Yes
Materials
- Brick Front, HardiPlank Type
- Foundation: Slab
- Roof: Composition
Condition
- Resale
- New construction: No
- Year built: 2005
Utilities & green energy
- Electric: Other
- Sewer: Public Sewer
- Water: Public
- Utilities for property: Cable Available, Electricity Available, Water Available, Other
Green energy
- Energy efficient items: None
- Energy generation: None
Community & HOA
Community
- Features: Homeowners Assoc, Near Schools, Near Shopping, Near Trails/Greenway, Pool, Sidewalks, Street Lights
- Security: Smoke Detector(s)
- Subdivision: Saint Claire Townhomes
HOA
- Has HOA: Yes
- Services included: Maintenance Grounds, Trash
Location
- Region: Alpharetta
Financial & listing details
- Price per square foot: $225/sqft
- Tax assessed value: $437,580
- Annual tax amount: $3,653
- Date on market: 2/8/2024
- Cumulative days on market: 4 days
- Listing terms: Cash,Conventional,FHA,VA Loan
- Ownership: Fee Simple
- Electric utility on property: Yes
- Road surface type: Paved
Price history
| Date | Event | Price |
|---|---|---|
| 3/11/2024 | Sold | $469,000+2%$225/sqft |
Source:  FMLS GA #7335436 Report a problem FMLS GA #7335436 Report a problem | ||
| 2/21/2024 | Pending sale | $459,900$221/sqft |
Source: FMLS GA #7335436 Report a problem | ||
| 2/8/2024 | Listed for sale | $459,900+24%$221/sqft |
Source: FMLS GA #7335436 Report a problem | ||
| 2/22/2022 | Sold | $371,000+45.5%$178/sqft |
Source: Public Record Report a problem | ||
| 1/4/2020 | Listing removed | $1,650$1/sqft |
Source: RE/MAX Center #8692489 Report a problem | ||
| 12/23/2019 | Price change | $1,650-2.9%$1/sqft |
Source: RE/MAX Center #6644310 Report a problem | ||
| 12/15/2019 | Price change | $1,700-2.3%$1/sqft |
Source: RE/MAX Center #6644310 Report a problem | ||
| 11/13/2019 | Price change | $1,740+0.9%$1/sqft |
Source: Sure Realty, Inc. Report a problem | ||
| 11/2/2019 | Listed for rent | $1,725$1/sqft |
Source: Sure Realty, Inc. Report a problem | ||
| 10/31/2019 | Sold | $255,000-3.8%$123/sqft |
Source:  FMLS GA #6613723 Report a problem FMLS GA #6613723 Report a problem | ||
| 9/24/2019 | Pending sale | $265,000$127/sqft |
Source: Virtual Properties Realty.com #8654984 Report a problem | ||
| 9/6/2019 | Listed for sale | $265,000+44.8%$127/sqft |
Source: Virtual Properties Realty.com #8654984 Report a problem | ||
| 7/24/2006 | Sold | $183,000$88/sqft |
Source: Public Record Report a problem | ||
Public tax history
| Year | Property taxes | Tax assessment |
|---|---|---|
| 2025 | $4,292 +5.3% | $175,032 +5.3% |
| 2024 | $4,078 +11.6% | $166,284 +12.1% |
| 2023 | $3,653 +11.7% | $148,400 +20.8% |
| 2022 | $3,269 +9.8% | $122,840 +13.9% |
| 2021 | $2,978 +8.5% | $107,852 +8.5% |
| 2020 | $2,744 +389.5% | $99,384 +0.8% |
| 2019 | $561 +1.2% | $98,564 +24.3% |
| 2017 | $554 +8.4% | $79,292 +12.9% |
| 2016 | $511 | $70,212 +18.9% |
| 2015 | $511 +38.5% | $59,052 +6.8% |
| 2014 | $369 +21.8% | $55,300 +18.5% |
| 2013 | $303 +14.2% | $46,660 +11.8% |
| 2012 | $265 -37.1% | $41,744 -32.8% |
| 2011 | $422 | $62,148 -3.7% |
| 2010 | -- | $64,560 -13.6% |
| 2009 | -- | $74,760 |
| 2008 | -- | $74,760 0% |
| 2007 | -- | $74,764 +45.9% |
| 2006 | $1,117 +113.5% | $51,240 +113.5% |
| 2005 | $523 | $24,000 |
Find assessor info on the county website
Neighborhood: 30004
Nearby homes
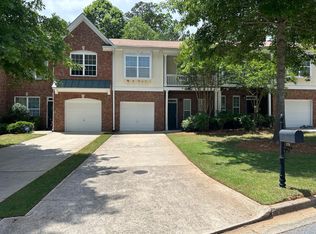
- $406,6003 bd3 ba2k sqft370 Saint Claire Dr, Alpharetta, GA 30004Off Market
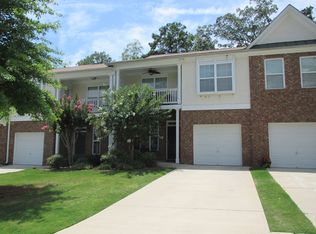
- $419,9004 bd3 ba2k sqft374 Saint Claire Dr, Alpharetta, GA 30004Off Market

- $418,8004 bd2 ba2k sqft368 Saint Claire Dr, Alpharetta, GA 30004Off Market
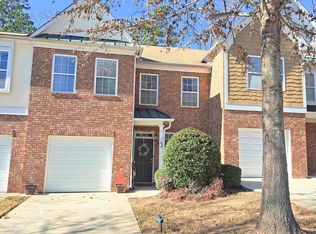
- $422,0003 bd3 ba2k sqft366 Saint Claire Dr, Alpharetta, GA 30004Sold
- $433,9003 bd2 ba2k sqft376 Saint Claire Dr, Alpharetta, GA 30004Off Market
- $450,0003 bd3 ba2k sqft364 Saint Claire Dr, Alpharetta, GA 30004Sold
- $430,1003 bd3 ba2k sqft378 Saint Claire Dr, Alpharetta, GA 30004Off Market
- $408,2003 bd3 ba2k sqft362 Saint Claire Dr, Alpharetta, GA 30004Off Market
Nearby schools
GreatSchools rating
- 8/10Brandywine Elementary SchoolGrades: PK-5Distance: 0.1 mi
- 8/10DeSana Middle SchoolGrades: 6-8Distance: 0.4 mi
- 10/10Denmark High SchoolGrades: 9-12Distance: 1.5 mi
Schools provided by the listing agent
- Elementary: Brandywine
- Middle: DeSana
- High: Denmark High School
Source: FMLS GA. This data may not be complete. We recommend contacting the local school district to confirm school assignments for this home.
Get a cash offer in 3 minutes
Find out how much your home could sell for in as little as 3 minutes with a no-obligation cash offer.
Estimated market value
$446,000
Get a cash offer in 3 minutes
Find out how much your home could sell for in as little as 3 minutes with a no-obligation cash offer.
Estimated market value
$446,000
- Georgia
- Forsyth County
- Alpharetta
- 30004
- 372 Saint Claire Dr
Nearby cities
Nearby neighborhoods
Nearby zip codes
Other Alpharetta Topics
