Skip main navigation
Contingent
  • $259,900

    372 Sandhurst Cir APT 4, Glen Ellyn, IL 60137

    2beds
    958sqft
    : 
    Loading
    Get pre-qualified
    Condominium, Single Family Residence
    Built in 1984
    -- sqft lot
    $-- Zestimate®
    $271/sqft
    $319/mo HOA

    What's special

    Recessed lightingAbundant natural lightSpacious primary bedroomBeautifully maintained and sun-filledUpdated finishes throughoutNew dishwasherBright welcoming atmosphere
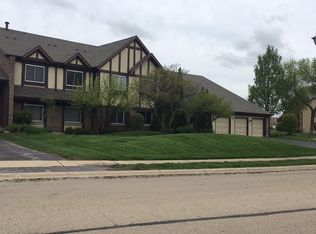
    Welcome home to this beautifully maintained and sun-filled 2 bedroom, 1 bath condo in an unbeatable Glen Ellyn location. Step inside to an open and airy living space featuring vaulted ceilings, abundant natural light, and sliding glass doors leading to a private balcony overlooking the peaceful courtyard. The western exposure provides breathtaking sunset views and creates an ideal environment for plant lovers to enjoy thriving container gardens. The kitchen is designed for both style and functionality, featuring hardwood flooring, pantry storage, recessed lighting, under and above cabinet lighting, and a new dish washer. The adjoining dining and living areas create a comfortable flow for everyday living and entertaining. The spacious primary bedroom offers custom closet organization systems in both closets and direct access to the updated shared bath, complete with ceramic tile flooring and a modern vanity. A second bedroom with ceiling fan provides flexibility for guests, a home office, or additional living space. Convenient in unit laundry adds to the home's appeal and features a new washer and dryer, providing both efficiency and peace of mind. Additional highlights include attached garage space with private entrance, a smart thermostat for enhanced comfort and energy efficiency, updated finishes throughout, and a bright, welcoming atmosphere that has been lovingly cared for by its owners. Ideally located within walking distance of College of DuPage and just minutes from downtown Wheaton, downtown Glen Ellyn, Danada Square, the YMCA, parks, dining, shopping and major commuter routes. This move-in ready home combines comfort, convenience, and location - don't miss your opportunity to make it yours.
    --
    on Zillow
    |
    503
    views
    |
    17
    saves
    |

    Zillow last checked:

    Listed by:

    Maija Zaimins, GRI,RENE 847-421-2510,

    Weichert, Realtors - All Pro

    Source: MRED as distributed by MLS GRID,MLS#: 12678005MLS Logo

      Facts & features

      Interior

      Bedrooms & bathrooms
      • Bedrooms: 2
      • Bathrooms: 1
      • Full bathrooms: 1
      Rooms
      • Room types: No additional rooms
      Primary bedroom
      • Features: Flooring (Carpet), Window Treatments (Curtains/Drapes), Bathroom (Full)
      • Level: Second
      • Area: 165 Square Feet
      • Dimensions: 15X11
      Bedroom 2
      • Features: Flooring (Carpet), Window Treatments (Blinds)
      • Level: Second
      • Area: 100 Square Feet
      • Dimensions: 10X10
      Dining room
      • Features: Flooring (Hardwood), Window Treatments (Blinds)
      • Level: Second
      • Area: 96 Square Feet
      • Dimensions: 12X8
      Kitchen
      • Features: Kitchen (Pantry-Closet, Updated Kitchen), Flooring (Hardwood)
      • Level: Second
      • Area: 70 Square Feet
      • Dimensions: 10X7
      Laundry
      • Level: Second
      • Area: 1 Square Feet
      • Dimensions: 1X1
      Living room
      • Features: Flooring (Hardwood)
      • Level: Second
      • Area: 270 Square Feet
      • Dimensions: 18X15
      Heating
      • Natural Gas, Forced Air
      Cooling
      • Central Air
      Appliances
      • Included: Range, Microwave, Dishwasher, Refrigerator, Washer, Dryer, Disposal, Water Purifier
      • Laundry: In Unit
      Features
      • Vaulted Ceiling(s), Quartz Counters
      • Flooring: Hardwood
      • Doors: Panel Door(s), Sliding Glass Door(s)
      • Windows: Shades, Window Treatments
      • Basement: None
      Interior area
      • Total structure area: 0
      • Total interior livable area: 958 sqft

      Property

      Parking
      • Total spaces: 2
      • Parking features: Asphalt, Garage Door Opener, Yes, Garage Owned, Attached, Assigned, Off Street, Guest, Driveway, Garage Faces Front, Owned, Garage
      • Attached garage spaces: 1
      • Has uncovered spaces: Yes
      Accessibility
      • Accessibility features: No Disability Access
      Features
      • Exterior features: Balcony
      • Has view: Yes
      Lot
      • Features: Common Grounds, Landscaped, Mature Trees, Views
      Details
      • Parcel number: 0522422096
      • Special conditions: None
      • Other equipment: Ceiling Fan(s)

      Construction

      Type & style
      • Home type: Condo
      • Property subtype: Condominium, Single Family Residence
      Materials
      • Frame
      • Roof: Asphalt
      Condition
      • New construction: No
      • Year built: 1984

      Utilities & green energy

      • Electric: Circuit Breakers
      • Sewer: Public Sewer
      • Water: Lake Michigan
      • Utilities for property: Cable Available

      Community & HOA

      HOA
      • Has HOA: Yes
      • Amenities included: Park
      • Services included: Water, Insurance, Exterior Maintenance, Lawn Care, Scavenger, Snow Removal
      • HOA fee: $319 monthly
      Location
      • Region: Glen Ellyn

      Financial & listing details

      • Price per square foot: $271/sqft
      • Annual tax amount: $3,923
      • Ownership: Condo

        Estimated market value

        Not available

        Estimated sales range

        Not available

        Not available

        Price history

        DateEventPrice
        12/3/2018Sold$156,000+39.3%$163/sqft
        Source: MRED as distributed by MLS GRID #10113298 Report a problem
        6/18/2010Sold$112,000$117/sqft
        Source: MRED as distributed by MLS GRID #07226358 Report a problem

        Public tax history

        Tax history is unavailable.

        Monthly payment

        Est. payment

        Payment breakdown

        Explore the cost of this home by adjusting the details. Changes won't be saved.
        All calculations are estimates and provided by Zillow, Inc. for informational purposes only. Actual amounts may vary.
        HOA fees may include property taxes on listings classified as Co-Ops. Contact the listing agent and/or owner for fee details.
        Mortgage interest rates are dependent on a number of factors, including credit score, down payment, and repayment length. Interest rate data provided by Zillow Group Marketplace, Inc. as of 1/1/1970 from various mortgage lenders with which we have lead or other similar arrangements; the Estimated Payment is an average of those rates.
        See how much you could borrow to make a competitive offer.

        Climate risks

        Neighborhood: 60137

        Getting around

        19 / 100
        Car-Dependent
        24 / 100
        Minimal Transit
        34 / 100
        Somewhat Bikeable

        Nearby schools

        GreatSchools rating
        Schools provided by the listing agent
        • Elementary: Briar Glen Elementary School
        • Middle: Glen Crest Middle School
        • High: Glenbard South High School
        • District: 89

        Source: MRED as distributed by MLS GRID. This data may not be complete. We recommend contacting the local school district to confirm school assignments for this home.

        A local agent can set up tours, give advice and negotiate with sellers.

        A local lender can help you make sure your offer is ready when you are.

        Browse local experts

        Similar homes