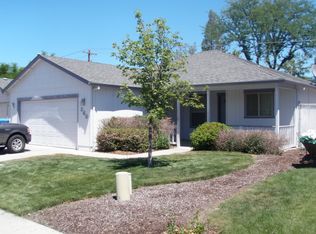
Incredible opportunity for first-time home buyers, downsizing, or anyone seeking the ease of single-level living. Tucked away in a quiet neighborhood backed up to Chamberlin Park, this traditional home
offers a blend of cozy and convenience. Newly refinished, 3 bedroom, 2 bathroom featuring 1,336 square feet of bright living space all on one level. The open concept living space just had fresh new floors installed with new paint on the walls. Can lights and ceiling fan in the main living space for added comfort, central AC/heating throughout the house. End lot with an attached 2-car garage, and a low-maintenance back patio that's partially covered.
Pending
Price cut: $10K (8/5)
$329,900
372 Sandi Way, Eagle Pt, OR 97524
3beds
2baths
1,336sqft
Single Family Residence
Built in 2003
5,227 Square Feet Lot
$328,100 Zestimate®
$247/sqft
$-- HOA
What's special
Open concept living spaceFresh new floorsEnd lot
- 71 days
- 76
- 2
Likely to sell faster than
Zillow last checked:
Listing updated:
Listed by:
John L. Scott Medford 541-779-3611
Source: Oregon Datashare,MLS#: 220225900
Facts & features
Interior
Bedrooms & bathrooms
- Bedrooms: 3
- Bathrooms: 2
Heating
- Electric, Heat Pump
Cooling
- Central Air
Appliances
- Included: Dishwasher, Disposal, Oven, Range, Range Hood, Refrigerator, Water Heater
Features
- Ceiling Fan(s), Laminate Counters, Open Floorplan, Primary Downstairs, Shower/Tub Combo
- Flooring: Hardwood, Vinyl
- Windows: Double Pane Windows, Vinyl Frames
- Basement: None
- Has fireplace: No
- Common walls with other units/homes: 1 Common Wall
Interior area
- Total structure area: 1,336
- Total interior livable area: 1,336 sqft
Property
Parking
- Total spaces: 2
- Parking features: Attached, Concrete, Driveway, Garage Door Opener, On Street
- Attached garage spaces: 2
- Has uncovered spaces: Yes
Features
- Levels: One
- Stories: 1
- Patio & porch: Patio
- Fencing: Fenced
- Has view: Yes
- View description: Neighborhood, Territorial
Lot
- Size: 5,227 Square Feet
- Features: Level
Details
- Parcel number: 10974138
- Zoning description: R-2
- Special conditions: Standard
Construction
Type & style
- Home type: SingleFamily
- Architectural style: Traditional
- Property subtype: Single Family Residence
Materials
- Foundation: Concrete Perimeter
- Roof: Composition
Condition
- New construction: No
- Year built: 2003
Utilities & green energy
- Sewer: Public Sewer
- Water: Public
Community & HOA
Community
- Security: Carbon Monoxide Detector(s), Smoke Detector(s)
- Subdivision: Mcloughlin Meadows Phase I
HOA
- Has HOA: No
Location
- Region: Eagle Pt
Financial & listing details
- Price per square foot: $247/sqft
- Tax assessed value: $341,120
- Annual tax amount: $2,824
- Date on market: 7/24/2026
- Cumulative days on market: 71 days
- Listing terms: Cash,Conventional,FHA,VA Loan
- Road surface type: Paved
Estimated market value
$328,100
$312,000 - $345,000
$2,040/mo
Price history
| Date | Event | Price |
|---|---|---|
| 8/31/2026 | Pending sale | $329,900$247/sqft |
Source:  Oregon Datashare #220225900 Report a problem Oregon Datashare #220225900 Report a problem | ||
| 8/5/2026 | Price change | $329,900-2.9%$247/sqft |
Source: Oregon Datashare #220225900 Report a problem | ||
| 7/24/2026 | Listed for sale | $339,900+3%$254/sqft |
Source: Oregon Datashare #220225900 Report a problem | ||
| 6/15/2022 | Sold | $330,000+1.5%$247/sqft |
Source: Oregon Datashare #220133072 Report a problem | ||
| 2/28/2022 | Pending sale | $325,000$243/sqft |
Source: Oregon Datashare #220133072 Report a problem | ||
| 10/19/2021 | Price change | $325,000+1.6%$243/sqft |
Source: Oregon Datashare #220133072 Report a problem | ||
| 10/7/2021 | Pending sale | $320,000$240/sqft |
Source: Oregon Datashare #220133072 Report a problem | ||
| 10/4/2021 | Listed for sale | $320,000+148.1%$240/sqft |
Source: Oregon Datashare #220133072 Report a problem | ||
| 11/13/2012 | Listing removed | $995$1/sqft |
Source: http://www.RentWithActive.com Report a problem | ||
| 10/22/2012 | Listed for rent | $995$1/sqft |
Source: http://www.RentWithActive.com Report a problem | ||
| 2/20/2003 | Sold | $129,000$97/sqft |
Source: Public Record Report a problem | ||
Public tax history
| Year | Property taxes | Tax assessment |
|---|---|---|
| 2024 | $2,758 +3.5% | $195,700 +3% |
| 2023 | $2,665 +2.8% | $190,000 |
| 2022 | $2,592 +3% | $190,000 +3% |
| 2021 | $2,515 -5.9% | $184,470 +6.1% |
| 2020 | $2,672 +1.5% | $173,890 +3% |
| 2019 | $2,631 | $168,830 +3% |
| 2018 | $2,631 +1.9% | $163,920 |
| 2017 | $2,581 +2.5% | $163,920 +6.1% |
| 2016 | $2,518 +2% | $154,520 |
| 2015 | $2,469 +3.4% | $154,520 +6.1% |
| 2014 | $2,388 +13.9% | $145,660 +3% |
| 2013 | $2,097 +3.4% | $141,420 +3% |
| 2012 | $2,029 -5% | $137,300 -1.3% |
| 2011 | $2,135 +1.4% | $139,150 +3% |
| 2010 | $2,106 +2.9% | $135,100 +3% |
| 2009 | $2,046 +1.3% | $131,170 +3% |
| 2008 | $2,020 +1.4% | $127,350 +3% |
| 2007 | $1,991 +3.6% | $123,650 +3% |
| 2006 | $1,922 +1.9% | $120,050 +3% |
| 2005 | $1,886 +5.4% | $116,560 +9.5% |
| 2004 | $1,790 +383.9% | $106,450 +394.2% |
| 2003 | $370 | $21,540 |
Find assessor info on the county website
Monthly payment
Est. payment
Payment breakdown
Explore the cost of this home by adjusting the details. Changes won't be saved.Climate risks
Neighborhood: 97524
Nearby schools
Schools provided by the listing agent
- Elementary: Hillside Elem
- Middle: Eagle Point Middle
- High: Eagle Point High
Source: Oregon Datashare. This data may not be complete. We recommend contacting the local school district to confirm school assignments for this home.

Similar homes
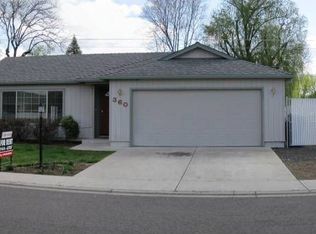
- $349,0003 bd2 ba1.5k sqft73 Eagle View Dr, Eagle Point, OR 97524For Sale
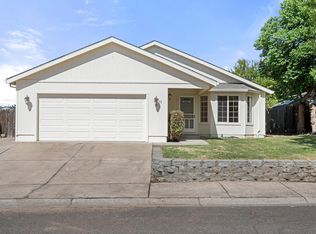
 MLS ID #220228596, Elle Powell, RE/MAX Integrity. Oregon Datashare
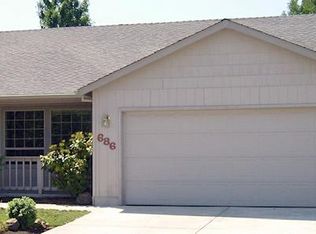
 - $319,9003 bd2 ba1.1k sqft412 Lorraine Ave, Eagle Pt, OR 97524For Sale
 MLS ID #220226502, Brooke Richmond, John L Scott Ashland. Oregon Datashare
 - $365,0003 bd2 ba1.2k sqft129 Cottonwood Dr, Eagle Pt, OR 97524For Sale
 MLS ID #220228365, Rutledge Property Group, eXp Realty, LLC. Oregon Datashare
 - $415,0003 bd2 ba1.5k sqft104 Glenwood Dr, Eagle Point, OR 97524For Sale
 MLS ID #220229467, Alex M Aaronson, John L. Scott Medford. Oregon Datashare
 - $430,0003 bd2 ba1.6k sqft468 Westminster Dr, Eagle Pt, OR 97524For SaleMLS ID #220226762, Lori Patch, Keller Williams Realty GP Branch. Oregon Datashare
- $419,0003 bd2 ba1.7k sqft17 Meadowfield Cir, Eagle Pt, OR 97524For SaleMLS ID #220223542, Rutledge Property Group, eXp Realty, LLC. Oregon Datashare
- $434,5003 bd2 ba1.6k sqft155 Glenwood Dr, Eagle Pt, OR 97524For SaleMLS ID #220226098, Cheyenne Giles, Windermere Van Vleet & Assoc.. Oregon Datashare
- $325,0003 bd1 ba1.1k sqft2633 Fenton St, White City, OR 97503For SaleMLS ID #220228471, Katie Mahar, John L. Scott Medford. Oregon Datashare
- $368,0003 bd2 ba1.4k sqft1245 Davanna Dr, Eagle Point, OR 97524For SaleMLS ID #220222925, Stacy Davis, Windermere Van Vleet & Assoc.. Oregon Datashare
- $474,0003 bd2 ba1.8k sqft130 Glenwood Dr, Eagle Pt, OR 97524For SaleMLS ID #220227731, Michael Kerlinger, John L. Scott Medford. Oregon Datashare
- $359,4543 bd2 ba1.4k sqft3680 Abigail Dr, White City, OR 97503For SaleMLS ID #220228793, Clarence K Todd, Windermere Van Vleet & Assoc.. Oregon Datashare
- $339,0003 bd2 ba1.2k sqft2671 Hadley Cir, White City, OR 97503For SaleMLS ID #220227928, Ellie George, Home Quest Realty. Oregon Datashare
- $349,9953 bd2 ba1.4k sqft7843 Cadence Ln, White City, OR 97503For SaleMLS ID #220224226, Alec Oesterreich, Vantage Point Brokers, LLC. Oregon Datashare
- $350,0003 bd2 ba1.5k sqft7321 Juniper Ct, White City, OR 97503For SaleMLS ID #220227841, Karen Toner, John L. Scott Medford. Oregon Datashare
- $350,0003 bd2 ba1.1k sqft125 Penny Ln, Shady Cove, OR 97539For SaleMLS ID #220228432, Callie R Knight, eXp Realty, LLC. Oregon Datashare
- $299,0003 bd2 ba1.3k sqft82 Maple St, Shady Cove, OR 97539For SaleMLS ID #220226172, Michael Kerlinger, John L. Scott Medford. Oregon Datashare
- $455,0002 bd2 ba1.9k sqft85 Morning Dove Trl, Eagle Pt, OR 97524For SaleMLS ID #220219559, Rockwell Group, eXp Realty, LLC. Oregon Datashare
- $399,9002 bd2 ba1.1k sqft2440 Wren Ridge Dr, Eagle Pt, OR 97524For SaleMLS ID #220228818, Cornerstone Property Group, Real Broker. Oregon Datashare
- $329,9003 bd3 ba1.6k sqft3855 Dover Ridge Dr Unit 4, Medford, OR 97504For SaleMLS ID #220226322, Matt Misener, RE/MAX Platinum. Oregon Datashare
- $369,0003 bd2 ba1.7k sqft5942 Foothill Rd, Central Pt, OR 97502For SaleMLS ID #220213969, Buying Southern Oregon Real Estate Team, Real Broker. Oregon Datashare
