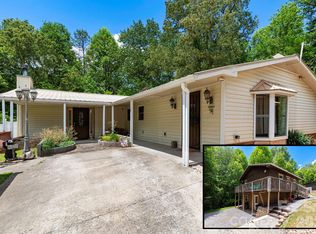
Experience mountain serenity in this beautifully maintained 3 bedroom, 2 bath home offering year round, long range views of the Smoky Mountains. This peaceful retreat is ideal for nature lovers seeking both privacy and convenience, with a long list of thoughtful updates that make it truly move in ready. Recent improvements include a 2020 Rheem high efficiency heat pump, 2020 Buck Stove ventless gas log fireplace, 2022 50 gallon Rheem water heater, 2022 Sherwin Williams exterior paint, 2023 - Installed (2) Marvin windows in the main living area on the north side, 2024 deck boards and rails, 2025 septic pumped, 2026 stone front steps with new posts/rails, plus updated lighting and ceiling fans throughout and leaf gutters and French drains. The kitchen features granite countertops and stainless steel appliances, while the lower level offers excellent potential as a second living area with a convenient half bath. Storage is abundant with a two car garage and two outdoor storage buildings. Nature lovers will enjoy a spacious deck great for entertaining and ideal for gatherings overlooking the spectacular long range view of the smoky mountains, a covered outdoor section is perfect for sunny afternoons or peaceful rainy day unwinding, five Ring motion lights/cameras let you observe visiting wildlife, and 20 mature blueberry bushes are a rare find that will delight gardeners, homesteaders, and anyone who loves fresh, homegrown fruit. Ideally positioned just minutes from the vibrant dining and boutique shopping of Waynesville and Maggie Valley, this inviting home blends mountain tranquility with everyday convenience. Quick access to I 40 makes commuting to Knoxville or Asheville effortless, while still allowing you to retreat to a peaceful, private setting at the end of the day. A wonderful opportunity for anyone seeking comfort, accessibility, and the best of Western North Carolina living.
Active
$449,000
372 Shady Ridge Rd, Waynesville, NC 28785
3beds
1,801sqft
:
Get pre-qualified$2,626/mo
Single Family Residence
Built in 1987
1.13 Acres Lot
$440,200 Zestimate®
$249/sqft
$29/mo HOA
What's special
Two car garageGranite countertopsConvenient half bathTwo outdoor storage buildingsStainless steel appliances
- 41 days |
- 982 |
- 65 |
Likely to sell faster than
Zillow last checked:
Listing updated:
Listed by:
Judy Meyers jameyers1224@gmail.com,
RE/MAX Executive,
Jennifer Fisch,
RE/MAX Executive
Source: Canopy MLS as distributed by MLS GRID,MLS#: 4393581
Facts & features
Interior
Bedrooms & bathrooms
- Bedrooms: 3
- Bathrooms: 3
- Full bathrooms: 2
- 1/2 bathrooms: 1
- Main level bedrooms: 3
Primary bedroom
- Level: Main
Bedroom s
- Level: Main
Bedroom s
- Level: Main
Bathroom full
- Level: Main
Bathroom full
- Level: Main
Bathroom half
- Level: Lower
Bonus room
- Level: Lower
Kitchen
- Level: Main
Laundry
- Level: Lower
Living room
- Level: Main
Heating
- Ductless, Heat Pump
Cooling
- Ceiling Fan(s), Ductless, Heat Pump
Appliances
- Included: Dishwasher, Dryer, Electric Range, Electric Water Heater, Microwave, Refrigerator, Washer
- Laundry: In Basement
Features
- Flooring: Tile, Vinyl
- Basement: Daylight,Finished,Walk-Out Access
- Fireplace features: Family Room
Interior area
- Total structure area: 1,801
- Total interior livable area: 1,801 sqft
- Finished area above ground: 1,221
- Finished area below ground: 0
Property
Parking
- Total spaces: 5
- Parking features: Driveway, Attached Garage, Garage Door Opener, Garage Faces Front
- Attached garage spaces: 2
- Uncovered spaces: 3
Features
- Levels: Multi/Split
- Has view: Yes
- View description: Long Range, Mountain(s), Year Round
Lot
- Size: 1.13 Acres
- Features: Rolling Slope, Wooded, Views
Details
- Parcel number: 8609921411
- Zoning: None
- Special conditions: Standard
Construction
Type & style
- Home type: SingleFamily
- Architectural style: Traditional
- Property subtype: Single Family Residence
Materials
- Hardboard Siding
Condition
- New construction: No
- Year built: 1987
Utilities & green energy
- Sewer: Septic Installed
- Water: City
- Utilities for property: Cable Available, Propane
Community & HOA
Community
- Subdivision: J Creek Estates
HOA
- Has HOA: Yes
- HOA fee: $350 annually
- HOA name: Annual Road Maintenance
Location
- Region: Waynesville
- Elevation: 2500 Feet
Financial & listing details
- Price per square foot: $249/sqft
- Tax assessed value: $248,100
- Annual tax amount: $1,748
- Date on market: 6/19/2026
- Cumulative days on market: 41 days
- Listing terms: Cash,Conventional
- Exclusions: Refrig in Garage, rolling cart in Kitchen and Breville Oven
- Road surface type: Gravel
Estimated market value
$440,200
$418,000 - $462,000
$2,462/mo
Price history
| Date | Event | Price |
|---|---|---|
| 6/19/2026 | Listed for sale | $449,000+36.1%$249/sqft |
Source:  Canopy MLS as distributed by MLS GRID #4393581 Report a problem Canopy MLS as distributed by MLS GRID #4393581 Report a problem | ||
| 6/1/2021 | Sold | $330,000+3.2%$183/sqft |
Source: Canopy MLS as distributed by MLS GRID #3734122 Report a problem | ||
| 5/1/2021 | Pending sale | $319,900$178/sqft |
Source: Canopy MLS as distributed by MLS GRID #3734122 Report a problem | ||
| 5/1/2021 | Contingent | $319,900$178/sqft |
Source: Canopy MLS as distributed by MLS GRID #3734122 Report a problem | ||
| 4/28/2021 | Listed for sale | $319,900$178/sqft |
Source: Canopy MLS as distributed by MLS GRID #3734122 Report a problem | ||
Public tax history
| Year | Property taxes | Tax assessment |
|---|---|---|
| 2025 | $1,748 +4.1% | $245,100 |
| 2024 | $1,679 | $245,100 |
| 2023 | $1,679 +28.7% | $245,100 |
| 2022 | $1,304 | $245,100 +29.5% |
| 2021 | $1,304 +9.4% | $189,300 +20% |
| 2020 | $1,193 -0.4% | $157,800 |
| 2019 | $1,198 | $157,800 |
| 2018 | $1,198 +5.9% | $157,800 |
| 2017 | $1,131 | $157,800 +3.8% |
| 2016 | $1,131 | $152,000 |
| 2015 | $1,131 +10.7% | $152,000 |
| 2014 | $1,021 +17.2% | $152,000 +10.8% |
| 2010 | $871 +3.4% | $137,190 |
| 2008 | $843 | $137,190 |
| 2007 | -- | $137,190 |
Find assessor info on the county website
Monthly payment
Est. payment
Payment breakdown
Explore the cost of this home by adjusting the details. Changes won't be saved.Climate risks
Neighborhood: 28785
Nearby schools
GreatSchools rating
- 8/10Jonathan Valley ElementaryGrades: PK-5Distance: 4 mi
- 4/10Waynesville MiddleGrades: 6-8Distance: 7 mi
- 7/10Tuscola HighGrades: 9-12Distance: 5.3 mi
Schools provided by the listing agent
- Elementary: Jonathan Valley
- Middle: Waynesville
- High: Tuscola
Source: Canopy MLS as distributed by MLS GRID. This data may not be complete. We recommend contacting the local school district to confirm school assignments for this home.
- $370,0002 bd2 ba1.2k sqft350 Shady Ridge Rd, Waynesville, NC 28785Sold
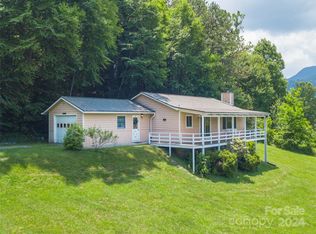
- $442,5002 bd2 ba1.3k sqft390 Shady Ridge Rd, Waynesville, NC 28785Off Market
- $146,50024.965 AcresShady Ridge Rd, Waynesville, NC 28785Off Market
- $310,1003 bd2 ba1.2k sqft389 Shady Ridge Rd, Waynesville, NC 28785Off Market
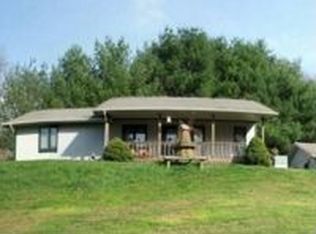
- $376,7003 bd2 ba1.2k sqft313 Shady Ridge Rd, Waynesville, NC 28785Off Market
- $38,400-- bd-- ba-- sqft313 Shady Ridge Rd, Waynesville, NC 28785Off Market
- $33,500-- bd-- ba-- sqft390 Shady Ridge Rd, Waynesville, NC 28785Off Market
- $352,8002 bd2 ba1.3k sqft411 Shady Ridge Rd, Waynesville, NC 28785Off Market
A local agent can set up tours, give advice and negotiate with sellers.
Similar homes
- $425,0003 bd2 ba1.6k sqft21 Swift Stream Ln, Waynesville, NC 28785For Sale
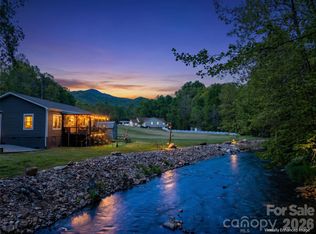
 MLS ID #4380730, Judy Meyers, RE/MAX Executive. Canopy MLS as distributed by MLS GRID
 - $519,9003 bd3 ba1.7k sqft171 Cripple Creek Dr, Waynesville, NC 28785For Sale
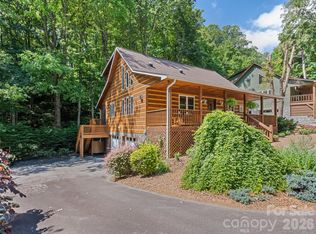 MLS ID #4399780, Bobby Wood, Robert W Wood. Canopy MLS as distributed by MLS GRID
 - $499,9995 bd3 ba2.6k sqft45 Forsythe Ln #54, Waynesville, NC 28785For Sale
 MLS ID #4386797, Laura Holland, Four Seasons Realty Group. Canopy MLS as distributed by MLS GRID
 - $648,0003 bd3 ba1.6k sqft78 Spellbound Rd, Waynesville, NC 28785For Sale
 MLS ID #4378330, Jana Osada, Keller Williams Elite Realty. Canopy MLS as distributed by MLS GRID
 - $469,0002 bd2 ba1.3k sqft145 Hiaway Trl, Clyde, NC 28721For SaleMLS ID #4401337, Michelle McElroy, Howard Hanna Beverly-Hanks Waynesville. Canopy MLS as distributed by MLS GRID
- $510,0003 bd3 ba1.9k sqft222 Thistle Rdg, Clyde, NC 28721For SaleMLS ID #4384897, Michelle McElroy, Howard Hanna Beverly-Hanks Waynesville. Canopy MLS as distributed by MLS GRID
- $439,0003 bd3 ba2.1k sqft650 Creekside Dr, Maggie Valley, NC 28751For SaleMLS ID #4335648, Steven Reinhold, Good Hike Realty. Canopy MLS as distributed by MLS GRID
- $499,0003 bd3 ba1.9k sqft49 Brandywine Rd, Waynesville, NC 28786For SaleMLS ID #4395907, A. LaRue Allen, RE/MAX Executive. Canopy MLS as distributed by MLS GRID
- $335,0002 bd2 ba1.3k sqft33 Wenlock Way, Waynesville, NC 28785For SaleMLS ID #4390311, Benjamin Womack, RE/MAX Executive. Canopy MLS as distributed by MLS GRID
- $469,0003 bd2 ba1.5k sqft64 Turner Br, Maggie Valley, NC 28751For SaleMLS ID #4398264, Jerry Lee Hatley, Jerry Lee Mountain Realty INC. Canopy MLS as distributed by MLS GRID
- $465,0002 bd2 ba1.4k sqft72 Sanctuary Rd, Maggie Valley, NC 28751For SaleMLS ID #4387632, David Rogers, RE/MAX Executive. Canopy MLS as distributed by MLS GRID
- $465,0003 bd3 ba1.8k sqft22 Cottage Loop, Waynesville, NC 28785For SaleMLS ID #4364971, Michelle McElroy, Howard Hanna Beverly-Hanks Waynesville. Canopy MLS as distributed by MLS GRID
- $455,0003 bd2 ba2.1k sqft290 Dogwood Dr, Maggie Valley, NC 28751For SaleMLS ID #4390974, Katie Hermida, Howard Hanna Beverly-Hanks Waynesville. Canopy MLS as distributed by MLS GRID
- $397,5003 bd2 ba1.4k sqft25 Little Creek Ln, Maggie Valley, NC 28751For SaleMLS ID #4400072, Brian K. Noland, Howard Hanna Beverly-Hanks Waynesville. Canopy MLS as distributed by MLS GRID
- $342,0002 bd2 ba1k sqft122 Vinewood Dr, Waynesville, NC 28785For SaleMLS ID #4354915, Mia Carver, Lovelace & Lowery Real Estate Company. Canopy MLS as distributed by MLS GRID
- $579,0004 bd4 ba2.5k sqft575 Twin Brook Dr, Waynesville, NC 28785For SaleMLS ID #4326846, Sarah Corn, Keller Williams Great Smokies. Canopy MLS as distributed by MLS GRID
- $524,9004 bd3 ba2.2k sqft275 Knob Hill Estates Rd, Sylva, NC 28779For SaleMLS ID #4406505, Savannah Pope, Coldwell Banker Advantage. Canopy MLS as distributed by MLS GRID
- $499,9003 bd2 ba1.7k sqft33 Buttercup Pl, Maggie Valley, NC 28751For SaleMLS ID #4389398, Judy Meyers, RE/MAX Executive. Canopy MLS as distributed by MLS GRID
- $465,0003 bd3 ba1.6k sqft254 February Ln, Waynesville, NC 28785For SaleMLS ID #4306860, Ellen Sither, Howard Hanna Beverly-Hanks Waynesville. Canopy MLS as distributed by MLS GRID
- $400,0003 bd3 ba2.1k sqft649 Acres View Dr, Waynesville, NC 28786For SaleMLS ID #4385384, Darrin Graves, Howard Hanna Beverly-Hanks Waynesville. Canopy MLS as distributed by MLS GRID
