Welcome to 372 Sherwood Drive, a beautifully updated and well-maintained 4-bedroom, 2.5-bath single-family home located in the highly sought-after Wynnewood community and top-ranked Pennsbury School District. This home boasts a thoughtfully designed floor plan, spacious layout, modern updates, and a prime location with easy access to NJ/NY and Philadelphia. As you enter, you’re greeted by a large foyer that offers a dramatic view of the family room, featuring a floor-to-ceiling stone wood-burning fireplace. The foyer flows into a bright and inviting living room, as well as an open-concept kitchen with granite countertops. Adjacent to the kitchen is a cozy breakfast room that leads to a charming deck—perfect for entertaining and enjoying the backyard. The main level also includes an updated powder room, a versatile additional room, ideal for a guest room or home office, as well as a convenient mud/laundry room and access to the attached two-car garage. Upstairs, a spacious hallway overlooks the family room and leads to the master suite, which offers a walk-in & a double closets, double vanities and an updated private bathroom with a shower. Three additional bedrooms, each with double closets, and a fully updated hall bath with a dual-sink vanity and linen closet complete the upper floor. The finished basement provides valuable extra living space, ideal for a home gym, playroom, or entertainment area. Notable updates and features include a brand-new roof and siding, updated bathrooms, fresh professional paint throughout the house and garage, and stunning hardwood floors on the main floor and in the family room. This move-in-ready home is situated in an unbeatable location and on a prime lot, offering the rare benefit of a private wooded area at the back. The deck which overlooks this serene, natural setting, provides a peaceful retreat & a sense of privacy that is hard to find. A truly a must-see, a home you won't want to miss! One year home protection (AHS-Shield Essential), is included with acceptable AOS.
Sold for $745,000
$745,000
372 Sherwood Dr, Yardley, PA 19067
4beds
3,060sqft
Single Family Residence
Built in 1977
0.43 Acres Lot
$778,600 Zestimate®
$243/sqft
$3,862 Estimated rent
Home value
$778,600
$724,000 - $841,000
$3,862/mo
Zestimate® history
Owner options
List your home for rent
$3,862/mo
Rent Zestimate®
Find your next renter with Zillow Rental Manager. Plus, with online applications, you can quickly screen prospective tenants – for free.
$3,862/mo
Rent Zestimate®
Refinance and save
$3,864/mo
Est. payment
Refinancing to a lower rate could help reduce your monthly payments and save thousands over the life of the loan.
$3,864/mo
Est. payment
Explore your selling options
Work with a Zillow partner agent
Leverage their expertise and Zillow's premium Showcase listings to get your home seen by more buyers.
Get startedList with your own agent
Get your home in front of millions of buyers by listing it on Zillow.
Learn how to do itSell it yourself
Take full control of how buyers see your home on Zillow by listing For Sale by Owner (FSBO).
List your homeWhat's special
Master suiteUpdated powder roomFinished basementCharming deckAttached two-car garageFresh professional paintBrand-new roof and siding
Zillow last checked:
Listing updated:
Listed by:
Sarah Siah 610-416-7121,
Coldwell Banker Realty
Bought with:
Amy Patterson, 8600419
RE/MAX Properties - Newtown
Source: Bright MLS,MLS#: PABU2091040
Facts & features
Interior
Bedrooms & bathrooms
- Bedrooms: 4
- Bathrooms: 3
- Full bathrooms: 2
- 1/2 bathrooms: 1
- Main level bathrooms: 1
Rooms
- Room types: Living Room, Dining Room, Primary Bedroom, Bedroom 2, Bedroom 3, Kitchen, Family Room, Bedroom 1, Laundry, Other, Attic
Primary bedroom
- Level: Upper
- Area: 255 Square Feet
- Dimensions: 17 X 15
Primary bedroom
- Features: Primary Bedroom - Dressing Area, Walk-In Closet(s)
- Level: Unspecified
Bedroom 1
- Level: Upper
- Area: 140 Square Feet
- Dimensions: 14 X 10
Bedroom 2
- Level: Upper
- Area: 143 Square Feet
- Dimensions: 13 X 11
Bedroom 3
- Level: Upper
- Area: 156 Square Feet
- Dimensions: 13 X 12
Other
- Features: Attic - Pull-Down Stairs, Attic - Access Panel
- Level: Unspecified
Dining room
- Level: Main
- Area: 182 Square Feet
- Dimensions: 14 X 13
Family room
- Level: Main
- Area: 315 Square Feet
- Dimensions: 21 X 15
Kitchen
- Features: Kitchen - Electric Cooking, Pantry
- Level: Main
- Area: 264 Square Feet
- Dimensions: 22 X 12
Laundry
- Level: Main
- Area: 100 Square Feet
- Dimensions: 10 X 10
Living room
- Features: Fireplace - Other
- Level: Main
- Area: 325 Square Feet
- Dimensions: 25 X 13
Other
- Description: OFFICE
- Level: Lower
- Area: 225 Square Feet
- Dimensions: 15 X 15
Other
- Description: FOYER
- Level: Main
- Area: 300 Square Feet
- Dimensions: 20 X 15
Heating
- Forced Air, Oil
Cooling
- Central Air, Electric
Appliances
- Included: Self Cleaning Oven, Dishwasher, Disposal, Electric Water Heater
- Laundry: Main Level, Laundry Room
Features
- Primary Bath(s), Butlers Pantry, Ceiling Fan(s), Bathroom - Stall Shower, Dining Area
- Flooring: Wood, Carpet, Tile/Brick
- Windows: Bay/Bow
- Basement: Full,Finished
- Number of fireplaces: 1
- Fireplace features: Stone
Interior area
- Total structure area: 3,060
- Total interior livable area: 3,060 sqft
- Finished area above ground: 3,060
Property
Parking
- Total spaces: 2
- Parking features: Inside Entrance, Garage Door Opener, Oversized, Attached, Other
- Attached garage spaces: 2
Accessibility
- Accessibility features: None
Features
- Levels: Two
- Stories: 2
- Patio & porch: Deck
- Exterior features: Sidewalks, Street Lights
- Pool features: None
Lot
- Size: 0.43 Acres
- Features: Front Yard, Rear Yard, SideYard(s)
Details
- Additional structures: Above Grade
- Parcel number: 20042304
- Zoning: R2
- Special conditions: Standard
Construction
Type & style
- Home type: SingleFamily
- Architectural style: Colonial
- Property subtype: Single Family Residence
Materials
- Vinyl Siding, Brick
- Foundation: Other
- Roof: Pitched
Condition
- New construction: No
- Year built: 1977
Utilities & green energy
- Sewer: Public Sewer
- Water: Public
- Utilities for property: Cable Connected
Community & HOA
Community
- Subdivision: Wynnewood
HOA
- Has HOA: No
Location
- Region: Yardley
- Municipality: LOWER MAKEFIELD TWP
Financial & listing details
- Price per square foot: $243/sqft
- Tax assessed value: $42,400
- Annual tax amount: $10,538
- Date on market: 4/3/2025
- Listing agreement: Exclusive Right To Sell
- Listing terms: Conventional,VA Loan,Lease Purchase,FHA 203(b)
- Inclusions: Washer, Dryer, Refrigerator-all In As Is Condition.
- Ownership: Fee Simple
Price history
| Date | Event | Price |
|---|---|---|
| 5/15/2025 | Sold | $745,000+1.4%$243/sqft |
Source:  Bright MLS #PABU2091040 Report a problem Bright MLS #PABU2091040 Report a problem | ||
| 5/13/2025 | Pending sale | $734,900$240/sqft |
Source: Bright MLS #PABU2091040 Report a problem | ||
| 4/9/2025 | Contingent | $734,900$240/sqft |
Source: Bright MLS #PABU2091040 Report a problem | ||
| 4/3/2025 | Listed for sale | $734,900+24396.7%$240/sqft |
Source: Bright MLS #PABU2091040 Report a problem | ||
| 8/1/2018 | Sold | $3,000-99.4%$1/sqft |
Source: Agent Provided Report a problem | ||
| 7/2/2018 | Listed for sale | $495,000+10%$162/sqft |
Source: BHHS Fox & Roach-Yardley #1001972156 Report a problem | ||
| 12/26/2016 | Listing removed | $450,000$147/sqft |
Source: Berkshire Hathaway HomeServices Fox & Roach, REALTORS #6813394 Report a problem | ||
| 10/4/2016 | Price change | $450,000-2%$147/sqft |
Source: Berkshire Hathaway HomeServices Fox & Roach, REALTORS #6813394 Report a problem | ||
| 9/27/2016 | Price change | $459,000-3.4%$150/sqft |
Source: Berkshire Hathaway HomeServices Fox & Roach, REALTORS #6813394 Report a problem | ||
| 9/21/2016 | Price change | $475,000-5%$155/sqft |
Source: Berkshire Hathaway HomeServices Fox & Roach, REALTORS #6813394 Report a problem | ||
| 7/14/2016 | Price change | $499,900-4.8%$163/sqft |
Source: Berkshire Hathaway HomeServices Fox & Roach #6813394 Report a problem | ||
| 6/17/2016 | Listed for sale | $525,000$172/sqft |
Source: BHHS Fox & Roach #6813394 Report a problem | ||
| 11/3/2012 | Listing removed | $2,400$1/sqft |
Source: Prudential Fox and Roach #6095676 Report a problem | ||
| 9/28/2012 | Price change | $2,400-4%$1/sqft |
Source: Prudential Fox and Roach #6095676 Report a problem | ||
| 8/13/2012 | Listed for rent | $2,500$1/sqft |
Source: Prudential Fox and Roach #6095676 Report a problem | ||
| 3/1/2012 | Listing removed | $2,500$1/sqft |
Source: Prudential Fox and Roach #5995443 Report a problem | ||
| 2/23/2012 | Price change | $2,500-7.4%$1/sqft |
Source: Prudential Fox and Roach #5995443 Report a problem | ||
| 1/23/2012 | Listed for rent | $2,700+8%$1/sqft |
Source: Prudential Fox and Roach #5995443 Report a problem | ||
| 11/24/2011 | Listing removed | $2,500$1/sqft |
Source: Prudential Fox and Roach #5817059 Report a problem | ||
| 10/27/2011 | Listed for rent | $2,500$1/sqft |
Source: Prudential Fox and Roach #5817059 Report a problem | ||
| 6/10/2011 | Listing removed | $2,500$1/sqft |
Source: Prudential Fox and Roach #5817059 Report a problem | ||
| 4/8/2011 | Listed for rent | $2,500$1/sqft |
Source: Prudential Fox and Roach #5817059 Report a problem | ||
Public tax history
| Year | Property taxes | Tax assessment |
|---|---|---|
| 2025 | $10,539 +0.8% | $42,400 |
| 2024 | $10,458 +9.7% | $42,400 |
| 2023 | $9,536 +2.2% | $42,400 |
| 2022 | $9,329 +1.6% | $42,400 |
| 2021 | $9,181 | $42,400 |
| 2020 | $9,181 +3.8% | $42,400 |
| 2018 | $8,841 +4.4% | $42,400 |
| 2017 | $8,468 | $42,400 |
| 2016 | $8,468 | $42,400 |
| 2015 | -- | $42,400 |
| 2014 | -- | $42,400 |
| 2013 | -- | $42,400 |
| 2012 | -- | $42,400 |
| 2011 | -- | $42,400 |
| 2010 | -- | $42,400 |
| 2009 | -- | $42,400 |
| 2008 | -- | $42,400 |
| 2007 | -- | $42,400 |
| 2006 | -- | $42,400 |
| 2005 | -- | $42,400 +300% |
| 2004 | -- | $10,600 |
| 2003 | -- | $10,600 |
| 2002 | -- | $10,600 |
| 2000 | -- | $10,600 |
Find assessor info on the county website
Neighborhood: 19067
Nearby homes
- $730,4005 bd2 ba3k sqft362 Sherwood Dr, Yardley, PA 19067Off Market
- $863,8004 bd2 ba3.2k sqft380 Sherwood Dr, Yardley, PA 19067Off Market

- $764,6004 bd2 ba3.2k sqft363 Sherwood Dr, Yardley, PA 19067Off Market
- $778,0004 bd3 ba3k sqft369 Sherwood Dr, Yardley, PA 19067Off Market
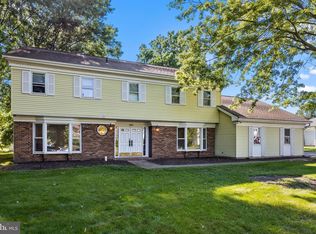
- $812,1004 bd2 ba2.6k sqft589 Barn Dr, Yardley, PA 19067Off Market
- $702,8004 bd2 ba2.6k sqft377 Sherwood Dr, Yardley, PA 19067Off Market
- $875,0005 bd3 ba-- sqft390 Sherwood Dr, Yardley, PA 19067Sold
- $807,2004 bd2 ba2.6k sqft354 Sherwood Dr, Yardley, PA 19067Off Market
Nearby schools
GreatSchools rating
- 7/10Makefield El SchoolGrades: K-5Distance: 0.6 mi
- 6/10William Penn Middle SchoolGrades: 6-8Distance: 0.9 mi
- 7/10Pennsbury High SchoolGrades: 9-12Distance: 3.2 mi
Schools provided by the listing agent
- Middle: William Penn
- High: Pennsbury
- District: Pennsbury
Source: Bright MLS. This data may not be complete. We recommend contacting the local school district to confirm school assignments for this home.
Get a cash offer in 3 minutes
Find out how much your home could sell for in as little as 3 minutes with a no-obligation cash offer.
Estimated market value
$778,600
Get a cash offer in 3 minutes
Find out how much your home could sell for in as little as 3 minutes with a no-obligation cash offer.
Estimated market value
$778,600
- Pennsylvania
- Bucks County
- Yardley
- 19067
- 372 Sherwood Dr
Nearby cities
Nearby neighborhoods
Nearby zip codes
Other Yardley Topics
