Skip main navigation
Closed
  • $1,100,000

    372 Sisson Ave, Atlanta, GA 30317

    5beds
    3,106sqft
    Single Family Residence, Residential
    Built in 2024
    8,712 Square Feet Lot
    $1,177,600 Zestimate®
    $354/sqft
    $6,072 Estimated rent

    Home value

    $1,177,600

    $1.11M - $1.26M

    $6,072/mo

    Zestimate® history
    Loading
    Loading...

    Owner options

    List your home for rent

    $6,072/mo

    Rent Zestimate®

    Find your next renter with Zillow Rental Manager. Plus, with online applications, you can quickly screen prospective tenants – for free.

    Learn more

    $6,072/mo

    Rent Zestimate®

    Refinance and save

    $6,798/mo

    Est. payment

    Refinancing to a lower rate could help reduce your monthly payments and save thousands over the life of the loan.

    See today's rates

    $6,798/mo

    Est. payment

    Explore your selling options

    Work with a Zillow partner agent

    Leverage their expertise and Zillow's premium Showcase listings to get your home seen by more buyers.

    Get started

    List with your own agent

    Get your home in front of millions of buyers by listing it on Zillow.

    Learn how to do it

    Sell it yourself

    Take full control of how buyers see your home on Zillow by listing For Sale by Owner (FSBO).

    List your home

    What's special

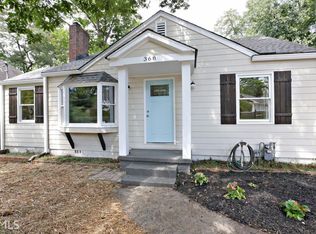
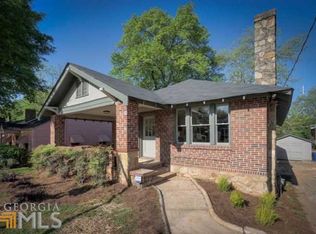

    Don't miss this opportunity to own your DREAM home! Nestled in the heart of one of Atlanta's most desirable neighborhoods, this 5 bedroom 4.5 bathroom home offers tons of elegance with its sleek design and modern amenities. Situated near fantastic restaurants, beautiful greenways, and convenient shopping destinations, this home is the perfect blend of modern comfort with a prime location. Upon arrival, you'll be greeted by a charming front porch, perfect for enjoying your morning coffee or evening cocktail. Step inside, and you'll discover a spacious and inviting interior that exudes warmth and sophistication. The entire home features 10 ft high ceilings, large windows that provide an abundance of natural light and create an inviting atmosphere for both relaxation and entertainment. The open floor plan seamlessly joins the spacious living room and chef inspired kitchen which consists of top of line SS appliances, ample counter space, a massive center island, and infinite cabinets, making it a culinary oasis for any cooking enthusiast. The primary bedroom suite is a true retreat, complete with 2 generously sized walk in closets, a luxurious private bathroom featuring a soaking tub, separate shower, double vanities, and private water closet. The remaining bedrooms offer versatility and can be utilized to accommodate guests, set up a home office, play room, or gym. For relaxation and outdoor enjoyment, this home offers a private rear deck perfect for hosting Summer BBQ's or simply enjoying a quiet evening after a long day. The two-car garage provides secure parking and additional storage space, ensuring your vehicles and belongings are well taken care of. Beyond the confines of this remarkable home, you'll find a vibrant neighborhood filled with an array of dining options, from cozy cafe's to upscale restaurants. Nearby parks offer opportunities for outdoor recreation, picnics, and leisurely strolls. And when it's time to indulge in some retail therapy, you'll be just moments away from a variety of shopping centers and boutiques. Don't miss your chance to make this stunning gem your own. Schedule a showing today and prepare to experience luxury, convenience, and community with this extraordinary home!

    Zillow last checked:

    Listing updated:

    Listed by:

    Elizabeth Serrano,

    Virtual Properties Realty.com

    Bought with:

    Leslie Erickson, 286053

    Berkshire Hathaway HomeServices Georgia Properties

    Source: FMLS GA,MLS#: 7384506MLS Logo

    Facts & features

    Interior

    Bedrooms & bathrooms
    • Bedrooms: 5
    • Bathrooms: 5
    • Full bathrooms: 4
    • 1/2 bathrooms: 1
    • Main level bathrooms: 1
    • Main level bedrooms: 1
    Rooms
    • Room types: Bathroom, Bedroom, Dining Room, Kitchen, Laundry, Living Room, Master Bathroom, Master Bedroom
    Primary bedroom
    • Features: Oversized Master, Other
    • Level: Oversized Master, Other
    Bedroom
    • Features: Oversized Master, Other
    Primary bathroom
    • Features: Double Vanity, Separate Tub/Shower, Soaking Tub, Other
    Dining room
    • Features: Butlers Pantry, Separate Dining Room
    Kitchen
    • Features: Cabinets Stain, Cabinets White, Kitchen Island, Pantry Walk-In, View to Family Room
    Heating
    • Electric, Heat Pump
    Cooling
    • Ceiling Fan(s), Electric, Heat Pump
    Appliances
    • Included: Dishwasher, Disposal, Gas Range, Microwave, Range Hood, Refrigerator, Tankless Water Heater
    • Laundry: In Hall, Laundry Room, Sink, Upper Level
    Features
    • Double Vanity, High Ceilings 10 ft Main, High Ceilings 10 ft Upper, His and Hers Closets, Walk-In Closet(s), Other
    • Flooring: Hardwood
    • Windows: Double Pane Windows
    • Basement: Crawl Space
    • Number of fireplaces: 1
    • Fireplace features: Electric, Living Room
    • Common walls with other units/homes: No Common Walls
    Interior area
    • Total structure area: 3,106
    • Total interior livable area: 3,106 sqft
    • Finished area above ground: 3,106
    • Finished area below ground: 0

    Property

    Parking
    • Total spaces: 2
    • Parking features: Driveway, Garage, Garage Door Opener
    • Garage spaces: 2
    • Has uncovered spaces: Yes
    Accessibility
    • Accessibility features: None
    Features
    • Levels: Two
    • Stories: 2
    • Patio & porch: Covered, Deck, Front Porch
    • Exterior features: Private Yard, No Dock
    • Pool features: None
    • Spa features: None
    • Fencing: Back Yard
    • Has view: Yes
    • View description: Other
    • Waterfront features: None
    • Body of water: None
    Lot
    • Size: 8,712 Square Feet
    • Dimensions: 138 x 50
    • Features: Back Yard, Front Yard, Landscaped, Level
    Details
    • Additional structures: Garage(s)
    • Parcel number: 15 212 02 135
    • Other equipment: None
    • Horse amenities: None

    Construction

    Type & style
    • Home type: SingleFamily
    • Architectural style: Craftsman
    • Property subtype: Single Family Residence, Residential
    Materials
    • HardiPlank Type
    • Foundation: Block
    • Roof: Composition
    Condition
    • New Construction
    • New construction: Yes
    • Year built: 2024
    Details
    • Warranty included: Yes

    Utilities & green energy

    • Electric: Other
    • Sewer: Public Sewer
    • Water: Public
    • Utilities for property: Cable Available, Electricity Available, Natural Gas Available, Sewer Available, Water Available
    Green energy
    • Energy efficient items: None
    • Energy generation: None

    Community & HOA

    Community
    • Features: Near Beltline, Near Public Transport, Near Schools, Near Shopping, Near Trails/Greenway, Public Transportation, Sidewalks
    • Security: Carbon Monoxide Detector(s), Smoke Detector(s)
    • Subdivision: Kirkwood
    HOA
    • Has HOA: No
    Location
    • Region: Atlanta

    Financial & listing details

    • Price per square foot: $354/sqft
    • Tax assessed value: $1,125,600
    • Annual tax amount: $815
    • Date on market: 5/9/2024
    • Cumulative days on market: 90 days
    • Electric utility on property: Yes
    • Road surface type: Asphalt

    Price history

    DateEventPrice
    6/20/2024Sold$1,100,000-7.9%$354/sqft
    Source: FMLS GA #7384506 Report a problem
    6/4/2024Pending sale$1,195,000$385/sqft
    Source: GAMLS #10296780 Report a problem
    5/10/2024Listed for sale$1,195,000-2.4%$385/sqft
    Source: FMLS GA #7384506 Report a problem
    5/8/2024Listing removed$1,225,000$394/sqft
    Source: FMLS GA #7334157 Report a problem
    4/2/2024Price change$1,225,000-3.9%$394/sqft
    Source: FMLS GA #7334157 Report a problem
    2/29/2024Price change$1,275,000-3.8%$410/sqft
    Source: FMLS GA #7334157 Report a problem
    2/22/2024Listed for sale$1,325,000+307.7%$427/sqft
    Source: FMLS GA #7334157 Report a problem
    4/4/2023Sold$325,000+8.4%$105/sqft
    Source: Public Record Report a problem
    3/6/2023Pending sale$299,900$97/sqft
    Source: GAMLS #20107109 Report a problem
    3/3/2023Listed for sale$299,900+199.9%$97/sqft
    Source: FMLS GA #7183508 Report a problem
    7/1/2004Sold$100,000$32/sqft
    Source: Public Record Report a problem

    Public tax history

    YearProperty taxesTax assessment
    2025$13,512 -14.9%$450,240 +26%
    2024$15,871 +1900.3%$357,240 +232.7%
    2023$793 -34.9%$107,360 +2.1%
    2022$1,219 $105,200 +7.5%
    2021-- $97,840 +9.8%
    2020$873 +13.9%$89,120 +70.9%
    2019$767 +26.6%$52,160
    2018$606 -6%$52,160
    2017$644 +205.1%$52,160 -30.2%
    2016$211 $74,760 +56.3%
    2014$211 $47,840
    2013-- $47,840
    2012-- $47,840 -4.6%
    2011-- $50,160
    2010$161 $50,160
    2009$161 +21.2%$50,160 -4.9%
    2008$133 -77.1%$52,760
    2007$582 $52,760
    2006$582 +17.3%$52,760 +9.9%
    2005$496 +2.8%$48,000
    2004$482 +191%$48,000 -13.8%
    2003$166 +146%$55,680 +13.5%
    2002$67 +68.3%$49,040
    2001$40 $49,040
    Find assessor info on the county website

    Neighborhood: Kirkwood

    Nearby schools

    GreatSchools rating
    Schools provided by the listing agent
    • Elementary: Fred A. Toomer
    • Middle: Martin L. King Jr.
    • High: Maynard Jackson

    Source: FMLS GA. This data may not be complete. We recommend contacting the local school district to confirm school assignments for this home.

    Get a cash offer in 3 minutes
    Find out how much your home could sell for in as little as 3 minutes with a no-obligation cash offer.
    Estimated market value
    $1,177,600
    Get a cash offer in 3 minutes
    Find out how much your home could sell for in as little as 3 minutes with a no-obligation cash offer.
    Estimated market value
    $1,177,600