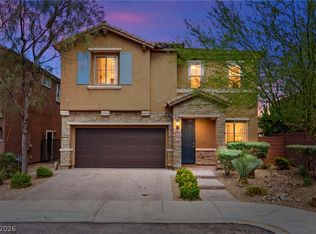
Modern living with sрасe, comfοrt, and quіet privacy, thoughtfullу deѕigned living tucked inside a cul-desac
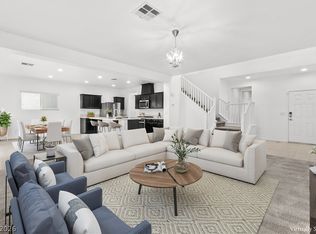
community. The kitchen invites connection with granite counters, an oversized island made for gathering, double ovens, stainless steel appliances, and 42” soft-close cabinetry. A downstairs bedroom with a nearby bath, provides versatile space for guests, work, or evolving needs. Upstairs, a generous
game room or secondary family retreat sets the stage for movie nights, celebrations, or relaxed evenings at home. Energy-efficient dual-pane windows, home automation, and a laundry room with overhead storage enhance everyday convenience. The backyard is ready for entertaining or quiet moments under the desert sky. Additional features include a water softener, security system, refrigerator, blinds, paver driveway, BBQ gas stub, and a low $37/month HOA. Close to parks, fitness centers, dining, shopping, &
freeway access—this is where comfort, convenience, & connection come together.
Active
Price cut: $15.9K (8/6)
$539,000
372 Soubrette Ct, Las Vegas, NV 89145
5beds
2,622sqft
Single Family Residence
Built in 2020
3,920 Square Feet Lot
$535,500 Zestimate®
$206/sqft
$37/mo HOA
What's special
Home automationPaver drivewayBbq gas stubStainless steel appliancesDouble ovensGranite countersEnergy-efficient dual-pane windows
- 86 days
- 603
- 48
Zillow last checked:
Listing updated:
Listed by:
Apollo K. Tillman S.0184136 (702)343-3898,
Realty ONE Group, Inc
Source: LVR,MLS#: 2791244 Originating MLS: Greater Las Vegas Association of Realtors Inc
Originating MLS: Greater Las Vegas Association of Realtors IncFacts & features
Interior
Bedrooms & bathrooms
- Bedrooms: 5
- Bathrooms: 3
- Full bathrooms: 1
- 3/4 bathrooms: 2
Primary bedroom
- Description: Ceiling Fan,Ceiling Light,Upstairs,Walk-In Closet(s)
- Dimensions: 17X17
Bedroom 2
- Description: Ceiling Light,Closet,TV/ Cable,Upstairs
- Dimensions: 12X11
Bedroom 3
- Description: Ceiling Light,Closet,TV/ Cable,Upstairs
- Dimensions: 12X11
Bedroom 4
- Description: Ceiling Light,Closet,TV/ Cable,Upstairs
- Dimensions: 10X10
Bedroom 5
- Description: Ceiling Light,Closet,Downstairs,TV/ Cable
- Dimensions: 11X10
Primary bathroom
- Description: Double Sink,Shower Only
Dining room
- Description: Dining Area
- Dimensions: 12X12
Family room
- Description: Upstairs
- Dimensions: 18X15
Kitchen
- Description: Breakfast Bar/Counter,Granite Countertops,Stainless Steel Appliances,Tile Flooring,Walk-in Pantry
- Dimensions: 15X12
Heating
- Gas, High Efficiency, Multiple Heating Units
Cooling
- Central Air, Electric, High Efficiency, 2 Units
Appliances
- Included: Built-In Gas Oven, Double Oven, Dishwasher, Gas Cooktop, Disposal, Microwave, Refrigerator, Water Softener Owned, Water Heater
- Laundry: Gas Dryer Hookup, Main Level, Laundry Room
Features
- BathroomonMainLevel, Bedroom on Main Level, Ceiling Fan(s), ThreeQuarterBathonMainLevel, Window Treatments, Programmable Thermostat
- Flooring: Carpet, Ceramic Tile, Tile
- Windows: Blinds, Double Pane Windows, Low-Emissivity Windows
- Has fireplace: No
Interior area
- Total structure area: 2,622
- Total interior livable area: 2,622 sqft
Video & virtual tour
Property
Parking
- Total spaces: 2
- Parking features: Attached, Garage, Inside Entrance, Private
- Attached garage spaces: 2
Features
- Stories: 2
- Patio & porch: Covered, Patio
- Exterior features: Barbecue, Patio, Private Yard, Sprinkler/Irrigation
- Fencing: Block,Back Yard
- Has view: Yes
- View description: None
Lot
- Size: 3,920 Square Feet
- Features: Drip Irrigation/Bubblers, Desert Landscaping, Garden, Landscaped, < 1/4 Acre
Details
- Parcel number: 13828821105
- Zoning description: Single Family
- Horse amenities: None
Construction
Type & style
- Home type: SingleFamily
- Architectural style: Two Story
- Property subtype: Single Family Residence
Materials
- Roof: Tile
Condition
- Resale
- Year built: 2020
Utilities & green energy
- Electric: Photovoltaics None
- Sewer: Public Sewer
- Water: Public
- Utilities for property: Above Ground Utilities, Cable Available, Underground Utilities
Green energy
- Energy efficient items: Windows, HVAC
Community & HOA
Community
- Security: Security System Leased
- Subdivision: Blm 33
HOA
- Has HOA: Yes
- Services included: Association Management
- HOA fee: $37 monthly
- HOA name: Sonata Falls
- HOA phone: 702-635-3600
Location
- Region: Las Vegas
Financial & listing details
- Price per square foot: $206/sqft
- Tax assessed value: $493,651
- Annual tax amount: $4,860
- Date on market: 6/17/2026
- Listing agreement: Exclusive Right To Sell
- Listing terms: Cash,Conventional,FHA,VA Loan
- Ownership: Single Family Residential
Estimated market value
$535,500
$509,000 - $562,000
$3,271/mo
Price history
| Date | Event | Price |
|---|---|---|
| 8/6/2026 | Price change | $539,000-2.9%$206/sqft |
Source:  LVR #2791244 Report a problem LVR #2791244 Report a problem | ||
| 6/16/2026 | Listed for sale | $554,900$212/sqft |
Source: LVR #2791244 Report a problem | ||
| 6/10/2026 | Listing removed | $554,900$212/sqft |
Source: LVR #2755305 Report a problem | ||
| 2/13/2026 | Listed for sale | $554,900$212/sqft |
Source: LVR #2755305 Report a problem | ||
| 1/27/2026 | Listing removed | $2,901$1/sqft |
Source: Zillow Rentals Report a problem | ||
| 12/16/2025 | Listed for rent | $2,901$1/sqft |
Source: Zillow Rentals Report a problem | ||
| 12/2/2025 | Listing removed | $554,900$212/sqft |
Source: LVR #2702179 Report a problem | ||
| 11/6/2025 | Price change | $554,900-2.6%$212/sqft |
Source: LVR #2702179 Report a problem | ||
| 10/13/2025 | Price change | $569,900-2.6%$217/sqft |
Source: LVR #2702179 Report a problem | ||
| 9/26/2025 | Price change | $584,900-1.3%$223/sqft |
Source: LVR #2702179 Report a problem | ||
| 8/22/2025 | Price change | $592,900-1%$226/sqft |
Source: LVR #2702179 Report a problem | ||
| 8/12/2025 | Price change | $598,900-1%$228/sqft |
Source: LVR #2702179 Report a problem | ||
| 7/24/2025 | Listed for sale | $605,000+52.9%$231/sqft |
Source: LVR #2702179 Report a problem | ||
| 9/10/2020 | Sold | $395,797$151/sqft |
Source: Public Record Report a problem | ||
Public tax history
| Year | Property taxes | Tax assessment |
|---|---|---|
| 2026 | $4,863 +3% | $172,778 +1.1% |
| 2025 | $4,721 +5.3% | $170,968 +7.4% |
| 2024 | $4,484 +3% | $159,227 +19.4% |
| 2023 | $4,353 +3% | $133,403 +1.3% |
| 2022 | $4,227 +51.8% | $131,653 +339.9% |
| 2021 | $2,784 +222.8% | $29,925 +14% |
| 2020 | $862 | $26,250 |
Find assessor info on the county website
Monthly payment
Est. payment
Payment breakdown
Explore the cost of this home by adjusting the details. Changes won't be saved.Climate risks
Neighborhood: Angel Park Lindell
Nearby schools
Schools provided by the listing agent
- Elementary: Jacobson, Walter E.,Jacobson, Walter E.
- Middle: Johnson Walter
- High: Palo Verde
Source: LVR. This data may not be complete. We recommend contacting the local school district to confirm school assignments for this home.
Similar homes
- $525,0005 bd4 ba2.6k sqft7732 Pyrenees Park Dr, Spring Valley, NV 89113For Sale
 MLS ID #2806721, Craig Tann, Huntington & Ellis, A Real Est. LVR
 - $554,9005 bd4 ba3k sqft11048 Prairie Grove Rd, Las Vegas, NV 89179For Sale
 MLS ID #2814103, Craig Tann, Huntington & Ellis, A Real Est. LVR
 - $559,9005 bd3 ba2.2k sqft9822 Marietta Cellars Ct, Las Vegas, NV 89141For Sale
 MLS ID #2810339, Jeffrey W. Mix, Realty ONE Group, Inc. LVR
 - $540,0004 bd3 ba2.4k sqft7700 Mojave Wind Ave, Las Vegas, NV 89113For Sale
 MLS ID #2803789, Russell Klise, LIFE Realty District. LVR
