Skip main navigation
For sale
  • Listed by: Equity Union • Stephanie Novak • Contact: 805-630-2733
    $949,000

    372 Spring Breeze Ct, Simi Valley, CA 93065

    4beds
    1,800sqft
    : 
    $6,225/mo
    Get pre-qualified
    Single Family Residence
    Built in 1986
    6,534 Square Feet Lot
    $1,010,700 Zestimate®
    $527/sqft
    $145/mo HOA

    What's special

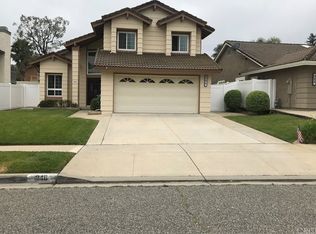
    Welcome to this gorgeous, remodeled turnkey home in the highly desirable Wood Ranch community of Simi Valley! Offering 4 bedrooms and 3 full bathrooms, this beautifully updated residence combines stylish finishes, thoughtful upgrades, and comfortable indoor-outdoor living. Step inside to light and airy vaulted ceilings, a skylight, and abundant natural light. Coastal-inspired laminate flooring flows throughout the home, complementing the remodeled kitchen and beautifully remodeled bathrooms. The flexible floor plan features a convenient downstairs bedroom and full bath, while the upstairs bedrooms include a Jack-and-Jill bathroom. Cedar-lined closets throughout provide added storage and charm. The primary bedroom offers a private balcony overlooking the backyard—an inviting spot to enjoy your morning coffee or unwind with an evening glass of wine. The private backyard features mature orange and lemon trees, an above-ground spa, newer vinyl fencing, and direct access to the neighborhood paseo. A spacious side area provides additional storage, while the two-car garage features laminate flooring. Additional updates include a newer HVAC system, newer water heater, dual-pane windows, and newer vinyl fencing. Enjoy the many amenities surrounding Wood Ranch, including nearby paseos and walking and biking trails. Rancho Madera Park is just steps away and features tennis and volleyball courts, sports fields, playgrounds, and seasonal recreational activities. The HOA also provides access to the beautiful community lake, offering a peaceful setting for walking and enjoying the outdoors. Conveniently located near shopping, dining, Starbucks, the 23 Freeway, and the Ronald Reagan Presidential Library. This beautifully remodeled home offers the perfect blend of comfort, style, and Wood Ranch living. Don't miss the opportunity to make this turnkey home your own—schedule your showing today!
    2 days
    |
    391
    |
    37
    |

    Zillow last checked:

    Listing updated:

    Listed by:

    Stephanie Novak DRE #01998172 805-630-2733,

    Equity Union

    Source: CRMLS,MLS#: SR26179964MLS LogoOriginating MLS: California Regional MLS

      Facts & features

      Interior

      Bedrooms & bathrooms
      • Bedrooms: 4
      • Bathrooms: 3
      • Full bathrooms: 3
      • Main level bathrooms: 1
      • Main level bedrooms: 1
      Rooms
      • Room types: Bathroom, Bedroom, Family Room, Kitchen, Laundry, Living Room, Primary Bathroom, Primary Bedroom, Other, Dining Room
      Primary bedroom
      • Features: Primary Suite
      Bedroom
      • Features: Bedroom on Main Level
      Bathroom
      • Features: Jack and Jill Bath
      Bathroom
      • Features: Dual Sinks, Remodeled, Separate Shower, Tub Shower, Upgraded, Walk-In Shower
      Kitchen
      • Features: Kitchen/Family Room Combo, Quartz Counters, Self-closing Cabinet Doors, Self-closing Drawers
      Other
      • Features: Walk-In Closet(s)
      Heating
      • Central
      Cooling
      • Central Air
      Appliances
      • Included: Dishwasher, Disposal, Gas Range, Gas Water Heater, Dryer, Washer
      • Laundry: Laundry Room
      Features
      • Separate/Formal Dining Room, Bedroom on Main Level, Jack and Jill Bath, Primary Suite, Walk-In Closet(s)
      • Windows: Double Pane Windows
      • Has fireplace: Yes
      • Fireplace features: Family Room
      • Common walls with other units/homes: No Common Walls
      Interior area
      • Total interior livable area: 1,800 sqft

      Property

      Parking
      • Total spaces: 2
      • Parking features: Driveway, Garage
      • Attached garage spaces: 2
      Features
      • Levels: Two
      • Stories: 2
      • Entry location: front
      • Patio & porch: Rear Porch, Concrete, Covered
      • Pool features: None
      • Has spa: Yes
      • Spa features: Above Ground
      • Fencing: Vinyl
      • Has view: Yes
      • View description: Hills, Neighborhood
      Lot
      • Size: 6,534 Square Feet
      • Features: 0-1 Unit/Acre
      Details
      • Parcel number: 5800114035
      • Special conditions: Standard

      Construction

      Type & style
      • Home type: SingleFamily
      • Property subtype: Single Family Residence
      Materials
      • Foundation: Slab
      • Roof: Spanish Tile
      Condition
      • Updated/Remodeled,Turnkey
      • New construction: No
      • Year built: 1986

      Utilities & green energy

      • Sewer: Public Sewer
      • Water: Public
      • Utilities for property: Electricity Connected, Natural Gas Connected, Sewer Connected, Water Connected

      Community & HOA

      Community
      • Features: Biking, Curbs, Foothills, Golf, Hiking, Lake, Park, Street Lights, Suburban, Sidewalks
      • Security: 24 Hour Security
      • Subdivision: Parkside (241)
      HOA
      • Has HOA: Yes
      • Amenities included: Call for Rules, Management
      • HOA fee: $145 monthly
      • HOA name: Emmons
      • HOA phone: 805-413-1170
      Location
      • Region: Simi Valley

      Financial & listing details

      • Price per square foot: $527/sqft
      • Tax assessed value: $722,219
      • Date on market: 8/19/2026
      • Cumulative days on market: 2 days
      • Listing terms: Cash,Cash to New Loan,Conventional,Submit
      • Inclusions: washer/dryer, refrigerator, stove

        Estimated market value

        $1,010,700

        $960,000 - $1.06M

        $4,467/mo

        Price history

        DateEventPrice
        8/19/2026Listed for sale$949,000+65%$527/sqft
        Source: CRMLS #SR26179964 Report a problem
        5/23/2013Sold$575,000+1.1%$319/sqft
        Source: CSMAOR #13005190 Report a problem
        4/21/2013Listed for sale$569,000-14.8%$316/sqft
        Source: RE/MAX OLSON & ASSOCIATES INC #13005190 Report a problem
        2/16/2011Listing removed$668,000+24.2%$371/sqft
        Source: Century 21 America Report a problem
        5/1/2009Sold$538,000+20.9%$299/sqft
        Source: Public Record Report a problem
        1/7/2009Sold$445,100-33.4%$247/sqft
        Source: Public Record Report a problem
        5/22/2008Price change$668,000-0.6%$371/sqft
        Source: Z57 Report a problem
        4/23/2008Listed for sale--
        Source: Z57 Report a problem
        1/10/2007Sold$672,000$373/sqft
        Source: Public Record Report a problem

        Public tax history

        YearProperty taxesTax assessment
        2026-- $722,219 +2%
        2025$8,579 +7.3%$708,058 +2%
        2024$7,996 $694,175 +2%
        2023$7,996 +0.4%$680,564 +2%
        2022$7,963 +0.5%$667,220 +2%
        2021$7,922 +2.2%$654,138 +1%
        2020$7,755 +4.6%$647,432 +2%
        2019$7,416 +0.8%$634,739 +2%
        2018$7,358 +2.2%$622,294 +2%
        2017$7,198 +4.7%$610,093 +2%
        2016$6,876 +2.1%$598,131 +1.5%
        2015$6,735 +1.1%$589,149 +2%
        2014$6,658 $577,610 +31%
        2013-- $441,000 -2.4%
        2012-- $452,000 -9.4%
        2011-- $499,000 -5.8%
        2009-- $530,000 +95.3%
        2007-- $271,316 +2%
        2006-- $265,997 +2%
        2005-- $260,782 +3.9%
        2003-- $250,986 +2%
        2002-- $246,066 +2%
        2001$2,748 +1.7%$241,242 +2%
        2000$2,701 $236,513
        Find assessor info on the county website

        Monthly payment

        Est. payment

        Payment breakdown

        Explore the cost of this home by adjusting the details. Changes won't be saved.
        All calculations are estimates and provided by Zillow, Inc. for informational purposes only. Actual amounts may vary.
        HOA fees may include property taxes on listings classified as Co-Ops. Contact the listing agent and/or owner for fee details.
        See how much you could borrow to make a competitive offer.

        Climate risks

        Neighborhood: 93065

        Getting around

        24 / 100
        Car-Dependent
        0 / 100
        No Nearby Transit
        14 / 100
        Somewhat Bikeable

        Nearby schools

        GreatSchools rating

        A local agent can set up tours, give advice and negotiate with sellers.

        A local lender can help you make sure your offer is ready when you are.

        Browse local experts

        Similar homes

            • Local buyer's agents are ready to help