Skip main navigation
Off market
  • $468,100

    372 State Highway 78, Blanchardville, WI 53516

    2beds
    1,070sqft
    Single Family Residence
    Built in 2013
    15.94 Acres Lot
    $468,100 Zestimate®
    $437/sqft
    $1,713 Estimated rent

    Home value

    $468,100

    $407,000 - $534,000

    $1,713/mo

    Zestimate® history
    Loading
    Loading...

    Owner options

    List your home for rent

    $1,713/mo

    Rent Zestimate®

    Find your next renter with Zillow Rental Manager. Plus, with online applications, you can quickly screen prospective tenants – for free.

    Learn more

    $1,713/mo

    Rent Zestimate®

    Refinance and save

    $3,169/mo

    Est. payment

    Refinancing to a lower rate could help reduce your monthly payments and save thousands over the life of the loan.

    See today's rates

    $3,169/mo

    Est. payment

    Explore your selling options

    Work with a Zillow partner agent

    Leverage their expertise and Zillow's premium Showcase listings to get your home seen by more buyers.

    Get started

    List with your own agent

    Get your home in front of millions of buyers by listing it on Zillow.

    Learn how to do it

    Sell it yourself

    Take full control of how buyers see your home on Zillow by listing For Sale by Owner (FSBO).

    List your home

    What's special

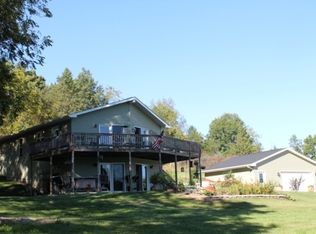
    Designed and built with care on almost 16 acres offering incredible views. Open concept, vaulted ceilings, & TONS of natural light add to the spacious feel of the home. Could also be a wonderful retreat or get-away. Set off the road by a long driveway adds privacy & prevents road noise. Just 20 minutes to Epic, this two bedroom home was built w/future expansion in mind. Septic system to support 4 bedrooms & opportunity for full exposure walk-out basement. Great home, great value, great opportunity!

    This property is off market, which means it's not currently listed for sale or rent on Zillow. This may be different from what's available on other websites or public sources.

    Zillow last checked:

    Listing updated:

    Listed by:

    Carron Schulz,

    Bunbury & Assoc, REALTORS,

    Dottie Moseley,

    Bunbury & Assoc, REALTORS

    Bought with:

    Joel Hedeman, 56493-90 1583-10

    First Weber Hedeman Group

    Source: SCWMLS,MLS#: 1737489

    Facts & features

    Interior

    Bedrooms & bathrooms
    • Bedrooms: 2
    • Bathrooms: 1
    • Full bathrooms: 1
    • Main level bathrooms: 1
    Primary bedroom
    • Level: Main
    • Area: 132
    • Dimensions: 11 x 12
    Bedroom 2
    • Level: Upper
    • Area: 224
    • Dimensions: 14 x 16
    Dining room
    • Level: Main
    • Area: 77
    • Dimensions: 7 x 11
    Kitchen
    • Features: Microwave, Pantry, Range/Oven, Refrigerator
    • Level: Main
    • Area: 132
    • Dimensions: 11 x 12
    Living room
    • Level: Main
    • Area: 187
    • Dimensions: 11 x 17
    Heating
    • Radiant Floor
    Appliances
    • Included: Washer, Dryer
    • Laundry: Main Level
    Features
    • Walk-In Closet(s), Great room, Vaulted Ceiling(s), At Least 1 tub
    • Windows: Low Emissivity Windows
    • Basement: None
    • Has fireplace: Yes
    • Fireplace features: Free Standing
    Interior area
    • Total structure area: 1,070
    • Total interior livable area: 1,070 sqft
    • Finished area above ground: 1,070

    Property

    Parking
    • Parking features: No Garage
    • Has uncovered spaces: Yes
    Features
    • Levels: One and One Half
    • Stories: 1.5
    • Patio & porch: Deck
    Lot
    • Size: 15.94 Acres
    • Features: Rural-not in subdivision
    • Residential vegetation: Wooded
    Details
    • Additional structures: Storage
    • Parcel number: 0200650.01
    • Zoning: AR-1

    Construction

    Type & style
    • Home type: SingleFamily
    • Architectural style: Contemporary
    • Property subtype: Single Family Residence
    Materials
    • Other
    Condition
    • Year built: 2013

    Utilities & green energy

    • Sewer: Non-Municipal/Prvt dispos
    • Water: Well
    Green energy
    • Energy efficient items: Appliances, Other Green Features

    Community & HOA

    Location
    • Region: Blanchardville

    Financial & listing details

    • Price per square foot: $437/sqft
    • Tax assessed value: $153,300
    • Annual tax amount: $3,151
    • Date on market: 6/8/2026
    • Listing terms: Arms Length
    • Inclusions: Window/Wall AC, All window coverings

    Price history

    DateEventPrice
    8/31/2015Sold$210,000$196/sqft
    Source: SCWMLS #1737489 Report a problem

    Public tax history

    Tax history is unavailable.

    Neighborhood: 53516

    Nearby schools

    GreatSchools rating
    Schools provided by the listing agent
    • Elementary: Pecatonica
    • Middle: Pecatonica
    • High: Pecatonica
    • District: Pecatonica

    Source: SCWMLS. This data may not be complete. We recommend contacting the local school district to confirm school assignments for this home.

    Get a cash offer in 3 minutes
    Find out how much your home could sell for in as little as 3 minutes with a no-obligation cash offer.
    Estimated market value
    $468,100
    Get a cash offer in 3 minutes
    Find out how much your home could sell for in as little as 3 minutes with a no-obligation cash offer.
    Estimated market value
    $468,100