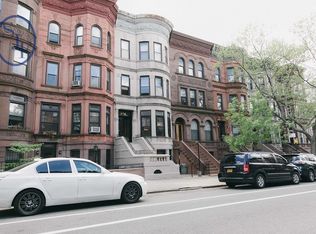
Welcome to 372 Sterling Place located in historic Prospect Heights, Brooklyn. This gorgeous barrel-front, limestone townhouse was originally designed in 1910 by famed architect Benjamin Driesler and underwent a full renovation in 2018 by Batliboi Studio Architects. Spanning over 4200 square feet, on an extra long 123.5 foot lot, this legal two family home is currently configured as an owner's triplex and floor through garden rental. Meticulously updated for today's living, this home features a 4-zone HVAC system, new electrical, plumbing, and recessed lighting throughout. The painstaking renovation also included two new kitchens, five bathrooms and hardwood floors. Winding up the classic stoop, you enter the grand parlor level with 12 ft ceilings, a gracious open floor plan, historic detailing, modern finishes, an ornately carved mantelpiece, integrated Polk audio speakers, and a beautifully intricate original staircase. The curved bay window floods light into the spacious dining and living areas which seamlessly lead into the thoughtfully designed chef's kitchen, which is the heart of this home. Featuring white custom cabinetry built by Mason Woodworks and a marble and brass accented tile backsplash that frame the black La Cournue range and black and brass custom hood. A large center island offers plenty of room for gathering, seating and entertaining. A lovely mirrored bar area with sink, wine fridge and two refrigerator drawers complete the kitchen area. Beyond the kitchen, through original beveled glass french doors, is the piece de resistance! This rear parlor extension features the original coffered ceiling and wood paneled walls which are laquered navy blue giving this family room a stylish yet comfortable vibe. The second floor landing greets you with chic palm frond wallpaper, a clawfoot tub and custom lighting in the guest bathroom. Occupying the rest of this floor is the Primary Bedroom with ensuite bath featuring a double sink, marble countertops and spa-like marble double shower. The second bedroom on this floor features a wall of mirrored built-in closets and a home office. The top floor includes three bedrooms, a music room/study area and two matching full bathrooms with colorful custom vanities and playful graphic tile. The central lounge area is sunny and bright, lit by a skylight. The garden level with its separate entrance and high ceilings is currently used as an in-law/guest suite complete with a brand new kitchen featuring LG appliances, laundry area, guest bedroom, full bath, living/playroom and a fabulous mirrored exercise room complete with TRX mounts. Step out into the extra large 44.5' garden to find twin flowering trees and other new plantings framing a lush green play area with seating and dining area beyond. 372 Sterling Place is ideally located at the crossroads of Prospect Heights and Park Slope and benefits from everything these 5 star neighborhoods have to offer! Enjoy the corner Gold Star Beer Bar - a beloved favorite serving coffee and pastry in the morning and craft beer and delicious snacks in the evenings to Blue Marble Ice Cream, and all the fabulous shops and restaurants on Vanderbilt Avenue such as Olmstead, Faun, Maison Yaki, R+D Food and Ample Hills. Or head to the Brooklyn Public Library, the Botanic Garden, Brooklyn Museum, the Farmer's Market at Grand Army Plaza or the beloved Prospect Park - all in your backyard! 372 Sterling Place is the epitome of modern urban living in Brooklyn.
This property is not currently displayed as for sale or rent on Zillow. This may be different from what's on other websites or public sources.