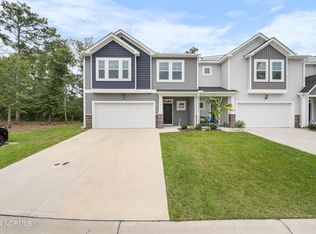
EXCLUSIVE $10,000 PRICE REDUCTION + 2025 HOA DUES FULLY PAID! Experience refined coastal living just 1.3 miles from the famed Southport waterfront, a scenic 5-minute golf cart ride to boutiques, sumptuous dining, and breathtaking sunsets. This is a limited-time opportunity to own a meticulously maintained townhome in one of the region's most sought-after destinations. If you've ever dreamed of cruising by golf cart or bicycle from your home to the iconic Southport waterfront overlooking the legendary Cape Fear River this is IT! Welcome to The Villas of Fisher Landing, an exclusive enclave where timeless charm meets refined coastal luxury. This pristine, barely-lived-in 3-bedroom, 2.5-bath townhome with a rare two-car garage and a distinctive multi-level secondary living room is a true gem. The open-concept gourmet kitchen features an oversized island, premium soft-close cabinetry, top-tier appliances, and a brand-new refrigerator, designed for effortless entertaining and everyday elegance. Soaring ceilings and sunlit spaces define the main living area, while the main-level Owner's Suite offers a private retreat complete with a tray ceiling, expansive walk-in closet, and a spa-inspired ensuite bath with dual vanities and a luxurious walk-in shower. Upstairs, two generous guest rooms and a flexible loft-style great room offer elevated comfort for family or guests. Unwind on your covered porch, or make the most of your oversized garage with plenty of space for beach gear and bikes. Tucked within minutes of pristine beaches, world-renowned golf courses, and convenient access to regional airports, this residence is perfectly positioned for those seeking the pinnacle of coastal living. Best of all, you're just a short golf cart ride from historic downtown Southport—a picturesque hub of fine dining, cozy coffee shops, waterfront strolls, and vibrant live music. Opportunities like this are truly rare. Embrace elegance, serenity, and the coastal lifestyle you've always
Sold for $360,000
$360,000
372 Trevally Court, Southport, NC 28461
3beds
1,884sqft
Townhouse
Built in 2023
1,742 Square Feet Lot
$358,700 Zestimate®
$191/sqft
$2,341 Estimated rent
Home value
$358,700
$326,000 - $395,000
$2,341/mo
Zestimate® history
Owner options
List your home for rent
$2,341/mo
Rent Zestimate®
Find your next renter with Zillow Rental Manager. Plus, with online applications, you can quickly screen prospective tenants – for free.
$2,341/mo
Rent Zestimate®
Refinance and save
$2,153/mo
Est. payment
Refinancing to a lower rate could help reduce your monthly payments and save thousands over the life of the loan.
$2,153/mo
Est. payment
Explore your selling options
Work with a Zillow partner agent
Leverage their expertise and Zillow's premium Showcase listings to get your home seen by more buyers.
Get startedList with your own agent
Get your home in front of millions of buyers by listing it on Zillow.
Learn how to do itSell it yourself
Take full control of how buyers see your home on Zillow by listing For Sale by Owner (FSBO).
List your homeWhat's special
Soaring ceilingsFlexible loft-style great roomTray ceilingOpen-concept gourmet kitchenLuxurious walk-in showerSpa-inspired ensuite bathOversized island
Zillow last checked:
Listing updated:
Listed by:
Hank Troscianiec & Associates 910-262-7705,
Keller Williams Innovate-OKI
Bought with:
MaryGrace M Mandaro, 308224
Coldwell Banker Sea Coast Advantage - SP
Source: Hive MLS,MLS#: 100483258 Originating MLS: Brunswick County Association of Realtors
Originating MLS: Brunswick County Association of RealtorsFacts & features
Interior
Bedrooms & bathrooms
- Bedrooms: 3
- Bathrooms: 3
- Full bathrooms: 2
- 1/2 bathrooms: 1
Rooms
- Room types: Bathroom 1, Master Bedroom, Living Room, Dining Room, Kitchen, Other, Bathroom 2, Bathroom 3, Laundry, Family Room, Basement, Bedroom 1, Bedroom 2
Primary bedroom
- Dimensions: 12.11 x 15.9
Bedroom 1
- Dimensions: 9.6 x 16.2
Bedroom 2
- Dimensions: 9.11 x 12.2
Bathroom 1
- Dimensions: 5 x 5
Bathroom 2
- Dimensions: 3 x 5.1
Bathroom 3
- Dimensions: 9.1 x 10.5
Bathroom 4
- Dimensions: 5.1 x 12
Dining room
- Dimensions: 8.7 x 9.1
Family room
- Dimensions: 22.4 x 14
Kitchen
- Dimensions: 10.6 x 12
Laundry
- Dimensions: 3.3 x 6
Living room
- Dimensions: 16.8 x 13.3
Other
- Description: W.I.C.
- Dimensions: 8.6 x 3.1
Other
- Description: Pantry
- Dimensions: 3.6 x 6
Other
- Description: Foyer
- Dimensions: 8.3 x 19.9
Other
- Description: W.I.C.
- Dimensions: 9.1 x 7.7
Other
- Description: Garage
- Dimensions: 19.9 x 20.6
Heating
- Heat Pump, Electric
Cooling
- Central Air
Appliances
- Included: Electric Oven, Built-In Microwave, Disposal, Dishwasher
- Laundry: Dryer Hookup, Washer Hookup, Laundry Closet
Features
- Master Downstairs, Walk-in Closet(s), Tray Ceiling(s), High Ceilings, Entrance Foyer, Solid Surface, Kitchen Island, Ceiling Fan(s), Pantry, Walk-in Shower, Walk-In Closet(s)
- Flooring: Carpet, LVT/LVP, Tile
- Basement: None
- Attic: Access Only
- Has fireplace: No
- Fireplace features: None
Interior area
- Total structure area: 1,884
- Total interior livable area: 1,884 sqft
Property
Parking
- Total spaces: 2
- Parking features: Garage Faces Front, Off Street, Paved
Features
- Levels: Two
- Stories: 2
- Patio & porch: Covered, Porch
- Exterior features: None
- Pool features: None
- Fencing: None
Lot
- Size: 1,742 Square Feet
- Dimensions: 58 x 30
- Features: Open Lot
Details
- Parcel number: 237dh027
- Zoning: SP-MF-R10
- Special conditions: Standard
Construction
Type & style
- Home type: Townhouse
- Property subtype: Townhouse
Materials
- Vinyl Siding
- Foundation: Slab
- Roof: Architectural Shingle
Condition
- New construction: No
- Year built: 2023
Utilities & green energy
- Sewer: Public Sewer
- Water: Public
- Utilities for property: Sewer Available, Water Available
Community & HOA
Community
- Security: Smoke Detector(s)
- Subdivision: Fisher Landing
HOA
- Has HOA: Yes
- Amenities included: Maintenance Common Areas, Maintenance Grounds, Maintenance Roads, Maintenance Structure, Management, Master Insure, Taxes
- HOA fee: $3,808 monthly
- HOA name: CEPCO
- HOA phone: 910-395-1500
Location
- Region: Southport
Financial & listing details
- Price per square foot: $191/sqft
- Tax assessed value: $302,810
- Annual tax amount: $2,295
- Date on market: 5/4/2025
- Cumulative days on market: 166 days
- Listing agreement: Exclusive Right To Sell
- Listing terms: Cash,Conventional,FHA,VA Loan
- Road surface type: Paved
Price history
| Date | Event | Price |
|---|---|---|
| 7/24/2025 | Sold | $360,000-2.7%$191/sqft |
Source:  Hive MLS #100483258 Report a problem Hive MLS #100483258 Report a problem | ||
| 6/28/2025 | Contingent | $369,900$196/sqft |
Source: Hive MLS #100483258 Report a problem | ||
| 6/19/2025 | Price change | $369,900-2.6%$196/sqft |
Source: Hive MLS #100483258 Report a problem | ||
| 4/13/2025 | Price change | $379,900-1.3%$202/sqft |
Source: Hive MLS #100483258 Report a problem | ||
| 1/13/2025 | Listed for sale | $384,900+13.5%$204/sqft |
Source: Hive MLS #100483258 Report a problem | ||
| 8/24/2023 | Sold | $339,000$180/sqft |
Source: Public Record Report a problem | ||
Public tax history
| Year | Property taxes | Tax assessment |
|---|---|---|
| 2025 | $2,295 | $302,810 |
| 2024 | $2,295 +95.3% | $302,810 +103.9% |
| 2023 | $1,176 +297.1% | $148,480 +394.9% |
| 2022 | $296 +594.7% | $30,000 |
| 2021 | $43 | $30,000 |
Find assessor info on the county website
Neighborhood: 28461
Nearby homes
- $339,0003 bd3 ba1.8k sqft372 Trevally Ct #27, Southport, NC 28461Sold

- $345,0003 bd3 ba1.8k sqft376 Trevally Ct LOT 25, Southport, NC 28461Sold

- $378,0003 bd3 ba2k sqft378 Trevally Ct, Southport, NC 28461Sold
- $315,0002 bd3 ba1.9k sqft369 Trevally Ct #6, Southport, NC 28461Sold

- $360,2003 bd3 ba-- sqft373 Trevally Ct, Southport, NC 28461Off Market
- $339,0003 bd3 ba1.8k sqft371 Trevally Ct #7, Southport, NC 28461Sold
- $482,5003 bd3 ba1.7k sqft383 Trevally Ct, Southport, NC 28461Off Market
- $355,8003 bd2 ba2k sqft369 Trevally Ct, Southport, NC 28461Off Market
Nearby schools
GreatSchools rating
- 8/10Southport ElementaryGrades: K-5Distance: 0.5 mi
- 4/10South Brunswick MiddleGrades: 6-8Distance: 5.4 mi
- 4/10South Brunswick HighGrades: 9-12Distance: 5.6 mi
Schools provided by the listing agent
- Elementary: Southport
- Middle: South Brunswick
- High: South Brunswick
Source: Hive MLS. This data may not be complete. We recommend contacting the local school district to confirm school assignments for this home.
Get a cash offer in 3 minutes
Find out how much your home could sell for in as little as 3 minutes with a no-obligation cash offer.
Estimated market value
$358,700
Get a cash offer in 3 minutes
Find out how much your home could sell for in as little as 3 minutes with a no-obligation cash offer.
Estimated market value
$358,700
- North Carolina
- Brunswick County
- Southport
- 28461
- 372 Trevally Court
Nearby cities
Nearby zip codes
Other Southport Topics
