Beautifully updated home nestled on a charming street behind The Simon Perkins Stone Mansion. This impeccably cared-for property perfectly blends modern updates with its original character, showcasing stunning natural woodwork, a cozy fireplace with flanking bookcases, and two corner hutches in the dining area. The home features fresh paint, newer flooring, and an updated kitchen and bathrooms. The first floor includes a bedroom with a private half bath, while the second floor offers three additional bedrooms and a full bath. Enjoy the summer months on the covered front porch or host family BBQs in the private backyard, which adjoins the wooded back of the Perkins estate. The basement has been waterproofed with a sump pump and transferrable warranty, ensuring peace of mind and offering potential for additional living space or storage. Key updates include a newer AC and furnace in 2021, a hot water tank from 2015, vinyl windows throughout and glass block windows. Located just over a mile from Cleveland Clinic – Akron General, and a short distance to the Akron Zoo and nearby parks, this home offers the perfect blend of comfort, convenience, and charm!
Closed
$136,000
372 Trigonia Dr, Akron, OH 44302
4beds
1,175sqft
Single Family Residence
Built in 1929
5,266 Square Feet Lot
$158,400 Zestimate®
$116/sqft
$1,333 Estimated rent
Home value
$158,400
$146,000 - $171,000
$1,333/mo
Zestimate® history
Owner options
List your home for rent
$1,333/mo
Rent Zestimate®
Find your next renter with Zillow Rental Manager. Plus, with online applications, you can quickly screen prospective tenants – for free.
$1,333/mo
Rent Zestimate®
Refinance and save
$955/mo
Est. payment
Refinancing to a lower rate could help reduce your monthly payments and save thousands over the life of the loan.
$955/mo
Est. payment
Explore your selling options
Work with a Zillow partner agent
Leverage their expertise and Zillow's premium Showcase listings to get your home seen by more buyers.
Get startedList with your own agent
Get your home in front of millions of buyers by listing it on Zillow.
Learn how to do itSell it yourself
Take full control of how buyers see your home on Zillow by listing For Sale by Owner (FSBO).
List your homeWhat's special
Zillow last checked:
Listing updated:
Listed by:
Barry M Brizes Barry.Brizes@eXpRealty.com330-329-7725,
EXP Realty, LLC.
Bought with:
Laura B Buehner, 2015003709
EXP Realty, LLC.
Source: MLS Now,MLS#: 5088501 Originating MLS: Akron Cleveland Association of REALTORS
Originating MLS: Akron Cleveland Association of REALTORSFacts & features
Interior
Bedrooms & bathrooms
- Bedrooms: 4
- Bathrooms: 2
- Full bathrooms: 1
- 1/2 bathrooms: 1
- Main level bathrooms: 1
- Main level bedrooms: 1
Bedroom
- Description: 1st floor bedroom with half bath,Flooring: Carpet
- Level: First
- Dimensions: 14.7 x 9.8
Bedroom
- Description: Bedroom 4,Flooring: Carpet
- Level: Second
- Dimensions: 13.1 x 10
Bedroom
- Description: Bedroom 3,Flooring: Carpet
- Level: Second
- Dimensions: 8 x 10
Bedroom
- Description: Bedroom 2,Flooring: Carpet
- Level: Second
- Dimensions: 12.11 x 10
Dining room
- Description: Dining room with 2 corner hutches,Flooring: Laminate
- Features: Bookcases, Natural Woodwork
- Level: First
- Dimensions: 12.9 x 10
Kitchen
- Description: Large kitchen loaded with cabinets and countertops,Flooring: Laminate
- Features: Laminate Counters
- Level: First
- Dimensions: 14.9 x 9.9
Living room
- Description: Livingroom with fireplace and built-in bookcases on both sides,Flooring: Laminate
- Features: Bookcases, Fireplace, Natural Woodwork
- Level: First
- Dimensions: 15.9 x 12.9
Heating
- Forced Air, Gas
Cooling
- Central Air, Gas
Appliances
- Included: Dishwasher, Microwave, Range, Refrigerator
- Laundry: Washer Hookup, In Basement
Features
- Bookcases, Built-in Features, High Ceilings, Laminate Counters, Natural Woodwork
- Windows: Double Pane Windows, Screens
- Basement: Full,Sump Pump,Storage Space,Unfinished
- Number of fireplaces: 1
- Fireplace features: Living Room
Interior area
- Total structure area: 1,175
- Total interior livable area: 1,175 sqft
- Finished area above ground: 1,175
Property
Parking
- Parking features: Additional Parking, Driveway, No Garage, On Site
Features
- Levels: Three Or More,Two
- Stories: 2
- Patio & porch: Covered, Front Porch
- Fencing: None
Lot
- Size: 5,266 Square Feet
- Dimensions: 45 x 117
- Features: Back Yard, City Lot
Details
- Parcel number: 6746207
- Special conditions: Real Estate Owned
Construction
Type & style
- Home type: SingleFamily
- Architectural style: Cape Cod
- Property subtype: Single Family Residence
Materials
- Brick, Vinyl Siding
- Foundation: Block, See Remarks
- Roof: Asphalt,Fiberglass
Condition
- Year built: 1929
Utilities & green energy
- Sewer: Public Sewer
- Water: Public
Community & HOA
Community
- Features: Curbs, Laundry Facilities, Medical Service, Playground, Park, Restaurant, Shopping, Street Lights, Sidewalks
- Subdivision: Perkins Hill
HOA
- Has HOA: No
Location
- Region: Akron
Financial & listing details
- Price per square foot: $116/sqft
- Tax assessed value: $74,430
- Annual tax amount: $1,028
- Date on market: 12/6/2024
- Cumulative days on market: 32 days
- Listing terms: Cash,Conventional
Price history
| Date | Event | Price |
|---|---|---|
| 5/7/2026 | Listing removed | $1,400$1/sqft |
Source: Zillow Rentals Report a problem | ||
| 4/21/2026 | Listed for rent | $1,400-6.7%$1/sqft |
Source: Zillow Rentals Report a problem | ||
| 2/8/2025 | Listing removed | $1,500$1/sqft |
Source: Zillow Rentals Report a problem | ||
| 2/7/2025 | Listed for rent | $1,500$1/sqft |
Source: Zillow Rentals Report a problem | ||
| 1/24/2025 | Sold | $136,000+69.6%$116/sqft |
Source:  MLS Now #5088501 Report a problem MLS Now #5088501 Report a problem | ||
| 10/15/2024 | Sold | $80,200+7.1%$68/sqft |
Source: MLS Now #5068572 Report a problem | ||
| 9/11/2024 | Pending sale | $74,900$64/sqft |
Source: MLS Now #5068572 Report a problem | ||
| 9/9/2024 | Listed for sale | $74,900$64/sqft |
Source: MLS Now #5068572 Report a problem | ||
Public tax history
| Year | Property taxes | Tax assessment |
|---|---|---|
| 2025 | $1,110 +0.1% | $26,050 |
| 2024 | $1,109 +7.9% | $26,050 |
| 2023 | $1,028 +73.4% | $26,050 +70% |
| 2022 | $593 -0.1% | $15,323 |
| 2021 | $593 | $15,323 |
| 2020 | -- | $15,323 -20.3% |
| 2019 | $903 +9.1% | $19,219 0% |
| 2018 | $828 -1.4% | $19,220 |
| 2017 | $840 | $19,220 |
| 2016 | $840 | $19,220 |
| 2015 | $840 +0.7% | $19,220 |
| 2014 | $834 -6.2% | $19,220 -5.1% |
| 2013 | $889 +1.6% | $20,250 |
| 2012 | $875 +23.7% | $20,250 0% |
| 2011 | $707 -2% | $20,251 -3.9% |
| 2010 | $722 | $21,067 |
| 2009 | -- | $21,067 |
| 2008 | $786 -21.4% | $21,067 -17.7% |
| 2007 | $1,001 -12.3% | $25,613 |
| 2006 | $1,141 +20.1% | $25,613 |
| 2005 | $950 | $25,613 +19.5% |
| 2004 | -- | $21,441 |
| 2003 | $1,054 +1.1% | $21,441 |
| 2002 | $1,043 +40.5% | $21,441 +77.6% |
| 2001 | $742 +12.3% | $12,076 |
| 2000 | $661 | $12,076 |
Find assessor info on the county website
Neighborhood: West Akron
Nearby homes
- $121,5003 bd2 ba1k sqft378 Trigonia Dr, Akron, OH 44302Off Market
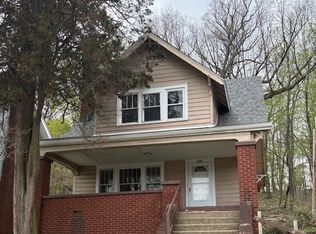
- $145,9004 bd1 ba1.8k sqft382 Trigonia Dr, Akron, OH 44302Off Market
- $100,5003 bd1 ba1.2k sqft362 Trigonia Dr, Akron, OH 44302Off Market
- $10,1603 bd2 ba1.5k sqft386 Trigonia Dr, Akron, OH 44302Off Market
- $88,8003 bd1 ba1.3k sqft358 Trigonia Dr, Akron, OH 44320Off Market
- $151,8004 bd2 ba1.3k sqft369 Trigonia Dr, Akron, OH 44302Off Market
- $125,7003 bd1 ba1.7k sqft377 Trigonia Dr, Akron, OH 44302Off Market
- $86,5002 bd1 ba1.2k sqft354 Trigonia Dr, Akron, OH 44302Off Market
Nearby schools
GreatSchools rating
- 4/10Portage Path Community Learning CenterGrades: PK-5Distance: 0.8 mi
- 4/10Litchfield Community Learning CenterGrades: 6-8Distance: 2.7 mi
- 6/10Firestone High SchoolGrades: 9-12Distance: 2.7 mi
Schools provided by the listing agent
- District: Akron CSD - 7701
Source: MLS Now. This data may not be complete. We recommend contacting the local school district to confirm school assignments for this home.
Get a cash offer in 3 minutes
Find out how much your home could sell for in as little as 3 minutes with a no-obligation cash offer.
Estimated market value
$158,400
Get a cash offer in 3 minutes
Find out how much your home could sell for in as little as 3 minutes with a no-obligation cash offer.
Estimated market value
$158,400
- Ohio
- Summit County
- Akron
- 44302
- West Akron
- 372 Trigonia Dr
Nearby cities
Nearby neighborhoods
Nearby zip codes
Other Akron Topics
