**Special Financing Option! - 3% down, no PMI, lower interest rate, plus closing cost credit from seller's lender**
Nestled between Chino Hills and Diamond Bar on the west side of the 71, you'll find the always in-demand community of Phillips Ranch, and now a rarely available townhome, the first for many months, in the popular community of Sorrento Ridge. Surrounded by hills with hiking and walking trails, the community includes a pool and spa, quiet privacy, yet is just moments from the 71, 60 and 57 freeways, ensuring an easy commute to the surrounding business centers.
The main floor features an open concept living and dining area, while the kitchen offers a large eat-in area. Beautifully color coordinated cabinets match perfectly with custom granite counter tops, and large new windows throughout allow the home to be flooded with natural light. Leading out from the kitchen, you can re-imagine your large private yard as the perfect entertaining and BBQ space, your dream garden, or a quiet nook for coffee and good book.
Upstairs a loft offers the perfect home office or study area, and the floor plan includes a large primary bedroom adjacent to a guest bedroom for easy access to younger family members nearby, while the third bedroom is located at the front of the home offering privacy for teens and older family members, or use the room as a den or larger home office. The large primary bathroom offers a large remodeled shower, and the second upstairs bathroom includes a tub and shower.
Phillips Ranch, established in the 1960s on land once owned by Los Angeles County's wealthiest man, is a master-planned community known for its well-kept houses, cul-de-sacs, and hilly streets with stunning views of the Pomona Valley. The community combines a suburban feel with the convenience of urban amenities. Enjoy nearby shopping, grab a latte at Starbucks, and explore endless dining options all located at the nearby Pomona Ranch Plaza. Downtown Pomona is just minutes away, offering concerts at the Glass House Concert Hall or the Fox Theater, and diverse dining options, from Asian to vegan cuisine. Additionally, you're just moments away from the diverse markets and restaurants of Diamond Bar.
If you've been hoping for the perfect home to become available in Phillips Ranch, your long wait is over. Get ready to make this beautiful, move-in ready home your own and enjoy resort living in one of the best hidden secret neighborhoods in eastern LA County.
Sold for $692,000
Street View
Listed by: eXp Realty of California Inc • Steve Enchin • Contact: 949-407-7709
Bought with: Pinnacle Real Estate Group
Tax assessed value
$692,000
372 Via Valdez, Pomona, CA 91766
3beds
1,626sqft
Townhouse
Built in 1995
3.03 Acres Lot
$696,800 Zestimate®
$426/sqft
$3,301 Estimated rent
Home value
$696,800
$662,000 - $732,000
$3,301/mo
Zestimate® history
Owner options
List your home for rent
$3,301/mo
Rent Zestimate®
Find your next renter with Zillow Rental Manager. Plus, with online applications, you can quickly screen prospective tenants – for free.
$3,301/mo
Rent Zestimate®
Refinance and save
$4,732/mo
Est. payment
Refinancing to a lower rate could help reduce your monthly payments and save thousands over the life of the loan.
$4,732/mo
Est. payment
Explore your selling options
Work with a Zillow partner agent
Leverage their expertise and Zillow's premium Showcase listings to get your home seen by more buyers.
Get startedList with your own agent
Get your home in front of millions of buyers by listing it on Zillow.
Learn how to do itSell it yourself
Take full control of how buyers see your home on Zillow by listing For Sale by Owner (FSBO).
List your homeWhat's special
Zillow last checked:
Listing updated:
Listed by:
Steve Enchin DRE #02051286 949-407-7709,
eXp Realty of California Inc
Bought with:
Juping Zhang, DRE #02206994
Pinnacle Real Estate Group
Source: CRMLS,MLS#: OC24146352 Originating MLS: California Regional MLS
Originating MLS: California Regional MLSFacts & features
Interior
Bedrooms & bathrooms
- Bedrooms: 3
- Bathrooms: 3
- Full bathrooms: 2
- 1/4 bathrooms: 1
- Main level bathrooms: 1
Rooms
- Room types: Bedroom, Kitchen, Laundry, Loft, Living Room, Primary Bathroom, Primary Bedroom, Other, Dining Room
Primary bedroom
- Features: Primary Suite
Bedroom
- Features: All Bedrooms Up
Bathroom
- Features: Dual Sinks, Remodeled, Separate Shower, Tub Shower, Upgraded
Kitchen
- Features: Granite Counters, Kitchen Island, Remodeled, Updated Kitchen
Other
- Features: Walk-In Closet(s)
Heating
- Central, Fireplace(s)
Cooling
- Central Air
Appliances
- Included: Dishwasher, Gas Oven, Gas Range, Gas Water Heater, Range Hood
- Laundry: Gas Dryer Hookup, In Garage
Features
- Breakfast Bar, Built-in Features, Breakfast Area, Separate/Formal Dining Room, Granite Counters, High Ceilings, Open Floorplan, Storage, All Bedrooms Up, Loft, Primary Suite, Walk-In Closet(s)
- Flooring: Carpet, Laminate, Tile
- Windows: Blinds, Double Pane Windows
- Has fireplace: Yes
- Fireplace features: Family Room, Gas
- Common walls with other units/homes: 2+ Common Walls,No One Above,No One Below
Interior area
- Total interior livable area: 1,626 sqft
Property
Parking
- Total spaces: 2
- Parking features: Garage Faces Front, Garage, Garage Door Opener, Guest
- Attached garage spaces: 2
Features
- Levels: Two
- Stories: 2
- Entry location: 1/1
- Patio & porch: Concrete
- Exterior features: Awning(s)
- Pool features: Community, In Ground, Association
- Fencing: Wood
- Has view: Yes
- View description: Hills, Trees/Woods
Lot
- Size: 3.03 Acres
- Features: Near Park, Near Public Transit, Rectangular Lot
Details
- Parcel number: 8707021053
- Zoning: POR3 1500 SH*
- Special conditions: Standard
Construction
Type & style
- Home type: Townhouse
- Architectural style: Spanish
- Property subtype: Townhouse
- Attached to another structure: Yes
Materials
- Concrete, Stucco
- Foundation: Slab
- Roof: Tile
Condition
- Updated/Remodeled,Turnkey
- New construction: No
- Year built: 1995
Utilities & green energy
- Sewer: Public Sewer
- Water: Public
- Utilities for property: Cable Available, Electricity Connected, Natural Gas Connected, Phone Available, Sewer Connected, Water Connected
Community & HOA
Community
- Features: Curbs, Foothills, Street Lights, Suburban, Valley, Park, Pool
HOA
- Has HOA: Yes
- Amenities included: Maintenance Grounds, Insurance, Pool, Spa/Hot Tub
- HOA fee: $320 monthly
- HOA name: Sorrento Ridge
- HOA phone: 626-574-7900
Location
- Region: Pomona
Financial & listing details
- Price per square foot: $426/sqft
- Tax assessed value: $692,000
- Annual tax amount: $9,181
- Date on market: 7/18/2024
- Cumulative days on market: 50 days
- Listing terms: Cash,Cash to New Loan
Price history
| Date | Event | Price |
|---|---|---|
| 9/30/2024 | Sold | $692,000+1%$426/sqft |
Source:  CRMLS #OC24146352 Report a problem CRMLS #OC24146352 Report a problem | ||
| 9/24/2024 | Pending sale | $684,900$421/sqft |
Source: CRMLS #OC24146352 Report a problem | ||
| 9/11/2024 | Contingent | $684,900$421/sqft |
Source: CRMLS #OC24146352 Report a problem | ||
| 9/5/2024 | Price change | $684,900-3.5%$421/sqft |
Source: CRMLS #OC24146352 Report a problem | ||
| 8/6/2024 | Price change | $709,990-4.1%$437/sqft |
Source: CRMLS #OC24146352 Report a problem | ||
| 7/18/2024 | Listed for sale | $739,990+13.7%$455/sqft |
Source: CRMLS #OC24146352 Report a problem | ||
| 3/29/2022 | Sold | $651,000+8.5%$400/sqft |
Source: Public Record Report a problem | ||
| 3/12/2022 | Contingent | $599,900$369/sqft |
Source: CRMLS #PW22042108 Report a problem | ||
| 3/12/2022 | Listed for sale | $599,900+48.9%$369/sqft |
Source: CRMLS #PW22042108 Report a problem | ||
| 11/30/2015 | Sold | $403,000+137.1%$248/sqft |
Source: Public Record Report a problem | ||
| 6/30/1995 | Sold | $170,000$105/sqft |
Source: Public Record Report a problem | ||
Public tax history
| Year | Property taxes | Tax assessment |
|---|---|---|
| 2025 | $9,181 +9% | $692,000 +2.2% |
| 2024 | $8,427 +2.1% | $677,299 +2% |
| 2023 | $8,257 +2.7% | $664,020 +47.7% |
| 2022 | $8,043 +45.9% | $449,550 +2% |
| 2021 | $5,514 +0.4% | $440,736 +1% |
| 2020 | $5,490 | $436,217 +2% |
| 2019 | $5,490 +4.9% | $427,665 +2% |
| 2018 | $5,233 | $419,280 +2% |
| 2017 | $5,233 +1.8% | $411,060 +2% |
| 2016 | $5,143 +4.8% | $403,000 +69.6% |
| 2015 | $4,905 +65.5% | $237,576 +2% |
| 2014 | $2,964 | $232,923 +2.5% |
| 2012 | -- | $227,326 +2% |
| 2011 | -- | $222,869 +0.8% |
| 2010 | -- | $221,205 -0.2% |
| 2009 | -- | $221,732 +2% |
| 2008 | -- | $217,385 +2% |
| 2007 | -- | $213,123 +2% |
| 2006 | -- | $208,945 |
| 2005 | -- | $208,945 +4% |
| 2004 | -- | $200,833 +1.9% |
| 2003 | -- | $197,153 +2% |
| 2002 | -- | $193,288 +4% |
| 2000 | -- | $185,784 |
Find assessor info on the county website
Neighborhood: Spadra
Nearby homes
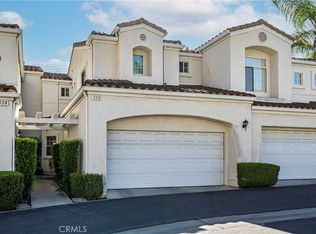
- $594,0002 bd3 ba1.3k sqft332 Carrione Ct, Pomona, CA 91766Sold
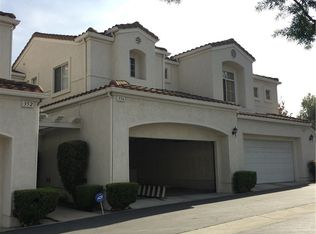
- $588,3002 bd3 ba1.3k sqft356 Carrione Ct, Phillips Ranch, CA 91766Off Market
- $705,4003 bd3 ba1.6k sqft375 Via Moreno, Pomona, CA 91766Off Market
- $651,4002 bd3 ba1.3k sqft361 Via Moreno, Pomona, CA 91766Off Market
- $725,6003 bd3 ba1.6k sqft355 Via Moreno, Pomona, CA 91766Off Market
- $647,4003 bd3 ba1.6k sqft351 Via Moreno, Pomona, CA 91766Off Market
- $653,8002 bd3 ba1.3k sqft345 Via Moreno, Pomona, CA 91766Off Market
- $709,5003 bd2 ba1.7k sqft341 Via Moreno, Pomona, CA 91766Off Market
Nearby schools
GreatSchools rating
- 7/10Ranch Hills Elementary SchoolGrades: K-6Distance: 1.1 mi
- 5/10Lorbeer Middle SchoolGrades: 7-8Distance: 2.3 mi
- 8/10Diamond Ranch High SchoolGrades: 9-12Distance: 2.1 mi
Schools provided by the listing agent
- Elementary: Ranch Hills
- Middle: Lorbeer
- High: Diamond Ranch
Source: CRMLS. This data may not be complete. We recommend contacting the local school district to confirm school assignments for this home.
Get a cash offer in 3 minutes
Find out how much your home could sell for in as little as 3 minutes with a no-obligation cash offer.
Estimated market value
$696,800
Get a cash offer in 3 minutes
Find out how much your home could sell for in as little as 3 minutes with a no-obligation cash offer.
Estimated market value
$696,800
- California
- Los Angeles County
- Pomona
- 91766
- Spadra
- 372 Via Valdez
Nearby cities
Nearby neighborhoods
Nearby zip codes
Other Pomona Topics
