This beautifully updated townhome offers 3 bedrooms, 3.5 bathrooms, and a versatile bonus room on the first level - perfect as an office, den or optional 4th bedroom. With soaring ceilings and 2,018 square feet of thoughtfully designed living space, this home blends modern elegance with functionality. Newer LVP flooring with custom risers on the stairs. Recessed lighting, large windows, custom window treatments and fresh paint throughout offer a light and inviting feeling from the moment you enter this open floor plan. There is an abundance of natural light that pours in from every area of this home!
This one of a kind floor plan features a generously sized living room that opens to the spacious enclosed patio, making it a seamless space for entertaining.
The extra large primary suite features a walk-in closet, dual sink vanity, walk-in shower and separate large soaking tub. All 3 bedrooms upstairs are complete with ceiling fans. Also upstairs, you will find a conveniently located laundry room. There is a two-car garage with direct access to the home and a newer water heater. This property is nestled in the sought after Riverbend community featuring a pool, spa, and clubhouse. Enjoy a short walk to the local park with amenities that include: tennis courts, a basketball court, playground, track and baseball fields - perfect for the outdoor enthusiast! Convenient access to major freeways for your daily commute, while enjoying the suburban lifestyle make this home a must see! Come tour this one before it’s gone!
Sold for $969,500
Listed by: First Team Real Estate • Shireen Ferguson • Contact: 714-588-2600
Bought with: J-Tec Services Inc
$969,500
372 W Linden Dr, Orange, CA 92865
3beds
2,018sqft
Condominium
Built in 2009
-- sqft lot
$982,600 Zestimate®
$480/sqft
$4,477 Estimated rent
Home value
$982,600
$904,000 - $1.07M
$4,477/mo
Zestimate® history
Owner options
List your home for rent
$4,477/mo
Rent Zestimate®
Find your next renter with Zillow Rental Manager. Plus, with online applications, you can quickly screen prospective tenants – for free.
$4,477/mo
Rent Zestimate®
Refinance and save
$6,470/mo
Est. payment
Refinancing to a lower rate could help reduce your monthly payments and save thousands over the life of the loan.
$6,470/mo
Est. payment
Explore your selling options
Work with a Zillow partner agent
Leverage their expertise and Zillow's premium Showcase listings to get your home seen by more buyers.
Get startedList with your own agent
Get your home in front of millions of buyers by listing it on Zillow.
Learn how to do itSell it yourself
Take full control of how buyers see your home on Zillow by listing For Sale by Owner (FSBO).
List your homeWhat's special
Two-car garageAbundance of natural lightExtra large primary suiteLarge windowsSpacious enclosed patioThoughtfully designed living spaceModern elegance
Zillow last checked:
Listing updated:
Listed by:
Shireen Ferguson DRE #01871452 714-588-2600,
First Team Real Estate
Bought with:
Cathy McIndoo, DRE #01455099
J-Tec Services Inc
Source: CRMLS,MLS#: OC25079664 Originating MLS: California Regional MLS
Originating MLS: California Regional MLSFacts & features
Interior
Bedrooms & bathrooms
- Bedrooms: 3
- Bathrooms: 4
- Full bathrooms: 3
- 1/2 bathrooms: 1
- Main level bathrooms: 1
- Main level bedrooms: 1
Rooms
- Room types: Bedroom, Laundry, Living Room, Primary Bedroom, Other
Primary bedroom
- Features: Primary Suite
Bedroom
- Features: Bedroom on Main Level
Bathroom
- Features: Bathtub, Dual Sinks, Enclosed Toilet, Full Bath on Main Level, Separate Shower, Walk-In Shower
Kitchen
- Features: Granite Counters
Other
- Features: Walk-In Closet(s)
Heating
- Central
Cooling
- Central Air
Appliances
- Included: Dishwasher, Gas Oven, Gas Range, Microwave, Water Heater
- Laundry: Washer Hookup, Gas Dryer Hookup, Inside, Laundry Room, Upper Level
Features
- Ceiling Fan(s), Granite Counters, High Ceilings, Open Floorplan, Pantry, Recessed Lighting, Two Story Ceilings, Bedroom on Main Level, Primary Suite, Walk-In Closet(s)
- Flooring: Carpet, See Remarks, Vinyl
- Doors: French Doors
- Windows: Custom Covering(s), Double Pane Windows
- Has fireplace: Yes
- Fireplace features: Dining Room
- Common walls with other units/homes: 1 Common Wall,End Unit,No One Above,No One Below
Interior area
- Total interior livable area: 2,018 sqft
Property
Parking
- Total spaces: 2
- Parking features: Door-Multi, Direct Access, Garage, Garage Door Opener, Side By Side
- Attached garage spaces: 2
Accessibility
- Accessibility features: None
Features
- Levels: Three Or More
- Stories: 3
- Entry location: 1
- Patio & porch: Concrete, Enclosed, Patio
- Pool features: In Ground, Association
- Has spa: Yes
- Spa features: Association, Heated, In Ground
- Fencing: Block,Vinyl
- Has view: Yes
- View description: Hills, Neighborhood, Peek-A-Boo
Details
- Parcel number: 93297348
- Special conditions: Standard
Construction
Type & style
- Home type: Condo
- Architectural style: Mediterranean
- Property subtype: Condominium
- Attached to another structure: Yes
Condition
- Updated/Remodeled,Turnkey
- New construction: No
- Year built: 2009
Utilities & green energy
- Sewer: Public Sewer
- Water: Public
- Utilities for property: Electricity Connected, Natural Gas Connected, Sewer Connected, Water Connected
Community & HOA
Community
- Features: Park, Street Lights, Sidewalks
- Security: Carbon Monoxide Detector(s), Fire Sprinkler System, Smoke Detector(s)
HOA
- Has HOA: Yes
- Amenities included: Pool, Spa/Hot Tub
- HOA fee: $294 monthly
- HOA name: Riverbend
- HOA phone: 800-400-2284
Location
- Region: Orange
Financial & listing details
- Price per square foot: $480/sqft
- Tax assessed value: $873,936
- Annual tax amount: $12,842
- Date on market: 4/21/2025
- Cumulative days on market: 94 days
- Listing terms: Cash,Cash to New Loan,Conventional,Submit
- Road surface type: Paved
Price history
| Date | Event | Price |
|---|---|---|
| 8/25/2025 | Sold | $969,500$480/sqft |
Source:  CRMLS #OC25079664 Report a problem CRMLS #OC25079664 Report a problem | ||
| 7/31/2025 | Contingent | $969,500$480/sqft |
Source: CRMLS #OC25079664 Report a problem | ||
| 7/19/2025 | Listed for sale | $969,500$480/sqft |
Source: CRMLS #OC25079664 Report a problem | ||
| 7/15/2025 | Contingent | $969,500$480/sqft |
Source: CRMLS #OC25079664 Report a problem | ||
| 7/3/2025 | Price change | $969,500-0.6%$480/sqft |
Source: CRMLS #OC25079664 Report a problem | ||
| 6/11/2025 | Price change | $975,000-2%$483/sqft |
Source: CRMLS #OC25079664 Report a problem | ||
| 5/29/2025 | Price change | $994,500-0.4%$493/sqft |
Source: CRMLS #OC25079664 Report a problem | ||
| 5/23/2025 | Listed for sale | $998,000+18.8%$495/sqft |
Source: CRMLS #OC25079664 Report a problem | ||
| 8/15/2022 | Sold | $840,000+1.2%$416/sqft |
Source: Public Record Report a problem | ||
| 8/6/2022 | Pending sale | $830,000$411/sqft |
Source: CRMLS #PW22134263 Report a problem | ||
| 7/7/2022 | Contingent | $830,000$411/sqft |
Source: CRMLS #PW22134263 Report a problem | ||
| 6/30/2022 | Listed for sale | $830,000+48.2%$411/sqft |
Source: CRMLS #PW22134263 Report a problem | ||
| 2/24/2019 | Listing removed | $3,200$2/sqft |
Source: Matt Luke Home Team R.E., Inc. #PW19034940 Report a problem | ||
| 2/15/2019 | Listed for rent | $3,200$2/sqft |
Source: Matt Luke Home Team R.E., Inc. #PW19034940 Report a problem | ||
| 4/7/2018 | Sold | $560,000-1.8%$278/sqft |
Source: Agent Provided Report a problem | ||
| 2/23/2018 | Pending sale | $570,000$282/sqft |
Source: Seven Gables Real Estate #PW18021666 Report a problem | ||
| 2/10/2018 | Listed for sale | $570,000+30.4%$282/sqft |
Source: California Regional MLS #PW18021666 Report a problem | ||
| 1/12/2010 | Sold | $437,000$217/sqft |
Source: Public Record Report a problem | ||
Public tax history
| Year | Property taxes | Tax assessment |
|---|---|---|
| 2025 | $12,842 +2.4% | $873,936 +2% |
| 2024 | $12,538 -13.2% | $856,800 +2% |
| 2023 | $14,450 +47.8% | $840,000 +39.9% |
| 2022 | $9,775 +2.6% | $600,432 +2% |
| 2021 | $9,527 | $588,659 +1% |
| 2020 | -- | $582,624 +2% |
| 2019 | $9,407 +1.4% | $571,200 +15.2% |
| 2018 | $9,273 +15.1% | $495,755 +2% |
| 2017 | $8,060 | $486,035 +2% |
| 2016 | $8,060 +2% | $476,505 +1.5% |
| 2015 | $7,900 -2% | $469,348 +2% |
| 2014 | $8,058 | $460,155 +4.5% |
| 2013 | -- | $440,290 |
| 2012 | -- | $440,290 |
| 2011 | -- | $440,290 +15.1% |
| 2010 | -- | $382,562 |
Find assessor info on the county website
Neighborhood: 92865
Nearby homes
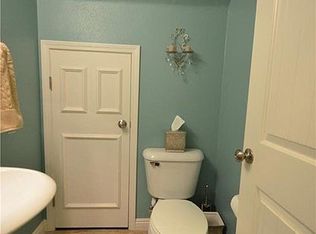
- $786,2002 bd3 ba1.4k sqft3016 N Juneberry St, Orange, CA 92865Off Market
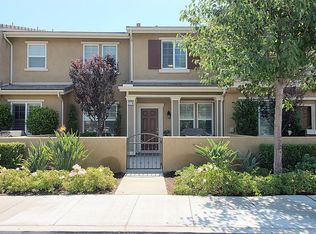
- $885,9004 bd2 ba1.9k sqft280 W Cork Tree Dr, Orange, CA 92865Off Market

- $759,8002 bd3 ba1.3k sqft270 W Cork Tree Dr, Orange, CA 92865Off Market
- $741,8002 bd3 ba1.3k sqft3002 N Juneberry St, Orange, CA 92865Off Market

- $832,0002 bd3 ba1.5k sqft276 W Cork Tree Dr, Orange, CA 92865Sold
- $900,2003 bd3 ba1.5k sqft257 W Cork Tree Dr, Orange, CA 92865Off Market
- $815,0003 bd3 ba1.7k sqft356 W Cork Tree Dr, Orange, CA 92865Sold
- $776,0002 bd3 ba1.3k sqft3085 N Juneberry St, Orange, CA 92865Sold
Nearby schools
GreatSchools rating
- 9/10Fletcher Mandarin Language & Gate AcademyGrades: K-6Distance: 0.6 mi
- 5/10Cerro Villa Middle SchoolGrades: 7-8Distance: 2.4 mi
- 8/10Villa Park High SchoolGrades: 9-12Distance: 2.6 mi
Schools provided by the listing agent
- Elementary: Fletcher
- Middle: Cerro Villa
- High: Villa Park
Source: CRMLS. This data may not be complete. We recommend contacting the local school district to confirm school assignments for this home.
Get a cash offer in 3 minutes
Find out how much your home could sell for in as little as 3 minutes with a no-obligation cash offer.
Estimated market value
$982,600
Get a cash offer in 3 minutes
Find out how much your home could sell for in as little as 3 minutes with a no-obligation cash offer.
Estimated market value
$982,600
- California
- Orange County
- Orange
- 92865
- 372 W Linden Dr
Nearby cities
Nearby zip codes
Other Orange Topics
