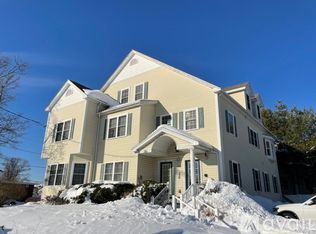
This 2-bedroom, 1.5-bath townhouse-style condo at 372 Washington St Unit E, Quincy, offers 1,128 sqft of living space with recent upgrades. The kitchen features granite countertops, custom cabinets, stainless steel appliances, hardwood floors, and a pantry. Both bedrooms have two closets each, and there's additional storage in the basement. The unit includes a washer and dryer, gas heating and cooking, central air conditioning, and two off-street parking spaces. Amenities include a dishwasher, disposal, microwave, and walk-in closets. Water is included in the rent; tenants cover gas and electricity. No pets or subletting allowed. Renter's insurance is required. Income must be 2 2.5x the rent and a credit score of 700+ is needed.
Monthly Rent: $2450
Security Deposit: $2450
Move-in Costs: First month + last month's rent + security deposit
Utilities Included: Water
Heating Type: Gas (forced air)
Cooling: Central air
Hot Water: Gas
Laundry: In-unit washer and dryer
Parking: Two off-street parking spaces included (plus guest parking)
Pet Policy: No pets allowed
Subletting: Not permitted
Renter's Insurance: Required
Income Requirement: 3x monthly rent
Minimum Credit Score: 700+
Application Process: Standard background and credit check
Apartment for rent
Accepts Zillow applications
$2,450/mo
372 Washington St, Unit E, Quincy, MA 02169
2beds
1,128sqft
This listing now includes required monthly fees in the total monthly price. Price shown reflects the lease term provided. Learn more|
Apartment
Available now
No pets
Central air
In unit laundry
Forced air
What's special
Central air conditioningGas heating and cookingHardwood floorsGranite countertopsWalk-in closetsStainless steel appliancesGuest parking
- 49 days |
- -- |
- -- |
Zillow last checked:
Listing updated:
Travel times
Facts & features
Interior
Bedrooms & bathrooms
- Bedrooms: 2
- Bathrooms: 1
- Full bathrooms: 1
Heating
- Forced Air
Cooling
- Central Air
Appliances
- Included: Dishwasher, Dryer, Microwave, Oven, Refrigerator, Washer
- Laundry: In Unit
Features
- Flooring: Carpet, Hardwood
- Has basement: Yes
Interior area
- Total interior livable area: 1,128 sqft
Property
Parking
- Details: Contact manager
Features
- Exterior features: Heating system: Forced Air, Water included in rent
Details
- Parcel number: QUINM2025B15LE
Construction
Type & style
- Home type: Apartment
- Property subtype: Apartment
Utilities & green energy
- Utilities for property: Water
Building
Management
- Pets allowed: No
Community & HOA
Location
- Region: Quincy
Financial & listing details
- Lease term: Sublet/Temporary
Price history
| Date | Event | Price |
|---|---|---|
| 6/26/2026 | Listed for rent | $2,450$2/sqft |
Source: Zillow Rentals Report a problem | ||
| 6/9/2026 | Listing removed | $2,450$2/sqft |
Source: Zillow Rentals Report a problem | ||
| 5/29/2026 | Listed for rent | $2,450$2/sqft |
Source: Zillow Rentals Report a problem | ||
| 8/30/2025 | Listing removed | $2,450$2/sqft |
Source: Zillow Rentals Report a problem | ||
| 7/16/2025 | Price change | $2,450-9.3%$2/sqft |
Source: Zillow Rentals Report a problem | ||
| 6/24/2025 | Listed for rent | $2,700$2/sqft |
Source: Zillow Rentals Report a problem | ||
| 8/27/2015 | Sold | $272,000+8.8%$241/sqft |
Source: Public Record Report a problem | ||
| 7/6/2015 | Pending sale | $249,888$222/sqft |
Source: Greater Boston Home Buying #71865100 Report a problem | ||
| 6/27/2015 | Listed for sale | $249,888+11.1%$222/sqft |
Source: Greater Boston Home Buying #71865100 Report a problem | ||
| 9/21/2011 | Sold | $224,900-6.3%$199/sqft |
Source: Public Record Report a problem | ||
| 7/29/2011 | Price change | $239,900-4%$213/sqft |
Source: Annex Realty, Inc. #71245946 Report a problem | ||
| 6/10/2011 | Listed for sale | $249,900-4.4%$222/sqft |
Source: Century 21 Annex Realty #71245946 Report a problem | ||
| 3/7/2008 | Sold | $261,500$232/sqft |
Source: Public Record Report a problem | ||
Neighborhood: 02169
Nearby schools
GreatSchools rating
- 5/10Point Webster Middle SchoolGrades: 5-8Distance: 0.2 mi
- 5/10Quincy High SchoolGrades: 9-12Distance: 0.8 mi
- 6/10Clifford H Marshall Elementary SchoolGrades: K-4Distance: 0.5 mi