NEW PLAN 4 bedroom 3 bath, ranch style home in Belvidere. 2180 sq. ft. open concept great room. Large kitchen with coffee bar, plus walk in pantry and island with breakfast bar with quartz counters. Stainless range, dishwasher and micro, Primary bedroom with double bowl sink and walk in closet. Conveniently located at the garage entrance is the drop zone, and private laundry room. White trim, and 2-panel doors. Full basement 3-car garage. Agent Owned SBR
Pending
$400,000
372 Whitetail Trl, Belvidere, IL 61008
4beds
2,180sqft
Single Family Residence
Built in 2026
0.25 Acres Lot
$-- Zestimate®
$183/sqft
$25/mo HOA
What's special
- 73 days
- 49
- 1
Zillow last checked:
Listing updated:
Listed by:
Joseph Contarino 815-978-8677,
Dickerson & Nieman
Source: NorthWest Illinois Alliance of REALTORS®,MLS#: 202604274
Facts & features
Interior
Bedrooms & bathrooms
- Bedrooms: 4
- Bathrooms: 3
- Full bathrooms: 3
- Main level bathrooms: 3
- Main level bedrooms: 4
Primary bedroom
- Level: Main
- Area: 195
- Dimensions: 13 x 15
Bedroom 2
- Level: Main
- Area: 120
- Dimensions: 10 x 12
Bedroom 3
- Level: Main
- Area: 120
- Dimensions: 12 x 10
Bedroom 4
- Level: Main
- Area: 156
- Dimensions: 13 x 12
Kitchen
- Level: Main
- Area: 110
- Dimensions: 10 x 11
Living room
- Level: Main
- Area: 330
- Dimensions: 22 x 15
Heating
- Forced Air, Natural Gas
Cooling
- Central Air
Appliances
- Included: Dishwasher, Microwave, Stove/Cooktop, Gas Water Heater
- Laundry: Main Level
Features
- Great Room, Ceiling-Vaults/Cathedral, Walk-In Closet(s)
- Basement: Full,Sump Pump
- Has fireplace: No
Interior area
- Total structure area: 2,180
- Total interior livable area: 2,180 sqft
- Finished area above ground: 2,180
- Finished area below ground: 0
Property
Parking
- Total spaces: 3
- Parking features: Asphalt, Attached
- Garage spaces: 3
Features
- Patio & porch: Deck
Lot
- Size: 0.25 Acres
- Features: Covenants, Subdivided
Details
- Parcel number: 0521102002
- Special conditions: Agent Owned/Interest
Construction
Type & style
- Home type: SingleFamily
- Architectural style: Ranch
- Property subtype: Single Family Residence
Materials
- Brick/Stone, Vinyl
- Roof: Shingle
Condition
- Year built: 2026
Utilities & green energy
- Electric: Circuit Breakers
- Sewer: City/Community
- Water: City/Community
Community & HOA
Community
- Subdivision: IL
HOA
- Has HOA: Yes
- Services included: None
- HOA fee: $300 annually
Location
- Region: Belvidere
Financial & listing details
- Price per square foot: $183/sqft
- Tax assessed value: $20,001
- Annual tax amount: $500
- Price range: $400K - $400K
- Date on market: 7/13/2026
- Ownership: Fee Simple
- Road surface type: Hard Surface Road
Estimated market value
Not available
Estimated sales range
Not available
Not available
Price history
| Date | Event | Price |
|---|---|---|
| 7/13/2026 | Pending sale | $400,000$183/sqft |
Source:  NorthWest Illinois Alliance of REALTORS® #202604274 Report a problem NorthWest Illinois Alliance of REALTORS® #202604274 Report a problem | ||
Public tax history
| Year | Property taxes | Tax assessment |
|---|---|---|
| 2025 | $531 -0.2% | $6,667 |
| 2024 | $532 +24% | $6,667 +33.3% |
| 2023 | $429 +1% | $5,000 |
| 2022 | $425 -0.1% | $5,000 |
| 2021 | $425 -5.6% | $5,000 |
| 2020 | $450 -1.8% | $5,000 |
| 2019 | $458 -1.1% | $5,000 -1.6% |
| 2017 | $464 -3.6% | $5,083 +0.7% |
| 2016 | $481 +95.7% | $5,050 +1% |
| 2015 | $246 -67% | $5,000 |
| 2014 | $744 | $5,000 |
Find assessor info on the county website
Monthly payment
Est. payment
Payment breakdown
Explore the cost of this home by adjusting the details. Changes won't be saved.Climate risks
Neighborhood: 61008
Nearby schools
Schools provided by the listing agent
- Elementary: Belvidere
- Middle: Belvidere 100
- High: Belvidere North
- District: Belvidere 100
Source: NorthWest Illinois Alliance of REALTORS®. This data may not be complete. We recommend contacting the local school district to confirm school assignments for this home.


Similar homes
- $400,0004 bd3 ba2.6k sqft4478 Tufted Deer Ct, Belvidere, IL 61008Active
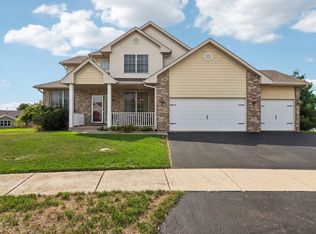 MLS ID #12751387, Chrissy Newbold, RE/MAX Connections II. MRED as distributed by MLS GRID
 - $424,9004 bd3 ba2.5k sqft2137 Saint James Ave, Belvidere, IL 61008Active
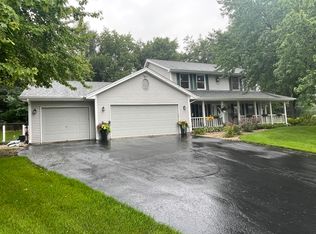 MLS ID #12734154, Gil Bleidorn, RE/MAX Property Source. MRED as distributed by MLS GRID
 - $380,0004 bd3 ba3.2k sqft280 Knoll Rd, Belvidere, IL 61008For Sale
 MLS ID #202604349, Amber Andreen. NorthWest Illinois Alliance of REALTORS®
 - $465,0005 bd3 ba3.1k sqft3369 Prairie Rd, Belvidere, IL 61008For Sale
 MLS ID #202605837, Lynsey Faraher. NorthWest Illinois Alliance of REALTORS®
