Skip main navigation
Closed
  • $215,000

    372 Willow Way, Douglas, GA 31535

    3beds
    1,846sqft
    Single Family Residence
    Built in 2002
    1 Acres Lot
    $247,600 Zestimate®
    $116/sqft
    $2,044 Estimated rent

    Home value

    $247,600

    $235,000 - $260,000

    $2,044/mo

    Zestimate® history
    Loading
    Loading...

    Owner options

    List your home for rent

    $2,044/mo

    Rent Zestimate®

    Find your next renter with Zillow Rental Manager. Plus, with online applications, you can quickly screen prospective tenants – for free.

    Learn more

    $2,044/mo

    Rent Zestimate®

    Refinance and save

    $1,379/mo

    Est. payment

    Refinancing to a lower rate could help reduce your monthly payments and save thousands over the life of the loan.

    See today's rates

    $1,379/mo

    Est. payment

    Explore your selling options

    Work with a Zillow partner agent

    Leverage their expertise and Zillow's premium Showcase listings to get your home seen by more buyers.

    Get started

    List with your own agent

    Get your home in front of millions of buyers by listing it on Zillow.

    Learn how to do it

    Sell it yourself

    Take full control of how buyers see your home on Zillow by listing For Sale by Owner (FSBO).

    List your home

    What's special

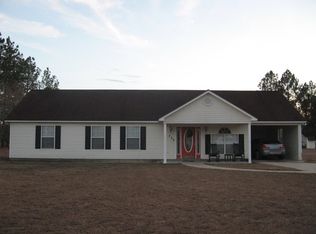
    Welcome to 372 Willow Way! This cozy 3 Bedroom 2 Bathroom home is nestled on a 1 acre lot. The interior features a warm and inviting living area, well-equipped kitchen and a primary bedroom with an en-suite bathroom, his and hers closets including a separate walk in closet. The layout of the kitchen seamlessly connects to the dinning are as well, which occupies French doors that open up to the back deck area. Two additional bedrooms are perfect for family and guest and separated by a full bath. The garage in this home is a spacious one car garage, with the option to expand into a two car. Inside you find a small room for DIY projects and hobbies. There is easy access into the home's mud room/laundry room through a side door. Step outside onto this expansive property, where you can relax on your deck or enjoy grilling with family or friends! This home offers a perfect blend of community and Privacy. And conveniently located only 10 mins from shopping and schools! Call the listing agent today to schedule a private showing! POF or PRE APPROVAL required prior to showing.

    Zillow last checked:

    Listing updated:

    Listed by:

    Susan M Evans arealtormom@gmail.com,

    Susan Evans Realty LLC

    Bought with:

    Non Mls Salesperson, 386886

    Non-Mls Company

    Source: GAMLS,MLS#: 10358944MLS Logo

    Facts & features

    Interior

    Bedrooms & bathrooms
    • Bedrooms: 3
    • Bathrooms: 2
    • Full bathrooms: 2
    • Main level bathrooms: 2
    • Main level bedrooms: 3
    Dining room
    • Features: Separate Room
    Kitchen
    • Features: Kitchen Island
    Heating
    • Central
    Cooling
    • Ceiling Fan(s), Central Air
    Appliances
    • Included: Dishwasher, Oven/Range (Combo)
    • Laundry: In Hall, Mud Room
    Features
    • Double Vanity, Master On Main Level, Soaking Tub, Tile Bath, Walk-In Closet(s)
    • Flooring: Carpet, Vinyl
    • Basement: None
    • Has fireplace: No
    Interior area
    • Total structure area: 1,846
    • Total interior livable area: 1,846 sqft
    • Finished area above ground: 1,846
    • Finished area below ground: 0

    Property

    Parking
    • Total spaces: 2
    • Parking features: Attached, Garage
    • Has attached garage: Yes
    Features
    • Levels: One
    • Stories: 1
    • Patio & porch: Patio, Porch
    Lot
    • Size: 1 Acres
    • Features: City Lot, Other
    Details
    • Parcel number: 0101 121B

    Construction

    Type & style
    • Home type: SingleFamily
    • Architectural style: Traditional
    • Property subtype: Single Family Residence
    Materials
    • Vinyl Siding
    • Foundation: Slab
    • Roof: Composition
    Condition
    • Resale
    • New construction: No
    • Year built: 2002

    Utilities & green energy

    • Sewer: Septic Tank
    • Water: Well
    • Utilities for property: Electricity Available, High Speed Internet

    Community & neighborhood

    Community
    • Community features: None
    Location
    • Region: Douglas
    • Subdivision: None

    Other

    Other facts
    • Listing agreement: Exclusive Right To Sell

    Price history

    DateEventPrice
    8/16/2024Sold$215,000-2.3%$116/sqft
    Source: GAMLS #10358944 Report a problem
    7/7/2024Pending sale$220,000$119/sqft
    Source: GAMLS #10329539 Report a problem
    6/30/2024Listed for sale$220,000+113.6%$119/sqft
    Source: GAMLS #10329539 Report a problem
    11/20/2019Sold$103,000+3.1%$56/sqft
    Source: Public Record Report a problem
    10/23/2019Listed for sale$99,900$54/sqft
    Source: Coldwell Banker Active Real Estate #130502 Report a problem

    Public tax history

    YearProperty taxesTax assessment
    2025$915 -3%$42,747
    2024$943 -0.4%$42,747
    2023$947 -8.7%$42,747
    2022$1,037 $42,747
    2021$1,037 +3.7%$42,747
    2020$1,001 +1.1%$42,747
    2019$990 -0.4%$42,747
    2018$993 +0.4%$42,747
    2017$990 -5.1%$42,747
    2016$1,043 +4.9%$42,747
    2015$994 -1%$42,747
    2014$1,004 $42,747
    2013-- --
    2012-- --
    2011-- --
    2010-- --
    2009-- $42,945
    2008-- $42,945
    2007-- $42,945 +5.4%
    2006-- $40,745
    2005-- $40,745
    2004-- $40,745 +15%
    2003-- $35,438

    Find assessor info on the county website

    Neighborhood: 31535

    Nearby schools

    GreatSchools rating
    Schools provided by the listing agent
    • Elementary: Satilla
    • Middle: Coffee
    • High: Coffee County

    Source: GAMLS. This data may not be complete. We recommend contacting the local school district to confirm school assignments for this home.

    Get pre-qualified for a loan
    At Zillow Home Loans, we can pre-qualify you in as little as 5 minutes with no impact to your credit score.

    An equal housing lender. NMLS #10287.