Welcome to this rare opportunity within the BridgeMill Community. This fantastic property is one of the few homes in BridgeMill that not only sits on a cul-de-sac that backs up to the Army Corp of Engineer land but also has direct views of Lake Allatoona!! This 4 bed/3 ½ bath four-sided brick home offers an abundance of space for your family’s needs. As you step inside, you are greeted with a two-story foyer that allows for a direct view straight back to your own wooded nature preserve. There is a private office just to the right (no picture available due to being used as storage for packing) This home is filled with plenty of natural light, creating a warm and inviting atmosphere. The heart of the home lies a two-story fireside family room complete with a large wall of windows and built-in bookshelves. The kitchen is complete with stained cabinets, a sunny breakfast area, and open to the family room. The main level also boasts a laundry room as well as a master bedroom with its own private door leading to a screened-in porch for morning coffee or evening relaxation. The spacious walk-in closet provides ample storage space, and the private bathroom has a double vanity, separate shower, and whirlpool tub. Three additional secondary bedrooms and two bathrooms complete the upper level. What makes these secondary bedrooms unique is that they are all OVERSIZED! Please note that one bedroom was not photographed as it being used for storage for packing. While the basement is not finished, it offers a third garage with a separate driveway that can be used for your canoes, kayaks, or golfcart. The basement is a half basement and can be customized to fit your family’s needs. The basement is stubbed for another full bath. The BridgeMill community offers an array of amenities for residents to enjoy, including a large pool, playground, fitness center, 18-hole golf course, and a clubhouse with a restaurant. Situated just a few miles away from all the fun at Downtown Canton and Woodstock, Lake Allatoona, shopping & dining, parks, and more, this location truly has it all! Don't miss out on the opportunity to make this home your own!
Closed
$649,900
372 Woodbrook Crst, Canton, GA 30114
4beds
3,658sqft
Single Family Residence, Residential
Built in 1999
0.28 Acres Lot
$706,300 Zestimate®
$178/sqft
$3,212 Estimated rent
Home value
$706,300
$671,000 - $742,000
$3,212/mo
Zestimate® history
Owner options
List your home for rent
$3,212/mo
Rent Zestimate®
Find your next renter with Zillow Rental Manager. Plus, with online applications, you can quickly screen prospective tenants – for free.
$3,212/mo
Rent Zestimate®
Refinance and save
$3,890/mo
Est. payment
Refinancing to a lower rate could help reduce your monthly payments and save thousands over the life of the loan.
$3,890/mo
Est. payment
Explore your selling options
Work with a Zillow partner agent
Leverage their expertise and Zillow's premium Showcase listings to get your home seen by more buyers.
Get startedList with your own agent
Get your home in front of millions of buyers by listing it on Zillow.
Learn how to do itSell it yourself
Take full control of how buyers see your home on Zillow by listing For Sale by Owner (FSBO).
List your homeWhat's special
Zillow last checked:
Listing updated:
Listed by:
Thomas Miller,
Keller Williams Rlty Consultants
Bought with:
GREGORY GOAD, 373106
Real Broker, LLC.
Source: FMLS GA,MLS#: 7253603
Facts & features
Interior
Bedrooms & bathrooms
- Bedrooms: 4
- Bathrooms: 4
- Full bathrooms: 3
- 1/2 bathrooms: 1
- Main level bathrooms: 1
- Main level bedrooms: 1
Rooms
- Room types: Great Room, Office
Primary bedroom
- Features: Master on Main
- Level: Master on Main
Bedroom
- Features: Master on Main
Primary bathroom
- Features: Double Vanity, Separate Tub/Shower
Dining room
- Features: Separate Dining Room
Kitchen
- Features: Breakfast Bar, Breakfast Room, Cabinets Stain, Pantry, Solid Surface Counters, View to Family Room
Heating
- Central, Electric, Forced Air
Cooling
- Ceiling Fan(s), Central Air
Appliances
- Included: Dishwasher, Disposal, Dryer, Gas Cooktop, Gas Range, Microwave, Washer
- Laundry: In Hall
Features
- Bookcases, Cathedral Ceiling(s), High Ceilings 9 ft Lower, High Ceilings 10 ft Main, High Ceilings 10 ft Upper, Walk-In Closet(s)
- Flooring: Hardwood
- Windows: Double Pane Windows
- Basement: Bath/Stubbed,Boat Door,Driveway Access
- Number of fireplaces: 1
- Fireplace features: Gas Starter, Great Room
- Common walls with other units/homes: No Common Walls
Interior area
- Total structure area: 3,658
- Total interior livable area: 3,658 sqft
Property
Parking
- Total spaces: 2
- Parking features: Driveway, Garage, Garage Door Opener, Garage Faces Front, Level Driveway
- Garage spaces: 2
- Has uncovered spaces: Yes
Accessibility
- Accessibility features: None
Features
- Levels: Three Or More
- Patio & porch: Enclosed, Patio, Rear Porch
- Exterior features: None
- Pool features: None
- Spa features: None
- Fencing: None
- Has view: Yes
- View description: Lake, Trees/Woods
- Has water view: Yes
- Water view: Lake
- Waterfront features: None, Lake
- Body of water: None
Lot
- Size: 0.28 Acres
Details
- Additional structures: None
- Parcel number: 15N02B 272
- Other equipment: Irrigation Equipment
- Horse amenities: None
Construction
Type & style
- Home type: SingleFamily
- Architectural style: Craftsman
- Property subtype: Single Family Residence, Residential
Materials
- Brick 4 Sides
- Foundation: Concrete Perimeter
- Roof: Shingle
Condition
- Resale
- New construction: No
- Year built: 1999
Utilities & green energy
- Electric: 110 Volts, 220 Volts
- Sewer: Public Sewer
- Water: Public
- Utilities for property: Cable Available, Electricity Available, Natural Gas Available, Phone Available, Sewer Available, Underground Utilities, Water Available
Green energy
- Energy efficient items: None
- Energy generation: None
Community & HOA
Community
- Features: Country Club, Fitness Center, Golf, Homeowners Assoc, Meeting Room, Near Schools, Near Shopping, Near Trails/Greenway, Park, Pickleball, Playground, Pool
- Security: Smoke Detector(s)
- Subdivision: Bridgemill
HOA
- Has HOA: No
Location
- Region: Canton
Financial & listing details
- Price per square foot: $178/sqft
- Tax assessed value: $681,100
- Annual tax amount: $2,201
- Date on market: 7/31/2023
- Cumulative days on market: 1 day
- Electric utility on property: Yes
- Road surface type: Asphalt
Price history
| Date | Event | Price |
|---|---|---|
| 8/31/2023 | Sold | $649,900$178/sqft |
Source:  FMLS GA #7253603 Report a problem FMLS GA #7253603 Report a problem | ||
| 8/15/2023 | Pending sale | $649,900$178/sqft |
Source:  GAMLS #10186375 Report a problem GAMLS #10186375 Report a problem | ||
| 8/2/2023 | Contingent | $649,900$178/sqft |
Source: GAMLS #10186375 Report a problem | ||
| 7/31/2023 | Listed for sale | $649,900+103.7%$178/sqft |
Source: GAMLS #10186375 Report a problem | ||
| 5/17/2000 | Sold | $319,000$87/sqft |
Source: Public Record Report a problem | ||
Public tax history
| Year | Property taxes | Tax assessment |
|---|---|---|
| 2025 | $7,152 +4.8% | $272,440 +4.3% |
| 2024 | $6,827 +137.1% | $261,228 +1% |
| 2023 | $2,879 +30.8% | $258,520 +21.1% |
| 2022 | $2,201 +39.9% | $213,560 +20.3% |
| 2021 | $1,573 +15% | $177,560 +6.5% |
| 2020 | $1,367 +2.8% | $166,680 +5.8% |
| 2019 | $1,330 +0.8% | $157,520 -57.5% |
| 2018 | $1,320 -1.7% | $370,700 +1.3% |
| 2017 | $1,343 +1.9% | $365,900 +5.1% |
| 2016 | $1,317 | $348,200 +4.8% |
| 2015 | $1,317 +5.2% | $332,200 +2.8% |
| 2014 | $1,253 +7.2% | $323,300 +7.4% |
| 2013 | $1,169 +5.5% | $301,000 +5.9% |
| 2012 | $1,108 +4% | $284,200 -4.9% |
| 2011 | $1,065 +6.4% | $298,700 +141.9% |
| 2010 | $1,001 -3.8% | $123,480 -10.4% |
| 2009 | $1,040 +0.7% | $137,880 -6.1% |
| 2008 | $1,033 -8.4% | $146,840 -0.9% |
| 2007 | $1,127 -12.2% | $148,120 +0.1% |
| 2006 | $1,283 -5.9% | $148,040 +1.4% |
| 2005 | $1,364 | $145,960 -59.9% |
| 2004 | -- | $363,800 +1.6% |
| 2003 | -- | $358,100 +147.9% |
| 2002 | $3,652 -3.7% | $144,440 |
| 2001 | $3,792 +308% | $144,440 +351.4% |
| 1999 | $929 | $32,000 |
Find assessor info on the county website
Neighborhood: 30114
Nearby homes
- $747,5004 bd4 ba3.2k sqft370 Woodbrook Crst, Canton, GA 30114Off Market

- $720,6006 bd4 ba4.2k sqft368 Woodbrook Crst, Canton, GA 30114Off Market
- $679,7005 bd4 ba4.4k sqft366 Woodbrook Crst, Canton, GA 30114Off Market
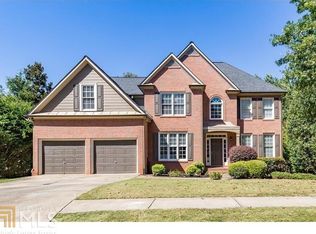
- $820,0005 bd5 ba4.3k sqft363 Woodbrook Crst, Canton, GA 30114Sold
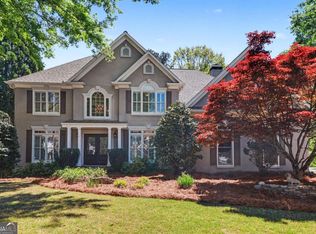
- $668,2006 bd5 ba3.4k sqft364 Woodbrook Crst, Canton, GA 30114Off Market
- $597,4005 bd3 ba3.6k sqft403 Woodbrook Ct, Canton, GA 30114Off Market
- $722,9005 bd5 ba3.2k sqft405 Woodbrook Ct, Canton, GA 30114Off Market
- $561,1003 bd2 ba2.9k sqft361 Woodbrook Crst, Canton, GA 30114Off Market
Nearby schools
GreatSchools rating
- 9/10Sixes Elementary SchoolGrades: PK-5Distance: 1.3 mi
- 7/10Freedom Middle SchoolGrades: 6-8Distance: 2.3 mi
- 8/10Woodstock High SchoolGrades: 9-12Distance: 6.1 mi
Schools provided by the listing agent
- Elementary: Sixes
- Middle: Freedom - Cherokee
- High: Woodstock
Source: FMLS GA. This data may not be complete. We recommend contacting the local school district to confirm school assignments for this home.
Get a cash offer in 3 minutes
Find out how much your home could sell for in as little as 3 minutes with a no-obligation cash offer.
Estimated market value
$706,300
Get a cash offer in 3 minutes
Find out how much your home could sell for in as little as 3 minutes with a no-obligation cash offer.
Estimated market value
$706,300
- Georgia
- Cherokee County
- Canton
- 30114
- 372 Woodbrook Crst
Nearby cities
Nearby zip codes
Other Canton Topics
