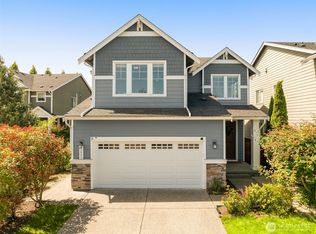
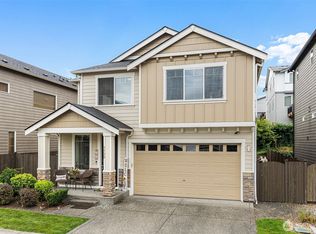
East-facing and offering rare privacy in the highly desirable Reserve at North Creek, this beautifully maintained 2014-built home is filled with abundant natural light year-round. With western sunset exposure in the backyard and soaring ceilings on both levels, the home feels bright, open, and inviting throughout. Featuring 4 bedrooms, 2.5 baths, a main floor den, a spacious loft, and an expansive great room, the layout is designed for both comfortable everyday living and effortless entertaining. Thoughtfully upgraded with rich hardwood flooring, fresh interior paint, central A/C, and an open-concept kitchen featuring quartz countertops, stainless steel appliances, under-cabinet lighting, designer espresso cabinetry, and generous prep space. The luxurious primary suite offers a walk-in closet and a spa-inspired bath, while the versatile loft provides the perfect space for a media room, office, or play area. Enjoy the fully fenced backyard with pavers for low-maintenance outdoor living and exceptional privacy rarely found in newer communities. Ideally located next to a popular community park and just steps from Fernwood Elementary and the highly rated North Creek High School. Minutes to I-405, I-5, major employers, parks, shopping, and dining, this home offers the perfect blend of privacy, convenience, and modern living.
Pending
Listed by: Roopa Group • Roopa Kannasani
$1,299,950
3720 196th Place SE, Bothell, WA 98012
4beds
2,773sqft
Single Family Residence
Built in 2014
3,920 Square Feet Lot
$1,266,100 Zestimate®
$469/sqft
$80/mo HOA
What's special
- --
- on Zillow
- 87
- views
- 1
- save
Zillow last checked:
Listing updated:
Listed by:
Roopa Kannasani,
Roopa Group,
Sree Kollu,
Roopa Group
Source: NWMLS as distributed by MLS GRID,MLS#: 2559369
Facts & features
Interior
Bedrooms & bathrooms
- Bedrooms: 4
- Bathrooms: 3
- Full bathrooms: 2
- 1/2 bathrooms: 1
- Main level bathrooms: 1
Primary bedroom
- Level: Second
Bedroom
- Level: Second
Bedroom
- Level: Second
Bedroom
- Level: Second
Bathroom full
- Level: Second
Bathroom full
- Level: Second
Other
- Level: Main
Den office
- Level: Main
Dining room
- Level: Main
Entry hall
- Level: Main
Family room
- Level: Main
Family room
- Level: Second
Kitchen with eating space
- Level: Main
Utility room
- Level: Second
Heating
- Fireplace, 90%+ High Efficiency, Forced Air, Heat Pump, Electric, Natural Gas
Cooling
- Forced Air, Heat Pump
Appliances
- Included: Dishwasher, Disposal, Dryer, Microwave, Refrigerator, Stove(s)/Range(s), Washer, Dishwasher(s), Dryer(s), Garbage Disposal, Microwave(s), Refrigerator(s), Washer(s), Water Heater: Tankless, Water Heater Location: Garage
Features
- Loft
- Flooring: Ceramic Tile, Hardwood, See Remarks, Carpet
- Windows: Dbl Pane/Storm Window
- Basement: None
- Number of fireplaces: 1
- Fireplace features: Gas, Main Level: 1, Fireplace
Interior area
- Total structure area: 2,773
- Total interior livable area: 2,773 sqft
Property
Parking
- Total spaces: 4
- Parking features: Driveway, Attached Garage
- Has attached garage: Yes
- Covered spaces: 2
- Uncovered spaces: 2
Features
- Levels: Two
- Stories: 2
- Entry location: Main
- Patio & porch: Dbl Pane/Storm Window, Fireplace, Loft, Walk-In Closet(s), Water Heater
Lot
- Size: 3,920 Square Feet
- Features: Dead End Street, Sidewalk, Fenced-Fully, Gas Available, High Speed Internet
- Topography: Level
Details
- Parcel number: 01132400007000
- Zoning description: Jurisdiction: City
- Special conditions: Standard
Construction
Type & style
- Home type: SingleFamily
- Architectural style: Craftsman,2 Story
- Property subtype: Single Family Residence
Materials
- Cement Planked, Wood Siding, Wood Products, Cement Plank
- Foundation: Poured Concrete
- Roof: Composition
Condition
- Very Good
- Year built: 2014
- Major remodel year: 2014
Details
- Builder name: Polygon
Utilities & green energy
- Electric: Company: PUD
- Sewer: Sewer Connected, Company: Alderwood
- Water: Public, Company: Alderwood
Community & HOA
Community
- Features: Athletic Court, CCRs, Park, Playground
- Subdivision: North Creek
HOA
- Services included: Common Area Maintenance
- HOA fee: $80 monthly
Location
- Region: Bothell
Financial & listing details
- Price per square foot: $469/sqft
- Tax assessed value: $1,275,000
- Annual tax amount: $10,873
- Date on market: 7/24/2026
- Listing terms: Conventional
- Inclusions: Dishwasher(s), Dryer(s), Garbage Disposal, Microwave(s), Refrigerator(s), Stove(s)/Range(s), Washer(s)
Estimated market value
$1,266,100
$1.20M - $1.33M
$4,043/mo
Price history
| Date | Event | Price |
|---|---|---|
| 8/31/2026 | Pending sale | $1,299,950$469/sqft |
Source:  NWMLS as distributed by MLS GRID #2559369 Report a problem NWMLS as distributed by MLS GRID #2559369 Report a problem | ||
| 7/24/2026 | Listed for sale | $1,299,950+8.3%$469/sqft |
Source: NWMLS as distributed by MLS GRID #2559369 Report a problem | ||
| 6/27/2025 | Listing removed | $4,100$1/sqft |
Source: Zillow Rentals Report a problem | ||
| 6/7/2025 | Listed for rent | $4,100+2.5%$1/sqft |
Source: Zillow Rentals Report a problem | ||
| 10/30/2024 | Listing removed | $3,999$1/sqft |
Source: Zillow Rentals Report a problem | ||
| 10/21/2024 | Listed for rent | $3,999$1/sqft |
Source: Zillow Rentals Report a problem | ||
| 3/22/2021 | Sold | $1,200,000+123.8%$433/sqft |
Source: NWMLS as distributed by MLS GRID #1732139 Report a problem | ||
| 12/24/2014 | Sold | $536,153$193/sqft |
Source: Public Record Report a problem | ||
Public tax history
| Year | Property taxes | Tax assessment |
|---|---|---|
| 2025 | $10,873 +9.1% | $1,275,000 +12.5% |
| 2024 | $9,962 +3% | $1,133,500 +3% |
| 2023 | $9,667 +4.3% | $1,101,000 -6.5% |
| 2022 | $9,273 +13.6% | $1,177,700 +43.1% |
| 2021 | $8,165 +0.1% | $823,100 +5.4% |
| 2020 | $8,157 +0.8% | $781,000 +1.3% |
| 2019 | $8,091 | $770,900 +11.5% |
| 2018 | -- | $691,100 +22.6% |
| 2017 | $6,773 +277.5% | $563,800 +10.7% |
| 2016 | $1,794 | $509,200 +235% |
| 2015 | $1,794 | $152,000 |
Find assessor info on the county website
Monthly payment
Est. payment
Payment breakdown
Explore the cost of this home by adjusting the details. Changes won't be saved.Climate risks
Neighborhood: 98012
Nearby schools
Schools provided by the listing agent
- Elementary: Fernwood Elem
- Middle: Skyview Middle School
- High: North Creek High School
Source: NWMLS as distributed by MLS GRID. This data may not be complete. We recommend contacting the local school district to confirm school assignments for this home.
Similar homes
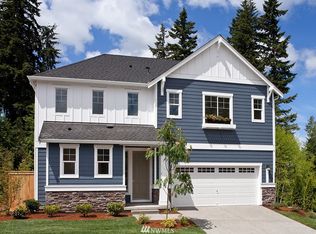
- $1,099,9504 bd3 ba2.5k sqftCarter Estates, Bothell, WA 98012Active
 MLS ID #2579534, T.C. Hyatt. NWMLS as distributed by MLS GRID
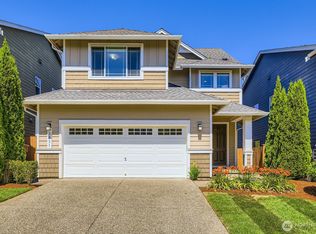
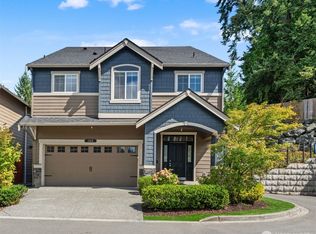
 - $1,095,0004 bd3 ba2.4k sqft3520 192nd Place SE, Bothell, WA 98012Active
 MLS ID #2558328, Kimberly Pelham. NWMLS as distributed by MLS GRID
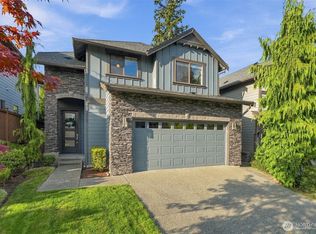
 - $1,234,0004 bd4 ba2.8k sqftAravalli, Bothell, WA 98012Active
 MLS ID #2556428, Deepti Gupta. NWMLS as distributed by MLS GRID
 - $1,150,0004 bd3 ba2.6k sqftShadow Creek, Bothell, WA 98012Active
 MLS ID #2575682, Leena Sathe. NWMLS as distributed by MLS GRID
