Skip main navigation
Off market
  • $481,300

    3720 39th St NW APT A163, Washington, DC 20016

    1beds
    1,076sqft
    Condo
    Built in 1942
    -- sqft lot
    $481,300 Zestimate®
    $447/sqft
    $2,779 Estimated rent

    Home value

    $481,300

    $452,000 - $515,000

    $2,779/mo

    Zestimate® history
    Loading
    Loading...

    Owner options

    List your home for rent

    $2,779/mo

    Rent Zestimate®

    Find your next renter with Zillow Rental Manager. Plus, with online applications, you can quickly screen prospective tenants – for free.

    Learn more

    $2,779/mo

    Rent Zestimate®

    Refinance and save

    $2,295/mo

    Est. payment

    Refinancing to a lower rate could help reduce your monthly payments and save thousands over the life of the loan.

    See today's rates

    $2,295/mo

    Est. payment

    Explore your selling options

    Work with a Zillow partner agent

    Leverage their expertise and Zillow's premium Showcase listings to get your home seen by more buyers.

    Get started

    List with your own agent

    Get your home in front of millions of buyers by listing it on Zillow.

    Learn how to do it

    Sell it yourself

    Take full control of how buyers see your home on Zillow by listing For Sale by Owner (FSBO).

    List your home

    What's special

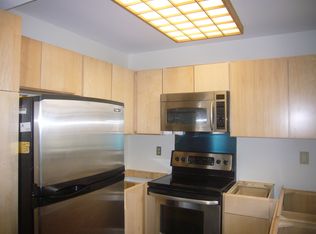
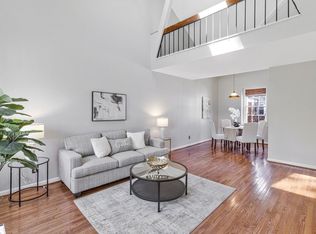
    Significant price reduction! Lowest price per square foot in McLean Gardens! PLEASE DISREGARD DAYS ON MARKET. UNIT WAS OCCUPIED, MAKING SHOWINGS DIFFICULT. This now vacant, well-cared-for unit is freshly painted and hardwoods are newly refinished. It has a copious amount of space for a 1 bedroom unit-- 1076 sq ft.-- the largest 1 bedroom footprint in McLean Gardens. In fact, it is larger than many 2 bedroom units. Featuring an updated kitchen and baths and three entrances, it also contains 5 closets for the "Imelda Marcos" shoe owner of the household and an in unit washer/dryer. For pet owners, the rear door opens directly to the park and picnic area, and a dog park is nearby. Other amenities include outdoor pool, tennis courts, tot lot and playground. Located only a few blocks from restaurants and shops, and 8/10 mile from Tenley/AU metro. For other commuters, the express bus on Wisconsin goes directly to Dupont. This is part of a 1031 exchange. Please use proper COVID precautions when you tour the property. Some photos display virtual staging.

    This property is off market, which means it's not currently listed for sale or rent on Zillow. This may be different from what's available on other websites or public sources.

    Facts & features

    Interior

    Bedrooms & bathrooms
    • Bedrooms: 1
    • Bathrooms: 2
    • Full bathrooms: 1
    • 1/2 bathrooms: 1
    Heating
    • Forced air, Electric
    Cooling
    • Central
    Appliances
    • Included: Dishwasher, Dryer, Garbage disposal, Microwave, Range / Oven, Refrigerator, Washer
    Features
    • Ceiling Fan(s), Recessed Lighting, Dining Area, Carpet, Wood Floors, Entry Level Bedroom, Upgraded Countertops, Floor Plan - Traditional, Tub Shower, Additional Stairway, Spiral Staircase, Primary Bath(s)
    • Flooring: Hardwood
    • Has fireplace: Yes
    Interior area
    • Total interior livable area: 1,076 sqft
    • Finished area below ground: 0

    Property

    Features
    • Exterior features: Brick
    • Pool features: In Ground, Community
    Lot
    • Size: 1,432 sqft
    Details
    • Parcel number: 17982271
    • Special conditions: Standard

    Construction

    Type & style
    • Home type: Condo
    • Architectural style: Traditional
    Condition
    • Year built: 1942

    Community & neighborhood

    Location
    • Region: Washington

    Other

    Other facts
    • Heating: Forced Air
    • Appliances: Dishwasher, Refrigerator, Disposal, Built-in Microwave, Cooktop, Washer/Dryer Stacked, Self Cleaning Oven, Stainless Steel Appliance(s), Bar Fridge, Stove, Oven/Range - Electric
    • InteriorFeatures: Ceiling Fan(s), Recessed Lighting, Dining Area, Carpet, Wood Floors, Entry Level Bedroom, Upgraded Countertops, Floor Plan - Traditional, Tub Shower, Additional Stairway, Spiral Staircase, Primary Bath(s)
    • HeatingYN: true
    • CoolingYN: true
    • ConstructionMaterials: Brick
    • StoriesTotal: 2
    • ArchitecturalStyle: Traditional
    • SpecialListingConditions: Standard
    • PoolFeatures: In Ground, Community
    • Cooling: Central Air
    • ParkingFeatures: On Street
    • BelowGradeFinishedArea: 0
    • BuildingName: CLEVELAND PARK
    • StructureType: Unit/Flat/Apartment
    • MlsStatus: Pending
    • TaxAnnualAmount: 3740.0

    Price history

    DateEventPrice
    1/8/2021Sold$406,450-0.8%$378/sqft
    Source: Public Record Report a problem
    12/4/2020Pending sale$409,900$381/sqft
    Source: RE/MAX Allegiance #DCDC471944 Report a problem
    11/22/2020Price change$409,900-3.5%$381/sqft
    Source: RE/MAX Allegiance #DCDC471944 Report a problem
    10/30/2020Price change$424,900-4.7%$395/sqft
    Source: RE/MAX Allegiance #DCDC471944 Report a problem
    10/21/2020Listed for sale$445,900$414/sqft
    Source: RE/MAX Allegiance #DCDC471944 Report a problem
    9/17/2020Listing removed$445,900$414/sqft
    Source: RE/MAX Allegiance #DCDC471944 Report a problem
    6/11/2020Listed for sale$445,900+13.2%$414/sqft
    Source: RE/MAX Allegiance #DCDC471944 Report a problem
    6/5/2012Sold$394,000-1.5%$366/sqft
    Source: Agent Provided Report a problem
    12/11/2011Listed for sale$399,900-5.9%$372/sqft
    Source: Washington Fine Properties #DC7738619 Report a problem
    6/10/2011Listing removed$425,000$395/sqft
    Source: Washington Fine Properties #DC7564806 Report a problem
    4/2/2011Listed for sale$425,000$395/sqft
    Source: Washington Fine Properties #DC7564806 Report a problem
    10/5/2005Sold$425,000+49.1%$395/sqft
    Source: Public Record Report a problem
    9/9/2003Sold$285,000$265/sqft
    Source: Public Record Report a problem

    Public tax history

    YearProperty taxesTax assessment
    2025$3,412 +0.8%$506,930 +1.3%
    2024$3,385 +1.6%$500,440 +2%
    2023$3,332 +1.8%$490,700 +2.7%
    2022$3,275 -11.1%$477,700 +7%
    2021$3,683 -1.5%$446,570 +1.5%
    2020$3,740 +4.1%$440,030 +4.1%
    2018$3,593 +0.8%$422,710 +0.8%
    2017$3,564 +1.1%$419,290 +1.1%
    2016$3,524 +1.5%$414,540 +1.5%
    2015$3,473 +8.4%$408,530 +8.4%
    2014$3,202 $376,700

    Find assessor info on the county website

    Neighborhood: McLean Gardens

    Nearby schools

    GreatSchools rating
    Schools provided by the listing agent
    • Elementary: HEARST
    • Middle: DEAL
    • High: WILSON
    • District: DISTRICT OF COLUMBIA PUBLIC SCHOOLS

    Source: The MLS. This data may not be complete. We recommend contacting the local school district to confirm school assignments for this home.

    Get a cash offer in 3 minutes
    Find out how much your home could sell for in as little as 3 minutes with a no-obligation cash offer.
    Estimated market value
    $481,300
    Get a cash offer in 3 minutes
    Find out how much your home could sell for in as little as 3 minutes with a no-obligation cash offer.
    Estimated market value
    $481,300