Don't miss this just completed classic Lucas Hill Home on the coveted north end of Mercer Island. Fully restored by esteemed Mercer Island builder for over 25 years, American Classic Homes. Phenomenal west-facing floor plan is perched above the street for amazing light and privacy with the perfect balance of formal and play spaces. Main floor has hard-to-find direct access to fully usable, private, pancake flat backyard that has clear lines of sight from all the essential living areas. Light, bright, and open main floor features a great room with island kitchen and dining space along with a secondary living room perfect for a romper room and daily hangouts. Primary suite has private bathroom and walk-in closet. Two additional bedrooms, full bathroom, and laundry make this home ideal for keeping everyone together on the same floor. Lower floor adds 2 additional bedrooms plus bathroom, and bonus room perfect for media, hobbies, and video games. Renovations are both cosmetic and systems including all new roof, windows, plumbing, electrical, furnace, air conditioning, flooring, doors, drywall, cabinetry, and fixtures ensure this home will continue to be loved for its next 65 years of life. Just a few blocks north to downtown Mercer Island and Mercerdale Park or south to Homestead Park with tennis courts, and West Mercer Elementary. Less than 5 minutes' drive to I-90 or Mercer Island Light Rail. Homebuyer's warranty included with purchase.
Pending
Listed by: COMPASS • Michael Orbino • 425-217-0609
$2,450,000
3720 80th Avenue SE, Mercer Island, WA 98040
5beds
3,330sqft
Single Family Residence
Built in 1960
0.27 Acres Lot
$2,391,800 Zestimate®
$736/sqft
$-- HOA
What's special
West-facing floor plan
- --
- on Zillow
- 462
- views
- 35
- saves
Zillow last checked:
Listing updated:
Offers reviewed: Oct 26
Listed by:
Michael Orbino 425-217-0609 michael@fosterrealty.com,
COMPASS,
Tere Foster 425-637-8373,
COMPASS
Source: NWMLS as distributed by MLS GRID,MLS#: 2592145
Facts & features
Interior
Bedrooms & bathrooms
- Bedrooms: 5
- Bathrooms: 3
- Full bathrooms: 1
- 3/4 bathrooms: 2
- Main level bathrooms: 2
- Main level bedrooms: 3
Primary bedroom
- Level: Main
Bedroom
- Level: Main
Bedroom
- Level: Main
Bedroom
- Level: Lower
Bedroom
- Level: Lower
Bathroom full
- Level: Main
Bathroom three quarter
- Level: Lower
Bathroom three quarter
- Level: Main
Dining room
- Level: Main
Entry hall
- Level: Main
Family room
- Level: Main
Kitchen with eating space
- Level: Main
Living room
- Level: Main
Rec room
- Level: Lower
Heating
- Forced Air, Electric, Natural Gas
Cooling
- Forced Air
Appliances
- Included: Dishwasher, Disposal, Double Oven, Dryer, Microwave, Refrigerator, See Remarks, Stove(s)/Range(s), Washer, Dishwasher(s), Dryer(s), Garbage Disposal, Microwave(s), Refrigerator(s), Washer(s)
Features
- Bath Off Primary, Dining Room
- Flooring: Ceramic Tile, Engineered Hardwood, Stone, Carpet
- Doors: French Doors
- Windows: Dbl Pane/Storm Window, Skylight(s)
- Basement: Finished
- Has fireplace: No
- Fireplace features: Gas, Wood Burning
Interior area
- Total structure area: 3,330
- Total interior livable area: 3,330 sqft
Property
Parking
- Total spaces: 2
- Parking features: Driveway, Attached Garage
- Has attached garage: Yes
- Covered spaces: 2
Features
- Levels: One
- Stories: 1
- Entry location: Main
- Patio & porch: Bath Off Primary, Dbl Pane/Storm Window, Dining Room, French Doors, Skylight(s)
Lot
- Size: 0.27 Acres
- Features: Paved, Cable TV, Fenced-Fully, Gas Available, High Speed Internet
- Topography: Level,Partial Slope
Details
- Parcel number: 4458100005
- Zoning description: Jurisdiction: City
- Special conditions: Standard
Construction
Type & style
- Home type: SingleFamily
- Architectural style: Traditional,1 Story w/Bsmnt.
- Property subtype: Single Family Residence
Materials
- Brick, Wood Siding
- Foundation: Poured Concrete
- Roof: Composition
Condition
- Updated/Remodeled
- Year built: 1960
- Major remodel year: 1960
Utilities & green energy
- Electric: Company: Puget Sound Energy
- Sewer: Sewer Connected, Company: City of Mercer Island
- Water: Public, Company: City of Mercer Island
Community & HOA
Community
- Subdivision: Lucas Hill
Location
- Region: Mercer Island
Financial & listing details
- Price per square foot: $736/sqft
- Tax assessed value: $1,735,000
- Annual tax amount: $11,296
- Offers reviewed: 10/26/2026
- Date on market: 10/8/2026
- Listing terms: Conventional
- Inclusions: Dishwasher(s), Double Oven, Dryer(s), Garbage Disposal, Microwave(s), Refrigerator(s), See Remarks, Stove(s)/Range(s), Washer(s)
Estimated market value
$2,391,800
$2.27M - $2.51M
$6,603/mo
Price history
| Date | Event | Price |
|---|---|---|
| 10/26/2026 | Pending sale | $2,450,000$736/sqft |
Source:  NWMLS as distributed by MLS GRID #2592145 Report a problem | ||
| 10/21/2026 | Listed for sale | $2,450,000$736/sqft |
Source: NWMLS as distributed by MLS GRID #2592145 Report a problem | ||
| 10/12/2026 | Listing removed | $2,450,000$736/sqft |
Source: NWMLS as distributed by MLS GRID #2592145 Report a problem | ||
| 10/9/2026 | Listed for sale | $2,450,000$736/sqft |
Source: NWMLS as distributed by MLS GRID #2592145 Report a problem | ||
| 10/9/2026 | Pending sale | $2,450,000$736/sqft |
Source: NWMLS as distributed by MLS GRID #2592145 Report a problem | ||
| 10/8/2026 | Listed for sale | $2,450,000+40%$736/sqft |
Source: NWMLS as distributed by MLS GRID #2592145 Report a problem | ||
| 5/12/2026 | Sold | $1,750,000+3.2%$526/sqft |
Source: NWMLS as distributed by MLS GRID #2514719 Report a problem | ||
| 4/30/2026 | Pending sale | $1,695,000$509/sqft |
Source: NWMLS as distributed by MLS GRID #2514719 Report a problem | ||
| 4/29/2026 | Listed for sale | $1,695,000$509/sqft |
Source: NWMLS as distributed by MLS GRID #2514719 Report a problem | ||
Public tax history
| Year | Property taxes | Tax assessment |
|---|---|---|
| 2025 | $11,318 +3.7% | $1,735,000 +4.2% |
| 2024 | $10,915 +1.3% | $1,665,000 +6.5% |
| 2023 | $10,779 +0.3% | $1,564,000 -10.6% |
| 2022 | $10,745 +11.4% | $1,750,000 +33.8% |
| 2021 | $9,643 +4.2% | $1,308,000 +13.2% |
| 2020 | $9,256 +3.5% | $1,155,000 +2.1% |
| 2019 | $8,945 +7.4% | $1,131,000 +2.2% |
| 2018 | $8,328 -4% | $1,107,000 +10.8% |
| 2017 | $8,675 +27.7% | $999,000 +7.4% |
| 2016 | $6,796 | $930,000 +10.3% |
| 2015 | $6,796 | $843,000 +8.6% |
| 2014 | $6,796 | $776,000 +21.6% |
| 2013 | $6,796 | $638,000 +8.3% |
| 2012 | -- | $589,000 +1.2% |
| 2011 | -- | $582,000 -7.3% |
| 2010 | -- | $628,000 |
| 2009 | -- | $628,000 +1.6% |
| 2007 | -- | $618,000 +7.9% |
| 2006 | -- | $573,000 +9.8% |
| 2005 | -- | $522,000 +20.3% |
| 2001 | $4,152 -0.2% | $434,000 +10.2% |
| 2000 | $4,161 | $394,000 |
Find assessor info on the county website
Monthly payment
Est. payment
Payment breakdown
Explore the cost of this home by adjusting the details. Changes won't be saved.Climate risks
Neighborhood: 98040
Nearby schools
Schools provided by the listing agent
- Elementary: West Mercer Elem
- Middle: Islander Mid
- High: Mercer Isl High
Source: NWMLS as distributed by MLS GRID. This data may not be complete. We recommend contacting the local school district to confirm school assignments for this home.

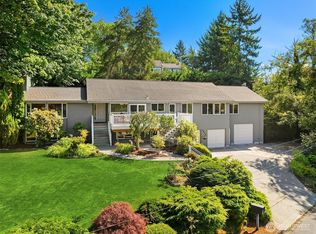
Similar homes
- $2,498,0004 bd3 ba3.7k sqft7070 94th Avenue SE, Mercer Island, WA 98040Active
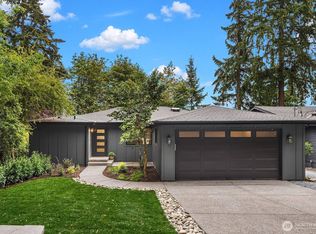 MLS ID #2588775, Robyn Kimura Hsu. NWMLS as distributed by MLS GRID
- $2,200,0006 bd3 ba3.4k sqft9100 SE 72nd Place, Mercer Island, WA 98040Active
 MLS ID #2590311, John C. Blacksmith. NWMLS as distributed by MLS GRID
- $2,298,0004 bd3 ba2.9k sqftIslewood, Mercer Island, WA 98040Active
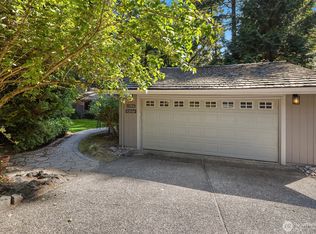 MLS ID #2583925, Jane Potashnick. NWMLS as distributed by MLS GRID
- $1,780,0004 bd4 ba2.1k sqft4057 96th Avenue SE, Mercer Island, WA 98040Active
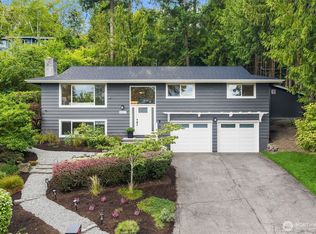 MLS ID #2587144, Sharon Singh. NWMLS as distributed by MLS GRID
