Skip main navigation
Closed
  • $190,000

    3720 Addington Ct #M177, Cleveland, OH 44126

    2beds
    1,672sqft
    Townhouse, Condominium
    Built in 1974
    -- sqft lot
    $192,000 Zestimate®
    $114/sqft
    $1,975 Estimated rent

    Home value

    $192,000

    $179,000 - $207,000

    $1,975/mo

    Zestimate® history
    Loading
    Loading...

    Owner options

    List your home for rent

    $1,975/mo

    Rent Zestimate®

    Find your next renter with Zillow Rental Manager. Plus, with online applications, you can quickly screen prospective tenants – for free.

    Learn more

    $1,975/mo

    Rent Zestimate®

    Refinance and save

    $1,802/mo

    Est. payment

    Refinancing to a lower rate could help reduce your monthly payments and save thousands over the life of the loan.

    See today's rates

    $1,802/mo

    Est. payment

    Explore your selling options

    Work with a Zillow partner agent

    Leverage their expertise and Zillow's premium Showcase listings to get your home seen by more buyers.

    Get started

    List with your own agent

    Get your home in front of millions of buyers by listing it on Zillow.

    Learn how to do it

    Sell it yourself

    Take full control of how buyers see your home on Zillow by listing For Sale by Owner (FSBO).

    List your home

    What's special

    Private brick patioWelcoming foyerOne-car garageUtility roomDedicated laundry roomConvenient half bathCharming winding staircase
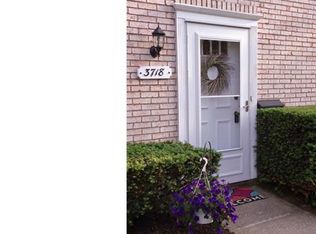
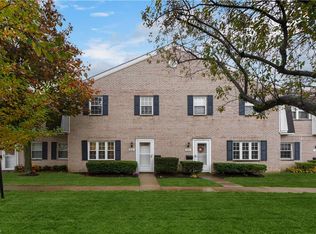
    Welcome to this beautifully maintained 2-bedroom, 2.5-bath townhouse condo offering 1,672 square feet of comfortable living space in the highly desirable Addington Place Condominiums of Fairview Park. The first floor greets you with a welcoming foyer that opens to a spacious living room and a formal dining room featuring a sliding door to your private brick patio—perfect for relaxing or entertaining. The eat-in kitchen offers ample space for casual dining and provides a second access point to the patio. A convenient half bath and utility room complete the main level. A charming winding staircase leads to the second floor, where you’ll find an impressive 19’ x 14’ primary suite with its own private en-suite bath. A generously sized second bedroom, full hall bath, and dedicated laundry room add comfort and convenience to the upper level. Enjoy outdoor living on the 21’ x 12’ private brick patio with an access gate leading directly to green space—ideal for morning coffee or evening gatherings. A one-car garage is included. Major updates provide peace of mind, including HVAC (2021), hot water tank (2020), electric panel replacement (2024), Owner Bath (2012) and windows and slider (2007). This home has been lovingly cared for and is truly a pleasure to show. HOA fees include cable and internet ! Ideally located within walking distance to Westgate Shopping Center, parks, restaurants, and quick freeway access. A fantastic opportunity in a prime location—this is a great place to call home!

    Zillow last checked:

    Listing updated:

    Listed by:

    James D Arnos 216-407-5347 realtor@jamesarnos.com,

    Cutler Real Estate

    Bought with:

    Robert L Rogers, 2015005456

    Howard Hanna

    Abdullah H Ghareeb, 2024004336

    Howard Hanna

    Source: MLS Now,MLS#: 5188388MLS LogoOriginating MLS: Akron Cleveland Association of REALTORS

    Facts & features

    Interior

    Bedrooms & bathrooms
    • Bedrooms: 2
    • Bathrooms: 3
    • Full bathrooms: 2
    • 1/2 bathrooms: 1
    • Main level bathrooms: 1
    Primary bedroom
    • Description: Flooring: Carpet
    • Level: Second
    • Dimensions: 19 x 14
    Bedroom
    • Description: Flooring: Carpet
    • Level: Second
    • Dimensions: 18 x 11
    Primary bathroom
    • Description: Flooring: Ceramic Tile
    • Level: Second
    • Dimensions: 8 x 5
    Bathroom
    • Description: Flooring: Ceramic Tile
    • Level: Second
    • Dimensions: 8 x 7
    Dining room
    • Description: Flooring: Carpet
    • Level: First
    • Dimensions: 14 x 10
    Eat in kitchen
    • Description: Flooring: Ceramic Tile
    • Level: First
    • Dimensions: 12 x 10
    Laundry
    • Description: Flooring: Ceramic Tile
    • Level: Second
    • Dimensions: 7 x 5
    Living room
    • Description: Flooring: Carpet
    • Level: First
    • Dimensions: 22 x 13
    Utility room
    • Description: Flooring: Ceramic Tile
    • Level: First
    • Dimensions: 7 x 4
    Heating
    • Electric, Forced Air, Heat Pump
    Cooling
    • Central Air
    Appliances
    • Included: Dryer, Dishwasher, Disposal, Range, Refrigerator, Washer
    • Laundry: Laundry Room, In Unit, Upper Level
    Features
    • Eat-in Kitchen
    • Windows: Double Pane Windows, Insulated Windows, Screens
    • Basement: None
    • Has fireplace: No
    • Fireplace features: None
    Interior area
    • Total structure area: 1,672
    • Total interior livable area: 1,672 sqft
    • Finished area above ground: 1,672
    • Finished area below ground: 0

    Property

    Parking
    • Total spaces: 1
    • Parking features: Additional Parking, Assigned, Detached, Electricity, Garage, Garage Door Opener, Parking Lot
    • Garage spaces: 1
    Accessibility
    • Accessibility features: None
    Features
    • Levels: Two
    • Stories: 2
    • Patio & porch: Patio
    • Pool features: None
    • Has view: Yes
    • View description: Neighborhood
    Details
    • Parcel number: 32331382
    • Special conditions: Standard

    Construction

    Type & style
    • Home type: Condo
    • Property subtype: Townhouse, Condominium
    • Attached to another structure: Yes
    Materials
    • Brick
    • Foundation: Slab
    • Roof: Asphalt,Fiberglass
    Condition
    • Year built: 1974

    Utilities & green energy

    • Sewer: Public Sewer
    • Water: Public

    Community & HOA

    Community
    • Features: None
    • Security: Smoke Detector(s)
    • Subdivision: Addington Place Condos
    HOA
    • Has HOA: Yes
    • Services included: Association Management, Common Area Maintenance, Cable TV, Insurance, Internet, Maintenance Grounds, Maintenance Structure, Parking, Reserve Fund, Roof, Snow Removal, Trash
    • HOA fee: $390 monthly
    • HOA name: Addington Place Condos
    Location
    • Region: Cleveland

    Financial & listing details

    • Price per square foot: $114/sqft
    • Tax assessed value: $195,100
    • Annual tax amount: $4,793
    • Date on market: 2/26/2026
    • Cumulative days on market: 38 days
    • Listing terms: Cash,Conventional

    Price history

    DateEventPrice
    4/20/2026Sold$190,000-2.6%$114/sqft
    Source: MLS Now #5188388 Report a problem
    4/6/2026Pending sale$195,000$117/sqft
    Source: MLS Now #5188388 Report a problem
    2/26/2026Listed for sale$195,000+46.7%$117/sqft
    Source: MLS Now #5188388 Report a problem
    2/23/2004Sold$132,900+39.9%$79/sqft
    Source: Public Record Report a problem
    12/14/1998Sold$95,000$57/sqft
    Source: Public Record Report a problem

    Public tax history

    YearProperty taxesTax assessment
    2025$4,604 -0.8%$68,290
    2024$4,639 +8.9%$68,290 +26.9%
    2023$4,260 +2.5%$53,830
    2022$4,156 -2.9%$53,830
    2021$4,281 +18.8%$53,830 +35%
    2020$3,604 +12.6%$39,870 +0%
    2019$3,200 -4.5%$39,860 0%
    2018$3,351 +16.9%$39,870 +27.1%
    2017$2,868 +4.4%$31,370
    2016$2,746 $31,370
    2015$2,746 -16.9%$31,370 -15%
    2014$3,304 +1.1%$36,900
    2013$3,270 +1.1%$36,900
    2012$3,233 -12.5%$36,900 -17.4%
    2011$3,695 +0%$44,700
    2010$3,693 +0.8%$44,700
    2009$3,664 -2.8%$44,700 -9%
    2008$3,771 +2%$49,110
    2007$3,699 +0.5%$49,110
    2006$3,680 +15.3%$49,110 +13.8%
    2005$3,191 +7.4%$43,160
    2004$2,971 +0.7%$43,160
    2003$2,951 +19.3%$43,160 +7%
    2002$2,473 -44.3%$40,320
    2001$4,443 -3.3%$40,320
    2000$4,596 $40,320
    Find assessor info on the county website

    Neighborhood: 44126

    Nearby schools

    GreatSchools rating
    Schools provided by the listing agent
    • District: Fairview Park CSD - 1814

    Source: MLS Now. This data may not be complete. We recommend contacting the local school district to confirm school assignments for this home.

    Get a cash offer in 3 minutes
    Find out how much your home could sell for in as little as 3 minutes with a no-obligation cash offer.
    Estimated market value
    $192,000
    Get a cash offer in 3 minutes
    Find out how much your home could sell for in as little as 3 minutes with a no-obligation cash offer.
    Estimated market value
    $192,000