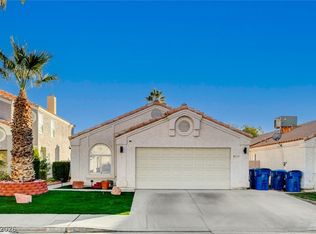
Come check out thiѕ οnе-of-а-kіnd single-story hοme nеar Gowan Rd & Buffalo Dr featuring 3 bedrooms, 2 bathrooms, a 2-car finished garage, and a sparkling pool with waterfall feature! This well-maintained home offers vaulted ceilings and blinds throughout, a green front lawn, and tile flooring throughout the main living areas with carpet in the bedrooms. The kitchen includes plenty of cabinet space, a breakfast bar, and all appliances included. Enjoy a separate formal dining area with a cozy gas fireplace, plus a separate front living room ideal for entertaining. The spacious primary suite features a walk-in closet and dual sinks in the bathroom. Guest bedrooms are privately separated from the primary bedroom. Separate laundry room with washer and dryer included. Relax under the covered patio and enjoy your own backyard oasis with pool and waterfall feature. Conveniently located near shopping, dining, parks, schools, and freeway access. A must see!
Pending
Price cut: $5K (7/8)
$420,000
3720 Alliance St, Las Vegas, NV 89129
3beds
1,296sqft
Single Family Residence
Built in 1997
3,920 Square Feet Lot
$414,600 Zestimate®
$324/sqft
$20/mo HOA
What's special
Green front lawnCovered patioSpacious primary suiteVaulted ceilingsSeparate formal dining areaCozy gas fireplaceAll appliances included
- 111 days
- 191
- 5
Likely to sell faster than
Zillow last checked:
Listing updated:
Listed by:
Isidro Ruiz S.0064522 (702)275-3658,
Innova Realty & Management
Source: LVR,MLS#: 2783470 Originating MLS: Greater Las Vegas Association of Realtors Inc
Originating MLS: Greater Las Vegas Association of Realtors IncFacts & features
Interior
Bedrooms & bathrooms
- Bedrooms: 3
- Bathrooms: 2
- Full bathrooms: 2
Primary bedroom
- Description: Walk-In Closet(s)
- Dimensions: 16x11
Bedroom 2
- Description: Closet
- Dimensions: 10x9
Bedroom 3
- Description: Closet
- Dimensions: 10x9
Primary bathroom
- Description: Double Sink
Dining room
- Description: Formal Dining Room,Living Room/Dining Combo
- Dimensions: 13x12
Kitchen
- Description: Breakfast Bar/Counter,Laminate Countertops,Tile Flooring,Vaulted Ceiling
Living room
- Description: Formal,Front,Vaulted Ceiling
- Dimensions: 20x13
Heating
- Central, Gas
Cooling
- Central Air, Electric
Appliances
- Included: Dryer, Dishwasher, Disposal, Gas Range, Refrigerator, Washer
- Laundry: Gas Dryer Hookup, Laundry Room
Features
- Bedroom on Main Level, Ceiling Fan(s), Primary Downstairs, Window Treatments
- Flooring: Carpet, Laminate
- Windows: Blinds
- Number of fireplaces: 1
- Fireplace features: Family Room, Gas
Interior area
- Total structure area: 1,296
- Total interior livable area: 1,296 sqft
Video & virtual tour
Property
Parking
- Total spaces: 2
- Parking features: Attached, Finished Garage, Garage, Inside Entrance, Open, Private
- Attached garage spaces: 2
- Has uncovered spaces: Yes
Features
- Stories: 1
- Patio & porch: Covered, Patio
- Exterior features: Patio, Private Yard
- Has private pool: Yes
- Pool features: In Ground, Private
- Fencing: Block,Back Yard
Lot
- Size: 3,920 Square Feet
- Features: Front Yard, Sprinklers In Front, Landscaped, < 1/4 Acre
Details
- Parcel number: 13809210047
- Zoning description: Single Family
- Horse amenities: None
Construction
Type & style
- Home type: SingleFamily
- Architectural style: One Story
- Property subtype: Single Family Residence
Materials
- Frame, Stucco
- Roof: Tile
Condition
- Resale
- Year built: 1997
Utilities & green energy
- Electric: Photovoltaics None
- Sewer: Public Sewer
- Water: Public
- Utilities for property: Underground Utilities
Community & HOA
Community
- Subdivision: Cimarron Village
HOA
- Has HOA: Yes
- Services included: Association Management
- HOA fee: $60 quarterly
- HOA name: Cimarron Gowan HOA
- HOA phone: 702-369-6042
Location
- Region: Las Vegas
Financial & listing details
- Price per square foot: $324/sqft
- Tax assessed value: $263,923
- Annual tax amount: $1,881
- Date on market: 5/20/2026
- Listing agreement: Exclusive Right To Sell
- Listing terms: Cash,Conventional,FHA,VA Loan
- Ownership: Single Family Residential
Estimated market value
$414,600
$394,000 - $435,000
$2,253/mo
Price history
| Date | Event | Price |
|---|---|---|
| 8/19/2026 | Pending sale | $420,000$324/sqft |
Source:  LVR #2783470 Report a problem LVR #2783470 Report a problem | ||
| 7/8/2026 | Price change | $420,000-1.2%$324/sqft |
Source: LVR #2783470 Report a problem | ||
| 5/20/2026 | Listed for sale | $425,000+60.4%$328/sqft |
Source: LVR #2783470 Report a problem | ||
| 6/13/2007 | Sold | $265,000+136.6%$204/sqft |
Source: Public Record Report a problem | ||
| 1/17/1997 | Sold | $112,000$86/sqft |
Source: Public Record Report a problem | ||
Public tax history
| Year | Property taxes | Tax assessment |
|---|---|---|
| 2026 | $1,884 +3% | $92,373 -1.4% |
| 2025 | $1,829 +3% | $93,657 +8.1% |
| 2024 | $1,776 +3% | $86,660 +13.1% |
| 2023 | $1,725 +3% | $76,607 +4.6% |
| 2022 | $1,674 +3% | $73,212 +1.3% |
| 2021 | $1,625 +3% | $72,266 +3.8% |
| 2020 | $1,577 +3% | $69,587 +11.8% |
| 2019 | $1,531 +5.7% | $62,250 |
| 2018 | $1,449 | $62,250 0% |
| 2017 | $1,449 | $62,259 +8.3% |
| 2016 | $1,449 +0.3% | $57,506 +17.1% |
| 2015 | $1,446 +3.2% | $49,128 +18.5% |
| 2014 | $1,401 | $41,454 |
| 2013 | -- | $41,454 -1.8% |
| 2012 | -- | $42,217 -11.3% |
| 2011 | -- | $47,608 +3% |
| 2010 | -- | $46,230 -20.2% |
| 2009 | -- | $57,954 |
| 2008 | -- | $57,954 -39.5% |
| 2007 | -- | $95,791 +7.5% |
| 2006 | -- | $89,086 +24.8% |
| 2005 | -- | $71,386 +34.3% |
| 2004 | -- | $53,155 +4.6% |
| 2003 | -- | $50,834 +5.5% |
| 2002 | -- | $48,200 +10.5% |
| 2001 | -- | $43,630 |
Find assessor info on the county website
Monthly payment
Est. payment
Payment breakdown
Explore the cost of this home by adjusting the details. Changes won't be saved.Climate risks
Neighborhood: Lone Mountain
Nearby schools
Schools provided by the listing agent
- Elementary: Eisenberg, Dorothy,Eisenberg, Dorothy
- Middle: Molasky I
- High: Cimarron-Memorial
Source: LVR. This data may not be complete. We recommend contacting the local school district to confirm school assignments for this home.

Similar homes
- $395,0003 bd2 ba1.5k sqft7857 W Delhi Ave, Las Vegas, NV 89129For Sale
 MLS ID #2791681, Daisy Rogers, Realty ONE Group, Inc. LVR
 - $385,0003 bd2 ba1.5k sqft7104 Junction Village Ave, Las Vegas, NV 89129For Sale
 MLS ID #2794814, Steve P. Hawks, Platinum Real Estate Prof. LVR
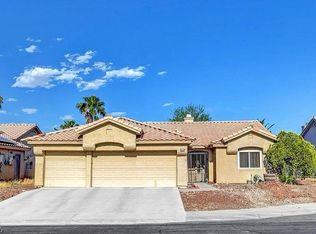
 - $435,0003 bd2 ba1.3k sqft8113 Hercules Dr, Las Vegas, NV 89128For Sale
 MLS ID #2805241, Jenna Montijo, Simply Vegas. LVR
 - $430,0003 bd2 ba1.5k sqft4210 Chicory Cir, North Las Vegas, NV 89032For Sale
 MLS ID #2814534, Chad Beeten, Signature Real Estate Group. LVR
