Skip main navigation
Pending
  • Price cut: $10K (6/20)
    $319,000

    3720 Ascencion Cir, Las Cruces, NM 88012

    3beds
    1,850sqft
    : 
    $2,019/mo
    Get pre-qualified
    Single Family Residence, Residential
    Built in 2007
    6,098 Square Feet Lot
    $317,300 Zestimate®
    $172/sqft
    $-- HOA

    What's special

    Stunning kiva fireplaceBeautiful organ mountain viewsBar seatingInviting layoutSpacious primary suiteStainless steel appliancesGranite countertops
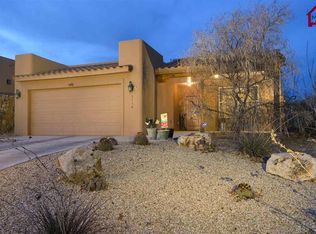
    Welcome to this beautifully maintained Southwest-style home offering comfort, character, and beautiful Organ Mountain views all in one. Featuring 3 bedrooms, 2 bathrooms, and approximately 1,850 square feet, this thoughtfully designed home showcases warm wood-look flooring, an inviting layout, and a stunning kiva fireplace that anchors the spacious living area with timeless Southwest charm.The kitchen is both functional and welcoming with granite countertops, stainless steel appliances, abundant cabinetry, bar seating, and beautiful tile flooring that flows through the main traffic areas. The separate dining area creates a perfect space for everyday living or entertaining.The spacious primary suite features a beautifully tiled walk-in shower with custom niches, while the oversized walk-in closet offers exceptional storage and walks directly into the laundry room.
    71 days
    |
    263
    |
    12
    |

    Likely to sell faster than

    Zillow last checked:

    Listing updated:

    Listed by:

    Rebecca Ann Martos 520-979-6616,

    BHGRE Steinborn & Associates 575-522-3698,

    Carlos Rene Martos 575-545-0203,

    BHGRE Steinborn & Associates

    Source: SNMMLS as distributed by MLS GRID,MLS#: 2601567

      Facts & features

      Interior

      Bedrooms & bathrooms
      • Bedrooms: 3
      • Bathrooms: 2
      • Full bathrooms: 2
      Primary bathroom
      • Description: Tile Floor,No Tub,Granite Countertops,Carpet
      Dining room
      • Features: Formal, Laminate
      Kitchen
      • Features: Breakfast Bar, Wood Cabinets, Refrigerator, Pantry, Skylight(s), Granite Counters, Garbage Disposal, Custom Built Cabinets, Built-in Oven/Range, Built-in Dishwasher, Tile Floor, Eating Area
      Living room
      • Description: Wood Looking
      • Features: Blinds, Laminate, Fireplace
      Heating
      • Natural Gas Available
      Cooling
      • Central Air
      Appliances
      • Included: Water Softener Owned
      • Laundry: Off The Kitchen
      Features
      • Flooring: Flooring Foundation: Slab
      • Windows: Double Pane Windows
      • Number of fireplaces: 1
      Interior area
      • Total structure area: 1,850
      • Total interior livable area: 1,850 sqft

      Property

      Parking
      • Total spaces: 2
      • Parking features: Garage
      • Garage spaces: 2
      Features
      • Levels: One
      • Stories: 1
      • Patio & porch: Covered
      • Fencing: Back Yard,Rock
      Lot
      • Size: 6,098 Square Feet
      • Dimensions: 0 to .24 AC
      • Features: Landscaping: Xeriscape Front
      Details
      • Parcel number: 4008131494009

      Construction

      Type & style
      • Home type: SingleFamily
      • Architectural style: Pueblo
      • Property subtype: Single Family Residence, Residential
      Materials
      • Frame, Stucco
      • Roof: Flat
      Condition
      • New construction: No
      • Year built: 2007

      Utilities & green energy

      • Sewer: Public Sewer
      • Water: Public
      • Utilities for property: City Gas, El Paso Electric

      Community & HOA

      Community
      • Subdivision: High Desert Subdivision
      HOA
      • Has HOA: No
      Location
      • Region: Las Cruces

      Financial & listing details

      • Price per square foot: $172/sqft
      • Tax assessed value: $215,471
      • Annual tax amount: $2,175
      • Date on market: 5/14/2026
      • Electric utility on property: Yes

        Estimated market value

        $317,300

        $301,000 - $333,000

        $1,826/mo

        Price history

        DateEventPrice
        7/16/2026Pending sale$319,000$172/sqft
        Source: SNMMLS as distributed by MLS GRID #2601567 Report a problem
        6/20/2026Price change$319,000-3%$172/sqft
        Source: SNMMLS as distributed by MLS GRID #2601567 Report a problem
        5/14/2026Listed for sale$329,000$178/sqft
        Source: SNMMLS as distributed by MLS GRID #2601567 Report a problem
        2/13/2025Listing removed$1,600$1/sqft
        Source: Zillow Rentals Report a problem
        1/18/2025Price change$1,600-4.5%$1/sqft
        Source: Zillow Rentals Report a problem
        11/14/2024Listed for rent$1,675+36.7%$1/sqft
        Source: Zillow Rentals Report a problem
        11/21/2019Listing removed$1,225$1/sqft
        Source: Steinborn Inc. Realtors Report a problem
        11/7/2019Listed for rent$1,225+16.7%$1/sqft
        Source: Steinborn Inc. Realtors Report a problem
        11/15/2013Listing removed$1,050$1/sqft
        Source: Steinborn Inc. Realtors Report a problem
        10/18/2013Listed for rent$1,050$1/sqft
        Source: Steinborn Inc. Realtors Report a problem

        Public tax history

        YearProperty taxesTax assessment
        2025$2,175 -0.6%$71,824
        2024$2,188 +1.4%$71,824 +3%
        2023$2,157 +1.6%$69,732 +3%
        2022$2,123 +3.4%$67,701 +3%
        2021$2,055 +2.5%$65,729 +3%
        2020$2,005 +2.7%$63,815 +3%
        2019$1,952 +0.6%$61,956
        2018$1,940 $61,956 +3%
        2017$1,940 +12.2%$60,152 +3%
        2016$1,729 +1.6%$58,400 -65.7%
        2015$1,701 +101%$170,100
        2014$846 -49.7%$170,100 -3%
        2013$1,684 $175,400
        2012$1,684 -1.5%$175,400 -3%
        2011$1,710 +1.8%$180,800
        2010$1,679 +0.3%$180,800 +0.8%
        2009$1,675 $179,300 -3.7%
        2008$1,675 $186,200
        Find assessor info on the county website

        Monthly payment

        Est. payment

        Payment breakdown

        Explore the cost of this home by adjusting the details. Changes won't be saved.
        All calculations are estimates and provided by Zillow, Inc. for informational purposes only. Actual amounts may vary.
        HOA fees may include property taxes on listings classified as Co-Ops. Contact the listing agent and/or owner for fee details.
        Mortgage interest rates are dependent on a number of factors, including credit score, down payment, and repayment length. Interest rate data provided by Zillow Group Marketplace, Inc. as of 1/1/1970 from various mortgage lenders with which we have lead or other similar arrangements; the Estimated Payment is an average of those rates.
        See how much you could borrow to make a competitive offer.

        Climate risks

        Neighborhood: High Desert

        Getting around

        13 / 100
        Car-Dependent
        21 / 100
        Somewhat Bikeable

        Nearby schools

        GreatSchools rating

        A local agent can set up tours, give advice and negotiate with sellers.

        A local lender can help you make sure your offer is ready when you are.

        Browse local experts

        Similar homes