The Haven is a small peaceful community in Denver that boasts this exquisite 4 BR, 3 BA brick custom home nestled on a spacious .75 of an acre lot. Inside, you'll be captivated by the open floor plan. The kitchen features beautiful 42" soft close cabinets w/granite over-sized island that's complimented by stainless appliances & seamlessly flows to a spacious living room completed with coffered ceilings, hardwood floors w/ stacked stone gas fireplace. Primary BR & bath w/soaking tub, separate tiled shower & ample closet space. 3 additional bed/bonus/office options w/ formal dining. Upstairs feature a large bonus/bed w/ open entertainment area w/additional spacious bedroom & full BA. This home offers storage galore w/2 walk-in attic areas & 3 car garage. Close to Hwy73, 16,150, Charlotte, LKN, airport & taking advantage of low Lincoln Co. taxes. This home also qualifies for lender incentives.
Closed
$705,000
3720 Blue Sky Dr, Denver, NC 28037
4beds
3,450sqft
Single Family Residence
Built in 2016
0.76 Acres Lot
$736,600 Zestimate®
$204/sqft
$3,062 Estimated rent
Home value
$736,600
$700,000 - $773,000
$3,062/mo
Zestimate® history
Owner options
List your home for rent
$3,062/mo
Rent Zestimate®
Find your next renter with Zillow Rental Manager. Plus, with online applications, you can quickly screen prospective tenants – for free.
$3,062/mo
Rent Zestimate®
Refinance and save
$4,336/mo
Est. payment
Refinancing to a lower rate could help reduce your monthly payments and save thousands over the life of the loan.
$4,336/mo
Est. payment
Explore your selling options
Work with a Zillow partner agent
Leverage their expertise and Zillow's premium Showcase listings to get your home seen by more buyers.
Get startedList with your own agent
Get your home in front of millions of buyers by listing it on Zillow.
Learn how to do itSell it yourself
Take full control of how buyers see your home on Zillow by listing For Sale by Owner (FSBO).
List your homeWhat's special
Stacked stone gas fireplaceAdditional spacious bedroomHardwood floorsSeparate tiled showerOpen floor planStainless appliancesLarge bonus
Zillow last checked:
Listing updated:
Listed by:
Caroline Perrine Jackson cjackson@cjacksonhomes.com,
Jackson Perrine Realty LLC
Bought with:
Jill Brummer
Southern Homes of the Carolinas, Inc
Source: Canopy MLS as distributed by MLS GRID,MLS#: 4088006
Facts & features
Interior
Bedrooms & bathrooms
- Bedrooms: 4
- Bathrooms: 3
- Full bathrooms: 3
- Main level bedrooms: 3
Primary bedroom
- Level: Main
Bedroom s
- Level: Main
Bedroom s
- Level: Upper
Bathroom full
- Level: Main
Bathroom full
- Level: Upper
Bonus room
- Level: Upper
Dining room
- Level: Main
Kitchen
- Level: Main
Living room
- Level: Main
Heating
- Central, Electric, Forced Air
Cooling
- Ceiling Fan(s), Central Air
Appliances
- Included: Convection Oven, Dishwasher, Disposal, Electric Oven, Exhaust Fan, Exhaust Hood, Freezer, Gas Cooktop, Microwave, Plumbed For Ice Maker, Refrigerator, Self Cleaning Oven, Washer, Washer/Dryer
- Laundry: Mud Room, Laundry Room
Features
- Soaking Tub, Kitchen Island, Open Floorplan, Pantry, Tray Ceiling(s)(s), Walk-In Closet(s)
- Flooring: Carpet, Tile, Wood
- Doors: French Doors
- Windows: Insulated Windows
- Has basement: No
- Attic: Walk-In
- Fireplace features: Living Room, Propane
Interior area
- Total structure area: 3,450
- Total interior livable area: 3,450 sqft
- Finished area above ground: 3,450
- Finished area below ground: 0
Property
Parking
- Total spaces: 7
- Parking features: Driveway, Attached Garage, Garage Door Opener, Garage Faces Front, Garage Faces Side, Garage on Main Level
- Attached garage spaces: 3
- Uncovered spaces: 4
Accessibility
- Accessibility features: Two or More Access Exits
Features
- Levels: Two
- Stories: 2
- Patio & porch: Deck, Front Porch
- Exterior features: In-Ground Irrigation
- Fencing: Back Yard
Lot
- Size: 0.76 Acres
- Dimensions: 81 x 72 x 200 x 172 x 216
- Features: Cleared, Green Area, Open Lot, Wooded
Details
- Parcel number: 88839
- Zoning: R-T
- Special conditions: Standard
Construction
Type & style
- Home type: SingleFamily
- Architectural style: Contemporary
- Property subtype: Single Family Residence
Materials
- Brick Full, Hardboard Siding
- Foundation: Crawl Space
- Roof: Shingle
Condition
- New construction: No
- Year built: 2016
Utilities & green energy
- Sewer: Septic Installed
- Water: Well
- Utilities for property: Cable Available, Electricity Connected, Phone Connected, Underground Power Lines, Wired Internet Available
Community & HOA
Community
- Security: Carbon Monoxide Detector(s), Security System, Smoke Detector(s)
- Subdivision: The Haven
HOA
- Has HOA: Yes
- HOA fee: $200 annually
- HOA name: The Haven POA
- HOA phone: 909-217-2603
Location
- Region: Denver
Financial & listing details
- Price per square foot: $204/sqft
- Tax assessed value: $401,793
- Annual tax amount: $4,169
- Date on market: 11/17/2023
- Cumulative days on market: 103 days
- Listing terms: Cash,Conventional,FHA,VA Loan
- Exclusions: none
- Electric utility on property: Yes
- Road surface type: Concrete, Paved
Price history
| Date | Event | Price |
|---|---|---|
| 3/22/2024 | Sold | $705,000-5.3%$204/sqft |
Source:  Canopy MLS as distributed by MLS GRID #4088006 Report a problem Canopy MLS as distributed by MLS GRID #4088006 Report a problem | ||
| 3/1/2024 | Pending sale | $744,500$216/sqft |
Source: Canopy MLS as distributed by MLS GRID #4088006 Report a problem | ||
| 1/31/2024 | Price change | $744,500-0.7%$216/sqft |
Source: Canopy MLS as distributed by MLS GRID #4088006 Report a problem | ||
| 12/3/2023 | Price change | $749,500-3.4%$217/sqft |
Source: Canopy MLS as distributed by MLS GRID #4088006 Report a problem | ||
| 11/24/2023 | Price change | $775,500-2.5%$225/sqft |
Source: Canopy MLS as distributed by MLS GRID #4088006 Report a problem | ||
| 11/17/2023 | Listed for sale | $795,500+26.3%$231/sqft |
Source: Canopy MLS as distributed by MLS GRID #4088006 Report a problem | ||
| 9/6/2022 | Sold | $630,000$183/sqft |
Source: Canopy MLS as distributed by MLS GRID #3886734 Report a problem | ||
| 8/13/2022 | Pending sale | $630,000$183/sqft |
Source: Canopy MLS as distributed by MLS GRID #3886734 Report a problem | ||
| 8/8/2022 | Contingent | $630,000$183/sqft |
Source: Canopy MLS as distributed by MLS GRID #3886734 Report a problem | ||
| 8/2/2022 | Pending sale | $630,000$183/sqft |
Source: Canopy MLS as distributed by MLS GRID #3886734 Report a problem | ||
| 7/29/2022 | Listed for sale | $630,000+56.9%$183/sqft |
Source: Canopy MLS as distributed by MLS GRID #3886734 Report a problem | ||
| 7/20/2016 | Sold | $401,463$116/sqft |
Source: Canopy MLS as distributed by MLS GRID #3151061 Report a problem | ||
Public tax history
| Year | Property taxes | Tax assessment |
|---|---|---|
| 2025 | $4,169 +0.8% | $665,919 |
| 2024 | $4,136 | $665,919 |
| 2023 | $4,136 +33.7% | $665,919 +65.7% |
| 2022 | $3,092 +0.9% | $401,793 |
| 2021 | $3,064 +3.2% | $401,793 |
| 2020 | $2,968 +2% | $401,793 |
| 2019 | $2,910 +14.7% | $401,793 +17.2% |
| 2018 | $2,538 | $342,765 |
| 2017 | $2,538 +794.8% | $342,765 |
| 2016 | $284 | -- |
| 2015 | $284 | $40,000 |
Find assessor info on the county website
Neighborhood: 28037
Nearby homes
- $685,5004 bd3 ba3k sqft3728 Blue Sky, Denver, NC 28037Off Market
- $697,6004 bd3 ba3k sqft3728 Blue Sky Dr, Denver, NC 28037Off Market
- $599,2003 bd2 ba2.4k sqft3704 Blue Sky Dr, Denver, NC 28037Off Market
- $543,6003 bd3 ba2.6k sqft3723 Blue Sky Dr, Denver, NC 28037Off Market
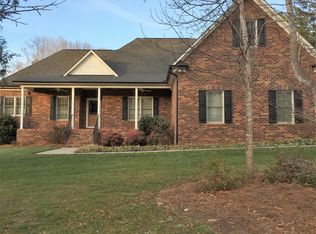
- $809,5004 bd3 ba3.6k sqft3713 Blue Sky Dr, Denver, NC 28037Off Market
- $530,4003 bd2 ba2.3k sqft3705 Blue Sky Dr, Denver, NC 28037Off Market
- $466,6003 bd2 ba1.9k sqft3688 Blue Sky Dr, Denver, NC 28037Off Market
- $690,1004 bd3 ba3.3k sqft2230 Sweet Clover Way, Denver, NC 28037Off Market
Nearby schools
GreatSchools rating
- 8/10St James Elementary SchoolGrades: PK-5Distance: 2.7 mi
- 4/10East Lincoln MiddleGrades: 6-8Distance: 1.9 mi
- 8/10East Lincoln HighGrades: 9-12Distance: 3.4 mi
Get a cash offer in 3 minutes
Find out how much your home could sell for in as little as 3 minutes with a no-obligation cash offer.
Estimated market value
$736,600
Get a cash offer in 3 minutes
Find out how much your home could sell for in as little as 3 minutes with a no-obligation cash offer.
Estimated market value
$736,600
- North Carolina
- Lincoln County
- Denver
- 28037
- 3720 Blue Sky Dr
Nearby cities
Nearby zip codes
Other Denver Topics
