Located in the much sought after Terrace Hill subdivision, this beautifully landscaped brick-front ranch with 3 bedrooms and 2.5 baths offers comfort, style, and space both inside and out! The inviting great room offers a custom FP that leads to the Chef's dream kitchen with 42" cabinets with elegant crown & rope molding and pull outs, SS appliances, recessed lighting, granite counters & stylish backsplash, along with a breakfast bay area. Rain or shine, you will never want to leave the light & bright heated sunroom that is perfect for year-round enjoyment! The large primary bedroom has a walk-in closet along with its own private bath with skylight, executive height cabinetry with dual sinks, soaker tub, and separate shower to complete this bathroom retreat. Enjoy the flexibility of a full, 2400 sq ft. basement, ideal for storage, hobbies, or future finishing. The spacious 3-car garage provides plenty of room for vehicles, tools, and toys. Step outside to a premium 1/2 acre, professionally landscaped, fenced yard filled with charm-complete with peach & pear trees, a paver patio, and walkway that add elegance and function to your outdoor space. This meticulously maintained home with hardwood floors, newer carpet, and recently painted, as well as vaulted ceilings, custom archways & columns blends thoughtful upgrades, quality finishes, and curb appeal-don't miss your opportunity to make it yours!
Closed
$570,000
3720 Bunker Hill Dr, Algonquin, IL 60102
3beds
2,437sqft
Single Family Residence
Built in 2002
0.47 Acres Lot
$598,900 Zestimate®
$234/sqft
$3,525 Estimated rent
Home value
$598,900
$569,000 - $629,000
$3,525/mo
Zestimate® history
Owner options
List your home for rent
$3,525/mo
Rent Zestimate®
Find your next renter with Zillow Rental Manager. Plus, with online applications, you can quickly screen prospective tenants – for free.
$3,525/mo
Rent Zestimate®
Refinance and save
$4,168/mo
Est. payment
Refinancing to a lower rate could help reduce your monthly payments and save thousands over the life of the loan.
$4,168/mo
Est. payment
Explore your selling options
Work with a Zillow partner agent
Leverage their expertise and Zillow's premium Showcase listings to get your home seen by more buyers.
Get startedList with your own agent
Get your home in front of millions of buyers by listing it on Zillow.
Learn how to do itSell it yourself
Take full control of how buyers see your home on Zillow by listing For Sale by Owner (FSBO).
List your homeWhat's special
Brick-front ranchCustom fpCustom archways and columnsPrivate bath with skylightPeach and pear treesInviting great roomVaulted ceilings
Zillow last checked:
Listing updated:
Listed by:
Karen Goins 847-208-9192,
RE/MAX Suburban
Bought with:
Elaine Specha
Berkshire Hathaway HomeServices American Heritage
Source: MRED as distributed by MLS GRID,MLS#: 12395239
Facts & features
Interior
Bedrooms & bathrooms
- Bedrooms: 3
- Bathrooms: 3
- Full bathrooms: 2
- 1/2 bathrooms: 1
Rooms
- Room types: Heated Sun Room, Foyer
Primary bedroom
- Features: Flooring (Carpet), Window Treatments (All, Bay Window(s)), Bathroom (Full)
- Level: Main
- Area: 260 Square Feet
- Dimensions: 20X13
Bedroom 2
- Features: Flooring (Carpet), Window Treatments (All)
- Level: Main
- Area: 169 Square Feet
- Dimensions: 13X13
Bedroom 3
- Features: Flooring (Carpet), Window Treatments (All)
- Level: Main
- Area: 121 Square Feet
- Dimensions: 11X11
Dining room
- Features: Flooring (Carpet), Window Treatments (All)
- Level: Main
- Area: 143 Square Feet
- Dimensions: 13X11
Foyer
- Features: Flooring (Hardwood)
- Level: Main
- Area: 64 Square Feet
- Dimensions: 08X08
Other
- Features: Flooring (Ceramic Tile), Window Treatments (All)
- Level: Main
- Area: 252 Square Feet
- Dimensions: 21X12
Kitchen
- Features: Kitchen (Eating Area-Table Space, Breakfast Room, Custom Cabinetry, Granite Counters), Flooring (Hardwood), Window Treatments (All, Bay Window(s))
- Level: Main
- Area: 440 Square Feet
- Dimensions: 22X20
Laundry
- Features: Flooring (Vinyl)
- Level: Main
- Area: 72 Square Feet
- Dimensions: 08X09
Living room
- Features: Flooring (Carpet), Window Treatments (All)
- Level: Main
- Area: 304 Square Feet
- Dimensions: 19X16
Heating
- Natural Gas, Forced Air
Cooling
- Central Air
Appliances
- Included: Range, Microwave, Dishwasher, Refrigerator, Washer, Dryer, Disposal, Stainless Steel Appliance(s), Water Softener Owned, Humidifier
- Laundry: Main Level, Gas Dryer Hookup, In Unit, Sink
Features
- Cathedral Ceiling(s), Solar Tube(s), 1st Floor Bedroom, 1st Floor Full Bath, Walk-In Closet(s), Open Floorplan, Granite Counters, Separate Dining Room
- Flooring: Hardwood
- Windows: Screens, Skylight(s), Drapes
- Basement: Unfinished,Full
- Attic: Unfinished
- Number of fireplaces: 1
- Fireplace features: Wood Burning, Gas Starter, Living Room
Interior area
- Total structure area: 4,845
- Total interior livable area: 2,437 sqft
Property
Parking
- Total spaces: 3
- Parking features: Asphalt, Brick Driveway, Garage Door Opener, On Site, Garage Owned, Attached, Garage
- Attached garage spaces: 3
- Has uncovered spaces: Yes
Accessibility
- Accessibility features: No Disability Access
Features
- Stories: 1
- Patio & porch: Patio
Lot
- Size: 0.47 Acres
- Dimensions: 179X104X179X99
- Features: Landscaped
Details
- Parcel number: 1836205004
- Special conditions: None
- Other equipment: Water-Softener Owned, TV-Cable, Ceiling Fan(s), Sump Pump, Backup Sump Pump;
Construction
Type & style
- Home type: SingleFamily
- Architectural style: Ranch
- Property subtype: Single Family Residence
Materials
- Aluminum Siding, Vinyl Siding, Brick
- Foundation: Concrete Perimeter
- Roof: Asphalt
Condition
- New construction: No
- Year built: 2002
Utilities & green energy
- Electric: Circuit Breakers, 200+ Amp Service
- Sewer: Public Sewer
- Water: Public
Community & HOA
Community
- Features: Park, Curbs, Street Lights, Street Paved
- Security: Carbon Monoxide Detector(s)
- Subdivision: Terrace Hill
HOA
- Services included: None
Location
- Region: Algonquin
Financial & listing details
- Price per square foot: $234/sqft
- Tax assessed value: $512,592
- Annual tax amount: $10,539
- Date on market: 6/25/2025
- Listing terms: Cash
- Ownership: Fee Simple
Price history
| Date | Event | Price |
|---|---|---|
| 9/12/2025 | Sold | $570,000-5%$234/sqft |
Source:  MRED as distributed by MLS GRID #12395239 Report a problem MRED as distributed by MLS GRID #12395239 Report a problem | ||
| 7/6/2025 | Contingent | $599,900$246/sqft |
Source: MRED as distributed by MLS GRID #12395239 Report a problem | ||
| 6/25/2025 | Listed for sale | $599,900+30.4%$246/sqft |
Source: MRED as distributed by MLS GRID #12395239 Report a problem | ||
| 1/13/2022 | Sold | $460,000-2.1%$189/sqft |
Source: MRED as distributed by MLS GRID #11276883 Report a problem | ||
| 12/1/2021 | Contingent | $469,900$193/sqft |
Source: MRED as distributed by MLS GRID #11276883 Report a problem | ||
| 11/26/2021 | Listed for sale | $469,900+11.9%$193/sqft |
Source: MRED as distributed by MLS GRID #11276883 Report a problem | ||
| 4/6/2012 | Listing removed | $419,900$172/sqft |
Source: PFRE Tour Report a problem | ||
| 1/17/2012 | Listed for sale | $419,900+40.4%$172/sqft |
Source: PFRE Tour Report a problem | ||
| 10/31/2011 | Sold | $299,000$123/sqft |
Source: Baird & Warnerc #07677380_60102 Report a problem | ||
| 9/30/2011 | Price change | $299,000-20.3%$123/sqft |
Source: Coldwell Banker Residential Brokerage - Schaumburg #07677380 Report a problem | ||
| 9/1/2011 | Price change | $375,000-6.2%$154/sqft |
Source: Coldwell Banker Residential Brokerage - Schaumburg #07677380 Report a problem | ||
| 6/18/2011 | Price change | $399,900-4.8%$164/sqft |
Source: Coldwell Banker Residential Brokerage - Schaumburg #07677380 Report a problem | ||
| 10/17/2010 | Price change | $419,900-11.6%$172/sqft |
Source: NRT Chicago #07677380 Report a problem | ||
| 3/13/2009 | Price change | $475,000-4%$195/sqft |
Source: NRT Chicago #07677380 Report a problem | ||
| 3/12/2008 | Listed for sale | $495,000+36%$203/sqft |
Source: Number1Expert #06820355 Report a problem | ||
| 1/28/2002 | Sold | $363,933$149/sqft |
Source: Public Record Report a problem | ||
Public tax history
| Year | Property taxes | Tax assessment |
|---|---|---|
| 2024 | $11,982 +2.9% | $170,864 +11.3% |
| 2023 | $11,647 +5.3% | $153,489 +9.8% |
| 2022 | $11,062 +3.4% | $139,764 +6.2% |
| 2021 | $10,696 +1.5% | $131,629 +2.7% |
| 2020 | $10,539 | $128,118 +2.6% |
| 2019 | -- | $124,847 +2.5% |
| 2018 | $10,240 +1.1% | $121,790 +6.1% |
| 2017 | $10,129 -0.9% | $114,777 +5.2% |
| 2016 | $10,224 | $109,124 +5% |
| 2013 | $10,224 | $103,958 -5.5% |
| 2011 | -- | $109,979 +5.3% |
| 2010 | -- | $104,434 -24.3% |
| 2009 | -- | $138,000 |
| 2008 | -- | $138,000 +8.4% |
| 2006 | -- | $127,338 +4.8% |
| 2005 | $8,601 +2.3% | $121,471 +6.6% |
| 2004 | $8,406 +11.1% | $113,918 +6.8% |
| 2003 | $7,569 +55.3% | $106,686 +55.9% |
| 2002 | $4,873 +6068.2% | $68,429 +6556.5% |
| 2001 | $79 +7% | $1,028 +1.6% |
| 2000 | $74 | $1,012 |
Find assessor info on the county website
Neighborhood: 60102
Nearby homes
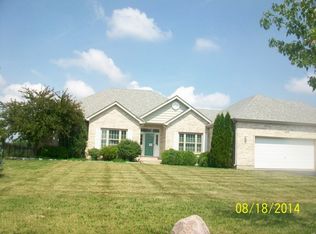
- $549,3003 bd3 ba2.1k sqft3710 Bunker Hill Dr, Algonquin, IL 60102Off Market
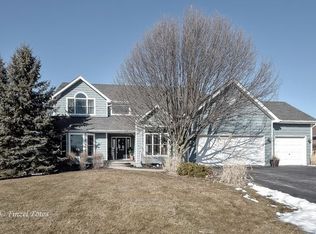
- $656,7004 bd4 ba4.3k sqft3730 Bunker Hill Dr, Algonquin, IL 60102Off Market
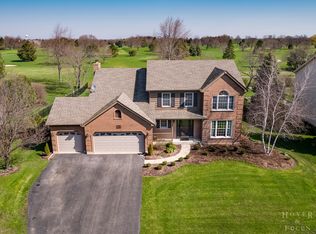
- $617,6004 bd4 ba3.4k sqft3700 Bunker Hill Dr, Algonquin, IL 60102Off Market
- $612-- bd-- ba-- sqftBunker Hill Dr, Algonquin, IL 60102Off Market
- $39-- bd-- ba-- sqft3740 Bunker Hill Dr, Algonquin, IL 60102Off Market
- $550,0005 bd4 ba2.9k sqft3771 Persimmon Dr, Algonquin, IL 60102Sold
- $566,9004 bd3 ba2.9k sqft3740 Persimmon Dr, Algonquin, IL 60102Off Market
- $747,000-- bd-- ba-- sqft920 Treeline Dr, Algonquin, IL 60102Sold
Nearby schools
GreatSchools rating
- 9/10Conley Elementary SchoolGrades: 3-5Distance: 0.9 mi
- 7/10Heineman Middle SchoolGrades: 6-8Distance: 0.8 mi
- 8/10Huntley High SchoolGrades: 9-12Distance: 5.2 mi
Schools provided by the listing agent
- Elementary: Mackeben Elementary School
- Middle: Heineman Middle School
- High: Huntley High School
- District: 158
Source: MRED as distributed by MLS GRID. This data may not be complete. We recommend contacting the local school district to confirm school assignments for this home.
Get a cash offer in 3 minutes
Find out how much your home could sell for in as little as 3 minutes with a no-obligation cash offer.
Estimated market value
$598,900
Get a cash offer in 3 minutes
Find out how much your home could sell for in as little as 3 minutes with a no-obligation cash offer.
Estimated market value
$598,900
- Illinois
- McHenry County
- Algonquin
- 60102
- 3720 Bunker Hill Dr
Nearby cities
Nearby zip codes
Other Algonquin Topics
