REAL ESTATE AUCTION- MAY 6TH @ 5:30 PM- ON SITE. Three Bedroom Ranch. Directions: Take Cleveland Ave NW. to Edison St. NW; Turn Left on Sunset Cir NW, then Right on Carl St NW. Well-maintained 3-bedroom, 2 full bath ranch featuring a walk-out finished rec room and attached 2-car garage with epoxy floor. Welcoming front porch opens to a bright living room with large picture window. Separate dining area leads to rear deck, perfect for entertaining. Fully applianced kitchen offers ample counter space and pantry. Bedrooms are generously sized with great closet space, plus a bonus room that could serve as a 4th bedroom, office, or flex space. Finished lower-level rec room includes foyer entry from garage, utility area, additional storage, and laundry. Updates include roof (approx. 9 years), hot water tank (approx. 8 years), and electric panel (approx. 5 years). Mechanicals are in great condition—home has been well cared for and is move-in ready. Auction terms apply; call for details and open house dates.
Call for additional information and open house dates. Any desired inspections must be completed prior to commencement of the bidding. All information contained herein was derived from sources believed to be correct. Information is believed to be accurate but not guaranteed.
Closed
$243,000
3720 Carl St NW, Uniontown, OH 44685
3beds
1,744sqft
Single Family Residence
Built in 1957
0.43 Acres Lot
$273,800 Zestimate®
$139/sqft
$2,341 Estimated rent
Home value
$273,800
$255,000 - $293,000
$2,341/mo
Zestimate® history
Owner options
List your home for rent
$2,341/mo
Rent Zestimate®
Find your next renter with Zillow Rental Manager. Plus, with online applications, you can quickly screen prospective tenants – for free.
$2,341/mo
Rent Zestimate®
Refinance and save
$1,660/mo
Est. payment
Refinancing to a lower rate could help reduce your monthly payments and save thousands over the life of the loan.
$1,660/mo
Est. payment
Explore your selling options
Work with a Zillow partner agent
Leverage their expertise and Zillow's premium Showcase listings to get your home seen by more buyers.
Get startedList with your own agent
Get your home in front of millions of buyers by listing it on Zillow.
Learn how to do itSell it yourself
Take full control of how buyers see your home on Zillow by listing For Sale by Owner (FSBO).
List your homeWhat's special
Finished lower-level rec roomBonus roomWalk-out finished rec roomWelcoming front porchFoyer entry from garageSeparate dining area
Zillow last checked:
Listing updated:
Listed by:
Rebecca L Cope 330-621-2609 rcopesellshomes@gmail.com,
RE/MAX Infinity,
Roberta Corrin 330-232-5455,
RE/MAX Infinity
Bought with:
Roberta Corrin, 2007001302
RE/MAX Infinity
Source: MLS Now,MLS#: 5199299 Originating MLS: Akron Cleveland Association of REALTORS
Originating MLS: Akron Cleveland Association of REALTORSFacts & features
Interior
Bedrooms & bathrooms
- Bedrooms: 3
- Bathrooms: 2
- Full bathrooms: 2
- Main level bathrooms: 1
- Main level bedrooms: 3
Bedroom
- Description: Flooring: Carpet
- Level: First
- Dimensions: 14 x 14
Bedroom
- Description: Flooring: Carpet
- Level: First
- Dimensions: 14 x 11
Bedroom
- Description: Flooring: Carpet
- Level: First
- Dimensions: 13 x 14
Bathroom
- Description: Flooring: Laminate
- Level: Lower
- Dimensions: 6 x 6
Bathroom
- Level: First
- Dimensions: 8 x 7
Bonus room
- Description: Could be Fourth BR , or Bonus room
- Level: First
- Dimensions: 11 x 10
Dining room
- Description: Entry door to back Porch with deck,Flooring: Carpet
- Level: First
- Dimensions: 10 x 11
Entry foyer
- Description: Flooring: Laminate
- Level: Lower
- Dimensions: 13 x 6
Kitchen
- Description: Appliances Stay,Flooring: Carpet
- Level: First
- Dimensions: 11 x 9
Living room
- Description: Picture Window,Flooring: Carpet
- Level: First
- Dimensions: 21 x 16
Recreation
- Description: Flooring: Carpet
- Level: Lower
- Dimensions: 24 x 13
Utility room
- Description: H20 est. 8 Yrs , Furnace 22yrs, gas dryer stays , gas water heater wok expansion tank,Flooring: Concrete
- Level: Lower
- Dimensions: 27 x 11
Heating
- Forced Air
Cooling
- Attic Fan, Central Air
Appliances
- Included: Dryer, Dishwasher, Range, Refrigerator, Washer
- Laundry: In Basement
Features
- Basement: Full,Partially Finished,Walk-Up Access,Walk-Out Access
- Has fireplace: No
Interior area
- Total structure area: 1,744
- Total interior livable area: 1,744 sqft
- Finished area above ground: 1,404
- Finished area below ground: 340
Property
Parking
- Total spaces: 2
- Parking features: Attached, Drain, Driveway, Electricity, Garage, Paved
- Attached garage spaces: 2
Features
- Levels: One
- Stories: 1
- Patio & porch: Deck, Front Porch
- Has view: Yes
- View description: Neighborhood
Lot
- Size: 0.43 Acres
- Features: Corner Lot
Details
- Parcel number: 02200979
- Special conditions: Auction,Standard
Construction
Type & style
- Home type: SingleFamily
- Architectural style: Ranch
- Property subtype: Single Family Residence
Materials
- Frame
- Foundation: Block
- Roof: Asphalt
Condition
- Year built: 1957
Utilities & green energy
- Sewer: Septic Tank
- Water: Public
Community & HOA
Community
- Subdivision: Uniontown Knolls
HOA
- Has HOA: No
Location
- Region: Uniontown
Financial & listing details
- Price per square foot: $139/sqft
- Tax assessed value: $218,100
- Annual tax amount: $3,547
- Date on market: 4/10/2026
- Cumulative days on market: 28 days
- Listing terms: Cash,Conventional
Price history
| Date | Event | Price |
|---|---|---|
| 6/10/2026 | Sold | $243,000$139/sqft |
Source:  MLS Now #5199299 Report a problem MLS Now #5199299 Report a problem | ||
Public tax history
| Year | Property taxes | Tax assessment |
|---|---|---|
| 2024 | $3,209 +28.6% | $76,340 +32.5% |
| 2023 | $2,495 -16.1% | $57,620 |
| 2022 | $2,972 -1.1% | $57,620 |
| 2021 | $3,004 +4.6% | $57,620 +17.1% |
| 2020 | $2,870 | $49,220 -0.6% |
| 2019 | $2,870 | $49,530 |
| 2018 | $2,870 +1.6% | $49,530 +9.8% |
| 2017 | $2,826 -0.2% | $45,120 |
| 2016 | $2,831 0% | $45,120 |
| 2015 | $2,832 | $45,120 +28.1% |
| 2014 | $2,832 +140.2% | $35,220 |
| 2013 | $1,179 | $35,220 |
| 2012 | -- | $35,220 -12.1% |
| 2011 | -- | $40,080 +0.1% |
| 2010 | -- | $40,040 |
| 2009 | $2,260 -11.5% | -- |
| 2008 | $2,555 +1.1% | -- |
| 2007 | $2,528 +42.3% | -- |
| 2005 | $1,776 -1.7% | -- |
| 2004 | $1,807 -0.2% | -- |
| 2003 | $1,810 +5.7% | -- |
| 2002 | $1,712 -1% | -- |
| 2001 | $1,730 +3.7% | -- |
| 2000 | $1,669 | -- |
Find assessor info on the county website
Neighborhood: 44685
Nearby homes
- $315,6003 bd2 ba1.6k sqft12951 Sunset Cir NW, Uniontown, OH 44685Off Market
- $186,1003 bd1 ba1.1k sqft3750 Carl St NW, Uniontown, OH 44685Off Market
- $286,8004 bd2 ba2k sqft12933 Sunset Cir NW, Uniontown, OH 44685Off Market
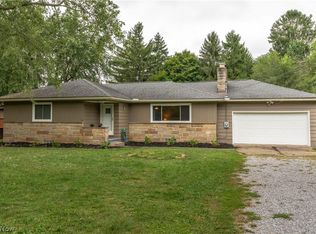
- $255,0003 bd2 ba1.8k sqft12970 Sunset Cir NW, Uniontown, OH 44685Sold
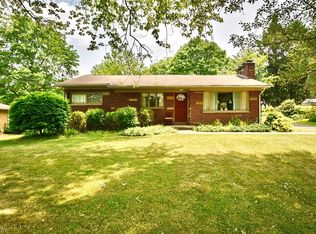
- $260,2004 bd2 ba1.8k sqft3766 Carl St NW, Uniontown, OH 44685Off Market
- $217,2003 bd2 ba1.2k sqft12950 Sunset Cir NW, Uniontown, OH 44685Off Market
- $274,3003 bd2 ba1.7k sqft12992 Sunset Cir NW, Uniontown, OH 44685Off Market
- $266,5003 bd3 ba1.3k sqft3757 Carl St NW, Uniontown, OH 44685Off Market
Nearby schools
GreatSchools rating
- NALake Primary SchoolGrades: K-1Distance: 0.4 mi
- 8/10Lake High SchoolGrades: 7-12Distance: 2.9 mi
- 8/10Lake Elementary SchoolGrades: 2-6Distance: 4 mi
Schools provided by the listing agent
- District: Lake LSD Stark- 7606
Source: MLS Now. This data may not be complete. We recommend contacting the local school district to confirm school assignments for this home.
Get a cash offer in 3 minutes
Find out how much your home could sell for in as little as 3 minutes with a no-obligation cash offer.
Estimated market value
$273,800
Get a cash offer in 3 minutes
Find out how much your home could sell for in as little as 3 minutes with a no-obligation cash offer.
Estimated market value
$273,800
- Ohio
- Stark County
- Uniontown
- 44685
- 3720 Carl St NW
Nearby cities
Nearby zip codes
Other Uniontown Topics
