Skip main navigation
Pending
  • $320,000

    3720 Center St, Ravenna, MI 49451

    3beds
    2,054sqft
    : 
    $2,151/mo
    Get pre-qualified
    Single Family Residence
    Built in 1968
    0.37 Acres Lot
    $317,200 Zestimate®
    $156/sqft
    $-- HOA

    What's special

    Fenced rear yardFinished basementBeautifully updatedOpen floor planLarge covered deckSpacious lotGenerous counter space
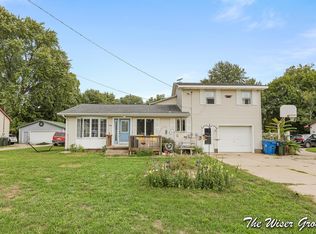
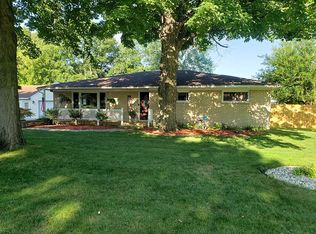
    Move-in ready, beautifully updated, and offering a finished basement, open floor plan, fenced rear yard and spacious lot, this 3-bedroom ranch has everything today's buyers are looking for. Some homes simply feel right the moment you walk through the door. This is one of them. Nestled on a quiet Ravenna street, this beautifully refreshed home offers the perfect blend of comfort and functionality. LVP flooring throughout the main floor and fresh paint on both floors creates a clean, bright interior. The electric fireplace adds warmth and comfort to the main living area on chilly days. The open floor plan flows effortlessly into the well-designed kitchen, featuring abundant cabinetry, generous counter space, and a center island with room for seating perfect for morning coffee, casual meals, or snacks. Three bedrooms, a full bath, and a half bath complete the main level. The finished basement expands your living space with a spacious family room, a second full bathroom, dedicated laundry area and workshop. From the kitchen, step outside to the large, covered deck, complete with ceiling fans and a propane fireplace that the sellers are including with the home. It's the perfect place to unwind. Additional highlights include a newer furnace with a humidifier, central air, all appliances, an attached garage with an EV charging outlet, and a sturdy ramp to the front entrance. For peace of mind, the sellers are providing the buyer a basic one-year home warranty through American Home Shield. The home lives larger than its square footage suggests. Schedule your appointment, step inside, and see if the next chapter of this home's story begins with you. Buyer side is responsible for performing their own due diligence.
    32 days
    |
    797
    |
    49
    |

    Zillow last checked:

    Listing updated:

    Listed by:

    Michele Lipka 616-485-8341,

    Five Star Real Estate - N Musk 231-880-4886

    Source: MichRIC,MLS#: 26036698MLS Logo

      Facts & features

      Interior

      Bedrooms & bathrooms
      • Bedrooms: 3
      • Bathrooms: 3
      • Full bathrooms: 2
      • 1/2 bathrooms: 1
      • Main level bedrooms: 3
      Heating
      • Forced Air
      Cooling
      • Central Air
      Appliances
      • Included: Humidifier, Dishwasher, Dryer, Microwave, Oven, Refrigerator, Washer
      • Laundry: Electric Dryer Hookup, In Basement, Washer Hookup
      Features
      • Ceiling Fan(s), Center Island, Pantry
      • Flooring: Carpet, Vinyl
      • Windows: Replacement, Insulated Windows, Window Treatments
      • Basement: Full
      • Number of fireplaces: 1
      • Fireplace features: Family Room
      Interior area
      • Total structure area: 1,335
      • Total interior livable area: 2,054 sqft
      • Finished area below ground: 719
      Video & virtual tour

      Property

      Parking
      • Total spaces: 1
      • Parking features: Garage Faces Side, Attached, Garage Door Opener
      • Garage spaces: 1
      Accessibility
      • Accessibility features: Accessible Approach with Ramp, Accessible Entrance
      Features
      • Stories: 1
      • Fencing: Chain Link,Vinyl
      Lot
      • Size: 0.37 Acres
      • Dimensions: 118 x 132
      • Features: Level
      Details
      • Additional structures: Shed(s)
      • Parcel number: 43650002001400
      • Zoning description: Residential

      Construction

      Type & style
      • Home type: SingleFamily
      • Architectural style: Ranch
      • Property subtype: Single Family Residence
      Materials
      • Vinyl Siding
      • Roof: Composition
      Condition
      • New construction: No
      • Year built: 1968
      Details
      • Warranty included: Yes

      Utilities & green energy

      • Sewer: Public Sewer
      • Water: Public
      • Utilities for property: Natural Gas Connected

      Community & HOA

      Location
      • Region: Ravenna

      Financial & listing details

      • Price per square foot: $156/sqft
      • Tax assessed value: $127,400
      • Annual tax amount: $5,187
      • Date on market: 7/17/2026
      • Listing terms: Cash,FHA,VA Loan,Conventional
      • Road surface type: Paved

        Estimated market value

        $317,200

        $301,000 - $333,000

        $2,379/mo

        Price history

        DateEventPrice
        8/1/2026Pending sale$320,000$156/sqft
        Source: MichRIC #26036698 Report a problem
        7/17/2026Listed for sale$320,000+9%$156/sqft
        Source: MichRIC #26036698 Report a problem
        7/26/2024Sold$293,500+1.6%$143/sqft
        Source: MichRIC #24030042 Report a problem
        6/15/2024Pending sale$289,000$141/sqft
        Source: MichRIC #24030042 Report a problem
        6/13/2024Listed for sale$289,000+67.1%$141/sqft
        Source: MichRIC #24030042 Report a problem
        5/11/2021Sold$173,000+87%$84/sqft
        Source: Public Record Report a problem
        3/31/2009Sold$92,500$45/sqft
        Source: Public Record Report a problem

        Public tax history

        YearProperty taxesTax assessment
        2025$3,413 -1.7%$126,900 +14.3%
        2024$3,471 +13.5%$111,000 +37.9%
        2023$3,057 $80,500 +6.8%
        2022-- $75,400 +17.8%
        2021$1,167 $64,000 +18.1%
        2020$1,167 +186.8%$54,200 +310.6%
        2018$407 $13,200 -72%
        2017-- $47,200 +15.7%
        2016-- $40,800 +10.3%
        2015-- $37,000 +0.5%
        2014-- $36,800 +13.9%
        2013-- $32,300 -13.9%
        2012-- $37,500 -17.2%
        2011-- $45,300
        2010-- $45,300 -14.7%
        2009-- $53,100 -11.1%
        2008-- $59,700 +5.1%
        2007-- $56,800
        2006-- $56,800 +4.6%
        2005-- $54,300 +4%
        2004-- $52,200 +1.2%
        2003-- $51,600 +3%
        2002-- $50,100 +13.6%
        2001-- $44,100 +0.2%
        2000-- $44,000
        Find assessor info on the county website

        Monthly payment

        Est. payment

        Payment breakdown

        Explore the cost of this home by adjusting the details. Changes won't be saved.
        All calculations are estimates and provided by Zillow, Inc. for informational purposes only. Actual amounts may vary.
        HOA fees may include property taxes on listings classified as Co-Ops. Contact the listing agent and/or owner for fee details.
        See how much you could borrow to make a competitive offer.

        Climate risks

        Neighborhood: 49451

        Getting around

        27 / 100
        Car-Dependent
        59 / 100
        Bikeable

        Nearby schools

        GreatSchools rating

        A local agent can set up tours, give advice and negotiate with sellers.

        Browse local experts

        Similar homes