Skip main navigation
Sold for $255,000
  • $255,000

    3720 Corkwood Dr, Dayton, OH 45424

    3beds
    1,957sqft
    Single Family Residence
    Built in 1971
    10,018 Square Feet Lot
    $267,300 Zestimate®
    $130/sqft
    $2,190 Estimated rent

    Home value

    $267,300

    $241,000 - $297,000

    $2,190/mo

    Zestimate® history
    Loading
    Loading...

    Owner options

    List your home for rent

    $2,190/mo

    Rent Zestimate®

    Find your next renter with Zillow Rental Manager. Plus, with online applications, you can quickly screen prospective tenants – for free.

    Learn more

    $2,190/mo

    Rent Zestimate®

    Refinance and save

    $2,168/mo

    Est. payment

    Refinancing to a lower rate could help reduce your monthly payments and save thousands over the life of the loan.

    See today's rates

    $2,168/mo

    Est. payment

    Explore your selling options

    Work with a Zillow partner agent

    Leverage their expertise and Zillow's premium Showcase listings to get your home seen by more buyers.

    Get started

    List with your own agent

    Get your home in front of millions of buyers by listing it on Zillow.

    Learn how to do it

    Sell it yourself

    Take full control of how buyers see your home on Zillow by listing For Sale by Owner (FSBO).

    List your home

    What's special

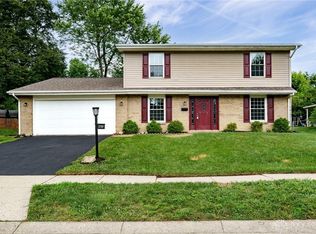
    Welcome home to this spacious split level in the highly desirable Forest Ridge community. Situated on a quiet side street, just a quick walk to the community pool and numerous green spaces, playgrounds and walking paths. But this house is like having a park in your own backyard. Fully fenced, surrounded by beautiful mature trees and landscaping with a storage shed to keep it all tidy. Enjoy large gatherings or quiet evenings around the fire and on the mulitlevel deck. Inside you'll find fresh paint and brand new LVP flooring and carpet throughout both levels of the home. The main floor hosts one of two living spaces, dining room, spacious kitchen and all three bedrooms and full baths. The primary suite sits on the corner of the home with bright natural light and attached full bath. The lower level boasts an incredible amount of storage as well as living space and walks out to the lower level of the deck. The den/study area features two full walls of built in cabinetry making this area perfect for a home office, playroom, craft room or so many other possibilities. The family room also features a full closet for additional storage and a cozy wood fireplace, complete with new stainless steel liner and chimney crown. There is a conveniently located half bath on this lower level. The garage was also spruced up with recently added heater and epoxy floor. Don't miss this incredible home in an incredible community, all just a quick 10 minute drive to Wright-Patt AFB and so much more!

    Zillow last checked:

    Listing updated:

    Listed by:

    Casey Hartman (937)949-0006,

    Glasshouse Realty Group

    Bought with:

    Beth Seall, 2017005786

    Coldwell Banker Heritage

    Source: DABR MLS,MLS#: 932725MLS LogoOriginating MLS: Dayton Area Board of REALTORS

    Facts & features

    Interior

    Bedrooms & bathrooms
    • Bedrooms: 3
    • Bathrooms: 3
    • Full bathrooms: 2
    • 1/2 bathrooms: 1
    • Main level bathrooms: 2
    Primary bedroom
    • Level: Main
    • Dimensions: 14 x 12
    Bedroom
    • Level: Main
    • Dimensions: 10 x 10
    Bedroom
    • Level: Main
    • Dimensions: 13 x 11
    Dining room
    • Level: Main
    • Dimensions: 12 x 11
    Family room
    • Level: Lower
    • Dimensions: 13 x 13
    Kitchen
    • Level: Main
    • Dimensions: 11 x 10
    Living room
    • Level: Main
    • Dimensions: 17 x 12
    Office
    • Level: Lower
    • Dimensions: 13 x 10
    Heating
    • Forced Air
    Cooling
    • Central Air
    Appliances
    • Included: Dishwasher, Microwave, Range, Refrigerator
    Features
    • Basement: Finished,Walk-Out Access
    • Has fireplace: Yes
    • Fireplace features: Wood Burning
    Interior area
    • Total structure area: 1,957
    • Total interior livable area: 1,957 sqft

    Property

    Parking
    • Total spaces: 2
    • Parking features: Garage, Two Car Garage
    • Garage spaces: 2
    Features
    • Levels: Multi/Split
    • Patio & porch: Deck
    • Exterior features: Deck, Fence, Storage
    Lot
    • Size: 10,018 Square Feet
    • Dimensions: 79 x 125
    Details
    • Additional structures: Shed(s)
    • Parcel number: I39003120021
    • Zoning: Residential
    • Zoning description: Residential

    Construction

    Type & style
    • Home type: SingleFamily
    • Architectural style: Bi-Level
    • Property subtype: Single Family Residence
    Materials
    • Brick, Vinyl Siding
    Condition
    • Year built: 1971

    Utilities & green energy

    • Water: Public
    • Utilities for property: Natural Gas Available, Sewer Available, Water Available

    Community & HOA

    Community
    • Subdivision: Forest Rdg Sec 05
    HOA
    • Has HOA: Yes
    • Amenities included: Trail(s)
    • Services included: Association Management, Playground, Pool(s)
    • HOA fee: $415 annually
    Location
    • Region: Dayton

    Financial & listing details

    • Price per square foot: $130/sqft
    • Tax assessed value: $170,170
    • Annual tax amount: $3,041
    • Date on market: 4/24/2025
    • Listing terms: Conventional,FHA,VA Loan

    Price history

    DateEventPrice
    6/6/2025Sold$255,000+2.4%$130/sqft
    Source: DABR MLS #932725 Report a problem
    4/27/2025Pending sale$249,000$127/sqft
    Source: DABR MLS #932725 Report a problem
    4/24/2025Listed for sale$249,000+29.4%$127/sqft
    Source: DABR MLS #932725 Report a problem
    10/7/2021Sold$192,500+1.4%$98/sqft
    Source: Public Record Report a problem
    8/22/2021Pending sale$189,900$97/sqft
    Source: DABR MLS #845631 Report a problem
    8/19/2021Listed for sale$189,900$97/sqft
    Source: DABR MLS #845631 Report a problem
    8/5/2021Pending sale$189,900$97/sqft
    Source: DABR MLS #845631 Report a problem
    7/30/2021Price change$189,900-5.1%$97/sqft
    Source: DABR MLS #845631 Report a problem
    7/26/2021Listed for sale$200,000+57.6%$102/sqft
    Source: DABR MLS #845631 Report a problem
    6/6/2002Sold$126,900$65/sqft
    Source: Public Record Report a problem

    Public tax history

    YearProperty taxesTax assessment
    2025$3,041 +5.8%$59,560
    2024$2,875 +1.9%$59,560
    2023$2,822 +4.7%$59,560 +40%
    2022$2,694 +23.3%$42,540
    2021$2,186 +0%$42,540
    2020$2,185 +10.8%$42,540 +18.4%
    2019$1,972 -0.2%$35,920
    2018$1,976 +0%$35,920
    2017$1,975 -1.7%$35,920 +1%
    2016$2,009 +0%$35,570
    2015$2,008 -5.9%$35,570
    2014$2,134 $35,570
    Find assessor info on the county website

    Neighborhood: 45424

    Nearby schools

    GreatSchools rating
    Schools provided by the listing agent
    • District: Mad River

    Source: DABR MLS. This data may not be complete. We recommend contacting the local school district to confirm school assignments for this home.

    Get a cash offer in 3 minutes
    Find out how much your home could sell for in as little as 3 minutes with a no-obligation cash offer.
    Estimated market value
    $267,300
    Get a cash offer in 3 minutes
    Find out how much your home could sell for in as little as 3 minutes with a no-obligation cash offer.
    Estimated market value
    $267,300